Enjoy this Orland Park BEAUTIFUL two story home! Perfect private back yard oasis with wooded views and a huge fully fenced in yard! Featuring gleaming hardwood floors on the main level, eat in dining room/kitchen area and a floor plan that includes 5 bedrooms, 4 bathrooms, gourmet kitchen with granite counter tops & SS appliances! Spacious living room and family room with a gas fireplace! Walk out deck with private wooded views! Newer furnace. Incredible size bedrooms with a master bedroom suite that features a full bathroom with walk in shower, double vanity sinks & a walk in closet! Full finished basement with custom bar, full bathroom the 5th bedroom. Attached 2 car garage! New HW tank! Quick closing possible! Make an appointment to view today!
Contingent
Price cut: $5.1K (6/30)
$559,900
15875 S 115th Ct, Orland Park, IL 60467
5beds
3,200sqft
:
Get pre-qualified$4,176/mo
Single Family Residence
Built in 1990
0.36 Acres Lot
$559,100 Zestimate®
$175/sqft
$-- HOA
What's special
- 45 days |
- 178 |
- 6 |
Likely to sell faster than
Zillow last checked:
Listing updated:
Listed by:
Robert Findlay 815-210-0610,
Findlay Real Estate Group Inc,
Valerie Findlay, CSC 708-305-8900,
Findlay Real Estate Group Inc
Source: MRED as distributed by MLS GRID,MLS#: 12691869
Facts & features
Interior
Bedrooms & bathrooms
- Bedrooms: 5
- Bathrooms: 4
- Full bathrooms: 3
- 1/2 bathrooms: 1
Rooms
- Room types: Bedroom 5, Foyer, Recreation Room, Walk In Closet
Primary bedroom
- Features: Flooring (Carpet), Bathroom (Full)
- Level: Second
- Area: 238 Square Feet
- Dimensions: 17X14
Bedroom 2
- Features: Flooring (Carpet)
- Level: Second
- Area: 196 Square Feet
- Dimensions: 14X14
Bedroom 3
- Features: Flooring (Carpet)
- Level: Second
- Area: 168 Square Feet
- Dimensions: 12X14
Bedroom 4
- Features: Flooring (Carpet)
- Level: Second
- Area: 96 Square Feet
- Dimensions: 12X08
Bedroom 5
- Features: Flooring (Ceramic Tile)
- Level: Basement
- Area: 242 Square Feet
- Dimensions: 22X11
Dining room
- Features: Flooring (Hardwood)
- Level: Main
- Area: 168 Square Feet
- Dimensions: 12X14
Family room
- Features: Flooring (Hardwood)
- Level: Main
- Area: 238 Square Feet
- Dimensions: 17X14
Foyer
- Features: Flooring (Ceramic Tile)
- Level: Main
- Area: 90 Square Feet
- Dimensions: 06X15
Kitchen
- Features: Kitchen (Eating Area-Table Space), Flooring (Ceramic Tile)
- Level: Main
- Area: 320 Square Feet
- Dimensions: 16X20
Laundry
- Features: Flooring (Ceramic Tile)
- Level: Main
- Area: 84 Square Feet
- Dimensions: 14X6
Living room
- Features: Flooring (Hardwood)
- Level: Main
- Area: 228 Square Feet
- Dimensions: 12X19
Recreation room
- Features: Flooring (Ceramic Tile)
- Level: Basement
- Area: 600 Square Feet
- Dimensions: 24X25
Walk in closet
- Features: Flooring (Carpet)
- Level: Second
- Area: 60 Square Feet
- Dimensions: 10X06
Heating
- Natural Gas, Forced Air
Cooling
- Central Air
Appliances
- Included: Range, Microwave, Dishwasher, Refrigerator, Washer, Dryer
- Laundry: Main Level
Features
- Cathedral Ceiling(s)
- Flooring: Hardwood
- Basement: Finished,Full
- Attic: Unfinished
- Number of fireplaces: 1
- Fireplace features: Family Room
Interior area
- Total structure area: 0
- Total interior livable area: 3,200 sqft
Property
Parking
- Total spaces: 2
- Parking features: Asphalt, Yes, Garage Owned, Attached, Garage
- Attached garage spaces: 2
Accessibility
- Accessibility features: No Disability Access
Features
- Stories: 2
- Patio & porch: Deck
Lot
- Size: 0.36 Acres
- Dimensions: 120X132
- Features: Cul-De-Sac, Landscaped, Wooded
Details
- Parcel number: 27184150050000
- Special conditions: None
- Other equipment: Ceiling Fan(s), Sump Pump
Construction
Type & style
- Home type: SingleFamily
- Architectural style: Tudor
- Property subtype: Single Family Residence
Materials
- Brick, Frame
- Foundation: Concrete Perimeter
- Roof: Asphalt
Condition
- New construction: No
- Year built: 1990
- Major remodel year: 2018
Utilities & green energy
- Electric: Circuit Breakers, 200+ Amp Service
- Sewer: Septic Tank
- Water: Well
Community & HOA
Community
- Features: Park, Lake, Street Paved
- Security: Carbon Monoxide Detector(s)
- Subdivision: Deluga Woods
HOA
- Services included: None
Location
- Region: Orland Park
Financial & listing details
- Price per square foot: $175/sqft
- Annual tax amount: $9,788
- Date on market: 6/30/2026
- Ownership: Fee Simple
Estimated market value
$559,100
$531,000 - $587,000
$4,836/mo
Price history
| Date | Event | Price |
|---|---|---|
| 7/8/2026 | Contingent | $559,900$175/sqft |
Source:  MRED as distributed by MLS GRID #12691869 Report a problem MRED as distributed by MLS GRID #12691869 Report a problem | ||
| 6/30/2026 | Price change | $559,900-0.9%$175/sqft |
Source: MRED as distributed by MLS GRID #12691869 Report a problem | ||
| 6/25/2026 | Listed for sale | $565,000$177/sqft |
Source: MRED as distributed by MLS GRID #12498371 Report a problem | ||
| 6/8/2026 | Contingent | $565,000$177/sqft |
Source: MRED as distributed by MLS GRID #12498371 Report a problem | ||
| 5/8/2026 | Price change | $565,000-1.7%$177/sqft |
Source: MRED as distributed by MLS GRID #12498371 Report a problem | ||
| 4/20/2026 | Price change | $575,000-2.4%$180/sqft |
Source: MRED as distributed by MLS GRID #12498371 Report a problem | ||
| 4/6/2026 | Price change | $589,000-1.8%$184/sqft |
Source: MRED as distributed by MLS GRID #12498371 Report a problem | ||
| 3/12/2026 | Price change | $599,900-2.5%$187/sqft |
Source: MRED as distributed by MLS GRID #12498371 Report a problem | ||
| 1/15/2026 | Price change | $615,000-2.4%$192/sqft |
Source: MRED as distributed by MLS GRID #12498371 Report a problem | ||
| 11/21/2025 | Price change | $629,900-3.1%$197/sqft |
Source: MRED as distributed by MLS GRID #12498371 Report a problem | ||
| 10/18/2025 | Listed for sale | $649,900+90%$203/sqft |
Source: MRED as distributed by MLS GRID #12498371 Report a problem | ||
| 11/18/2016 | Sold | $342,000$107/sqft |
Source: MRED as distributed by MLS GRID #08827771 Report a problem | ||
Public tax history
Tax history is unavailable.
Monthly payment
Est. payment
Payment breakdown
Explore the cost of this home by adjusting the details. Changes won't be saved.Climate risks
Neighborhood: 60467
Nearby schools
GreatSchools rating
- 7/10Meadow Ridge SchoolGrades: 3-5Distance: 0.7 mi
- 8/10Century Junior High SchoolGrades: 6-8Distance: 0.8 mi
- 10/10Carl Sandburg High SchoolGrades: 9-12Distance: 4.1 mi
Schools provided by the listing agent
- Elementary: Meadow Ridge School
- Middle: Century Junior High School
- High: Carl Sandburg High School
- District: 135
Source: MRED as distributed by MLS GRID. This data may not be complete. We recommend contacting the local school district to confirm school assignments for this home.
- $661,8005 bd4 ba3.2k sqft15875 115th Ct, Orland Park, IL 60467Off Market

- $518,2004 bd2 ba2.1k sqft15857 115th Ct, Orland Park, IL 60467Off Market
- $57,1000.37 acres15870 115th Ave, Orland Park, IL 60467Off Market
- $477,7004 bd4 ba2k sqft15858 115th Ave, Orland Park, IL 60467For Sale
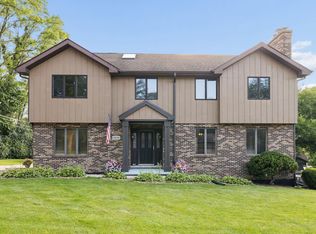
- $576,5004 bd3 ba3k sqft15845 115th Ct, Orland Park, IL 60467Off Market
- $391,2003 bd2 ba1.2k sqft15848 115th Ct, Orland Park, IL 60467Off Market
- $739,4005 bd3 ba3.3k sqft15840 115th Ave, Orland Park, IL 60467Off Market
- $60,7900.37 acres15841 115th Ave, Orland Park, IL 60467Off Market
A local agent can set up tours, give advice and negotiate with sellers.
A local lender can help you make sure your offer is ready when you are.
Similar homes
- $500,0003 bd4 ba3.2k sqft11156 Karen Dr, Orland Park, IL 60467Active
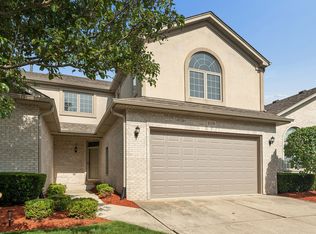 MLS ID #12726397, Debbie Pokrzywa, @properties Christie's International Real Estate. MRED as distributed by MLS GRID
 - $575,0004 bd4 ba2.8k sqft14739 Maple Ave, Orland Park, IL 60462Active
 MLS ID #12670099, Daniel Nierman, 4 Sale Realty Advantage LLC. MRED as distributed by MLS GRID
 - $524,9004 bd3 ba3.4k sqft14020 Blackhawk Ln, Orland Park, IL 60462New
 MLS ID #12701104, George Venturella, Century 21 Integra. MRED as distributed by MLS GRID
 - $565,0004 bd4 ba2.8k sqft8130 Edgebrook Ln, Tinley Park, IL 60487Active
 MLS ID #12725793, Bill Ghighi, Baird & Warner. MRED as distributed by MLS GRID
 - $675,0003 bd3 ba2.5k sqft16000 Ridgewood Dr, Homer Glen, IL 60491NewMLS ID #12724662, Kim Evans, Crosstown Realtors, Inc.. MRED as distributed by MLS GRID
- $649,9005 bd3 ba3.2k sqft8415 Country Club Ln, Orland Park, IL 60462ActiveMLS ID #12667985, Kim Wirtz, ABR,CRS,e-PRO, Wirtz Real Estate Group Inc.. MRED as distributed by MLS GRID
- $499,9002 bd3 ba2k sqft16525 Timber Trl, Orland Park, IL 60467ActiveMLS ID #12726738, Kim Wirtz, ABR,CRS,e-PRO, Wirtz Real Estate Group Inc.. MRED as distributed by MLS GRID
- $564,0003 bd4 ba2.2k sqft19522 Victorian Dr, Mokena, IL 60448Price ChangeMLS ID #12675740, Gerard Huguelet, Murphy Real Estate Group. MRED as distributed by MLS GRID
- $519,9003 bd3 ba2.8k sqft17224 Shetland Dr, Tinley Park, IL 60487Off Market
- $510,0004 bd3 ba2.8k sqft14629 S East Abbott Rd, Homer Glen, IL 60491Price ChangeMLS ID #12696528, Ronda Wallace, ABR,CNC,CSC,E-PRO, The Wallace Real Estate Group, INC.. MRED as distributed by MLS GRID
- $529,5006 bd4 ba3.5k sqft4938 W 116th St, Alsip, IL 60803NewMLS ID #12727175, Daniel Auskalnis, Village Realty, Inc.. MRED as distributed by MLS GRID
- $679,0004 bd3 ba3.4k sqft19966 La Porte Meadows Dr, Frankfort, IL 60423NewMLS ID #12716533, Michael Bochenek, Real Broker, LLC. MRED as distributed by MLS GRID
- $679,9005 bd5 ba3.5k sqft13935 Elizabeth Ln, Mokena, IL 60448ActiveMLS ID #12681462, Alice Bedell, C T K Realty INC.. MRED as distributed by MLS GRID
- $624,9004 bd3 ba3.3k sqft234 Grant Ave, Frankfort, IL 60423NewMLS ID #12731849, Randi Quigley, eXp Realty. MRED as distributed by MLS GRID
- $599,0004 bd3 ba3.3k sqft13030 S Cypress Ln, Palos Heights, IL 60463ActiveMLS ID #12693900, Dia Azra, HomeSmart Realty Group. MRED as distributed by MLS GRID
- $675,0005 bd3 ba2.4k sqft21337 Prestancia Dr, Mokena, IL 60448ActiveMLS ID #12629713, Kim Wirtz, ABR,CRS,e-PRO, Wirtz Real Estate Group Inc.. MRED as distributed by MLS GRID
- $549,0005 bd3 ba3.5k sqft12716 S Meadow Ln, Plainfield, IL 60585ActiveMLS ID #12649487, Jennifer Mayorga-Mendoza, eXp Realty. MRED as distributed by MLS GRID
- $780,0004 bd5 ba3.4k sqft16261 S Ridgewood Dr, Homer Glen, IL 60491ActiveMLS ID #12715181, Jeffrey Sklar, Beycome Brokerage Realty LLC. MRED as distributed by MLS GRID
- $500,0004 bd4 ba2.5k sqft958 Premrose Ct, Romeoville, IL 60446ActiveMLS ID #12726002, Ryan Lathus, Crosstown Realtors, Inc.. MRED as distributed by MLS GRID
- $520,0004 bd3 ba2.4k sqft10362 S Alta Dr, Palos Hills, IL 60465ActiveMLS ID #12710032, Peter Konopacki, CNC, Legacy Real Estate Services. MRED as distributed by MLS GRID
