Beautifully maintained 4-bedroom, 2.5-bath home in the highly desirable Palos Pines subdivision with top-rated schools! , adjacent to a village-owned vacant lot next door, providing more privacy. Filled with natural light, this home features hardwood floors throughout the main and second levels, white doors and trim, recessed lighting, spacious living and dining rooms, and a finished basement. The remodeled kitchen offers abundant cabinetry with crown molding, granite countertops, backsplash, stainless steel appliances, and a breakfast area. Relax year-round in the large sunroom overlooking the private backyard with a spacious deck and mature trees. The impressive primary suite features a cathedral ceiling with skylights, a sitting area, double vanity, separate shower, Jacuzzi tub, and skylit bathroom. All four bedrooms are located upstairs. Additional highlights include an attached 2-car garage, a roof less than 2 years old with gutter protection. A wonderful combination of space, condition, and location!
Active
Price cut: $20.9K (7/16)
$599,000
13030 S Cypress Ln, Palos Heights, IL 60463
4beds
3,300sqft
:
Get pre-qualified$4,512/mo
Single Family Residence
Built in 1970
0.26 Acres Lot
$-- Zestimate®
$182/sqft
$-- HOA
What's special
Finished basementSkylit bathroomMature treesRecessed lightingCathedral ceiling with skylightsImpressive primary suiteBreakfast area
- 24 days |
- 1,103 |
- 75 |
Zillow last checked:
Listing updated:
Listed by:
Dia Azra 312-721-7702,
HomeSmart Realty Group,
Eyad Massarwi 773-209-9545,
HomeSmart Realty Group
Source: MRED as distributed by MLS GRID,MLS#: 12693900
Facts & features
Interior
Bedrooms & bathrooms
- Bedrooms: 4
- Bathrooms: 3
- Full bathrooms: 2
- 1/2 bathrooms: 1
Rooms
- Room types: Heated Sun Room
Primary bedroom
- Features: Bathroom (Full, Double Sink, Whirlpool & Sep Shwr)
- Level: Second
- Area: 368 Square Feet
- Dimensions: 23X16
Bedroom 2
- Level: Second
- Area: 144 Square Feet
- Dimensions: 12X12
Bedroom 3
- Level: Second
- Area: 156 Square Feet
- Dimensions: 13X12
Bedroom 4
- Level: Second
- Area: 156 Square Feet
- Dimensions: 13X12
Dining room
- Features: Flooring (Hardwood)
- Level: Main
- Area: 90 Square Feet
- Dimensions: 9X10
Family room
- Features: Flooring (Carpet)
- Level: Main
- Area: 288 Square Feet
- Dimensions: 16X18
Other
- Level: Main
- Area: 270 Square Feet
- Dimensions: 15X18
Kitchen
- Level: Main
- Area: 252 Square Feet
- Dimensions: 14X18
Laundry
- Level: Main
- Area: 56 Square Feet
- Dimensions: 7X8
Living room
- Features: Flooring (Hardwood)
- Level: Main
- Area: 168 Square Feet
- Dimensions: 12X14
Heating
- Natural Gas
Cooling
- Central Air
Features
- Basement: Finished,Partial
Interior area
- Total structure area: 0
- Total interior livable area: 3,300 sqft
Property
Parking
- Total spaces: 2
- Parking features: Yes, Garage Owned, Attached, Garage
- Attached garage spaces: 2
Accessibility
- Accessibility features: No Disability Access
Lot
- Size: 0.26 Acres
Details
- Parcel number: 23361150020000
- Special conditions: None
Construction
Type & style
- Home type: SingleFamily
- Property subtype: Single Family Residence
Materials
- Brick, Frame
Condition
- New construction: No
- Year built: 1970
Utilities & green energy
- Sewer: Public Sewer
- Water: Lake Michigan
Community & HOA
HOA
- Services included: None
Location
- Region: Palos Heights
Financial & listing details
- Price per square foot: $182/sqft
- Tax assessed value: $390,000
- Annual tax amount: $10,365
- Date on market: 7/8/2026
- Ownership: Fee Simple
Estimated market value
Not available
Estimated sales range
Not available
Not available
Price history
| Date | Event | Price |
|---|---|---|
| 7/16/2026 | Price change | $599,000-3.4%$182/sqft |
Source:  MRED as distributed by MLS GRID #12693900 Report a problem MRED as distributed by MLS GRID #12693900 Report a problem | ||
| 7/8/2026 | Listed for sale | $619,900+52.3%$188/sqft |
Source: MRED as distributed by MLS GRID #12693900 Report a problem | ||
| 10/18/2004 | Sold | $407,000$123/sqft |
Source: Public Record Report a problem | ||
Public tax history
| Year | Property taxes | Tax assessment |
|---|---|---|
| 2024 | $10,364 +4.3% | $39,000 +0% |
| 2023 | $9,932 +38.3% | $38,999 +59% |
| 2022 | $7,180 +6.8% | $24,528 |
| 2021 | $6,722 +2.8% | $24,528 |
| 2020 | $6,536 -25.4% | $24,528 -26% |
| 2019 | $8,756 +3.4% | $33,158 |
| 2018 | $8,468 +3.4% | $33,158 |
| 2017 | $8,192 +0.3% | $33,158 +10.3% |
| 2016 | $8,170 +2% | $30,064 |
| 2015 | $8,006 +2.3% | $30,064 |
| 2014 | $7,827 +3% | $30,064 -3.8% |
| 2013 | $7,597 +2.1% | $31,255 |
| 2012 | $7,438 +7.6% | $31,255 |
| 2011 | $6,914 +0.6% | $31,255 -16.6% |
| 2010 | $6,875 +6% | $37,478 |
| 2009 | $6,483 +13.8% | $37,478 -5% |
| 2008 | $5,697 -17.6% | $39,451 -3.7% |
| 2007 | $6,916 +3% | $40,956 |
| 2006 | $6,718 +2.4% | $40,956 |
| 2005 | $6,557 +24.1% | $40,956 +48.8% |
| 2004 | $5,283 +3.4% | $27,521 |
| 2003 | $5,110 +4.1% | $27,521 |
| 2002 | $4,910 +11.3% | $27,521 +15.6% |
| 2001 | $4,410 -8.6% | $23,808 |
| 2000 | $4,823 -2.3% | $23,808 |
| 1999 | $4,936 | $23,808 |
Find assessor info on the county website
Monthly payment
Est. payment
Payment breakdown
Explore the cost of this home by adjusting the details. Changes won't be saved.Climate risks
Neighborhood: 60463
Nearby schools
GreatSchools rating
- 9/10Palos East Elementary SchoolGrades: K-5Distance: 0.5 mi
- 10/10Palos South Middle SchoolGrades: 6-8Distance: 0.6 mi
- 7/10Amos Alonzo Stagg High SchoolGrades: 9-12Distance: 2.3 mi
Schools provided by the listing agent
- Elementary: Palos East Elementary School
- Middle: Palos South Middle School
- High: Amos Alonzo Stagg High School
- District: 118
Source: MRED as distributed by MLS GRID. This data may not be complete. We recommend contacting the local school district to confirm school assignments for this home.
- $472,2004 bd2 ba2.6k sqft13040 S Cypress Ln, Palos Heights, IL 60463Off Market
- $417,1004 bd2 ba1.1k sqft13020 S Cypress Ln, Palos Heights, IL 60463Off Market
- $525,2004 bd2 ba2.7k sqft13001 S 78th Ct, Palos Heights, IL 60463Off Market
- $502,6004 bd3 ba1.9k sqft13050 S Cypress Ln, Palos Heights, IL 60463Off Market
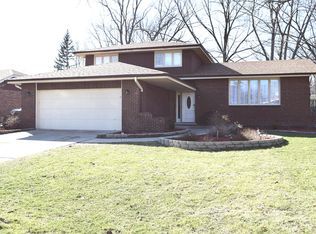
- $429,0003 bd2 ba1.8k sqft13011 S Cypress Ln, Palos Heights, IL 60463Off Market
- $442,4004 bd2 ba1.6k sqft13021 S Cypress Ln, Palos Heights, IL 60463Off Market
- $427,8003 bd2 ba1.5k sqft13035 S 78th Ct, Palos Heights, IL 60463Off Market
- $474,9004 bd3 ba1.4k sqft13060 S Cypress Ln, Palos Heights, IL 60463For Sale
A local agent can set up tours, give advice and negotiate with sellers.
Similar homes
- $610,0003 bd2 ba2.7k sqft12447 S Natchez Ave, Palos Heights, IL 60463New
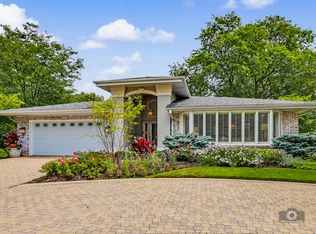 MLS ID #12713419, Steven Loerop, Village Realty, Inc.. MRED as distributed by MLS GRID
 - $599,9004 bd3 ba3.2k sqft14226 S Chickasaw Trl, Homer Glen, IL 60491Active
 MLS ID #12711406, Rebecca Akkawi, Connect Properties Realty, Inc.. MRED as distributed by MLS GRID
 - $579,9004 bd4 ba2.8k sqft8130 Edgebrook Ln, Tinley Park, IL 60487New
 MLS ID #12719572, Bill Ghighi, Baird & Warner. MRED as distributed by MLS GRID
 - $629,5005 bd4 ba2.7k sqft15518 Harbor Town Dr, Orland Park, IL 60462Active
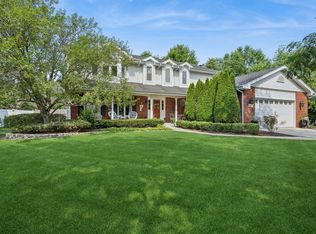 MLS ID #12702052, Jackie Redman, Baird & Warner. MRED as distributed by MLS GRID
 - $520,0004 bd3 ba2.4k sqft10362 S Alta Dr, Palos Hills, IL 60465ActiveMLS ID #12710032, Peter Konopacki, CNC, Legacy Real Estate Services. MRED as distributed by MLS GRID
- $575,0005 bd3 ba2.7k sqft17W320 Scheel Dr, Willowbrook, IL 60527NewMLS ID #12718357, Mary Tremonte, Baird & Warner. MRED as distributed by MLS GRID
- $477,7004 bd4 ba2k sqft15858 115th Ave, Orland Park, IL 60467NewMLS ID #12713140, Kelly Dugan, @properties Christie's International Real Estate. MRED as distributed by MLS GRID
- $614,9003 bd3 ba2.4k sqft650 Newport Ave, Westmont, IL 60559NewMLS ID #12718799, Sherry Apollo, xr realty. MRED as distributed by MLS GRID
- $574,5003 bd3 ba2.6k sqft781 Wellington Pkwy, New Lenox, IL 60451NewMLS ID #12716933, Carla Gorman, Baird & Warner. MRED as distributed by MLS GRID
- $650,0004 bd3 ba2.8k sqft1644 Swallow St, Naperville, IL 60565NewMLS ID #12699504, Julie Hayward, e-PRO,GRI, Edge Realty. MRED as distributed by MLS GRID
- $565,0004 bd4 ba2.8k sqft8942 Glenshire St, Tinley Park, IL 60487Price ChangeMLS ID #12617674, Janis Hicks, Coldwell Banker Real Estate Group. MRED as distributed by MLS GRID
- $625,0004 bd4 ba4.2k sqft1245 Braeburn Ave, Flossmoor, IL 60422ActiveMLS ID #12705441, Vicki Stevenson, CSC, eXp Realty. MRED as distributed by MLS GRID
- $589,0003 bd2 ba1.7k sqft117 Linden Dr, Frankfort, IL 60423Price ChangeMLS ID #12712390, Maryanne Schultz, CNC, Baird & Warner. MRED as distributed by MLS GRID
- $624,9005 bd3 ba3.2k sqft11254 192nd St, Mokena, IL 60448ActiveMLS ID #12684051, Matthew McGrath, Listing Leaders Northwest, Inc. MRED as distributed by MLS GRID
- $495,0004 bd3 ba2.3k sqft8736 S 80th Ct, Hickory Hills, IL 60457ActiveMLS ID #12667076, Stephen Fisher, Westward360 RM. MRED as distributed by MLS GRID
- $524,9004 bd3 ba2.4k sqft19905 Center St, Mokena, IL 60448ActiveMLS ID #12713935, Joseph Siwinski, Lincoln-Way Realty, Inc. MRED as distributed by MLS GRID
- $650,0004 bd3 ba3.3k sqft1310 Hamlin Ave, Flossmoor, IL 60422ActiveMLS ID #12701182, Aleta Outerbridge, RE/MAX Professionals Select. MRED as distributed by MLS GRID
- $450,0003 bd2 ba1.8k sqft15226 Kilpatrick Ave, Oak Forest, IL 60452NewMLS ID #12711811, Kristen Hogan, Village Realty, Inc.. MRED as distributed by MLS GRID
- $479,0005 bd3 ba2.1k sqft20012 S Sycamore Dr, Frankfort, IL 60423NewMLS ID #12720310, Kelli Walsh, Redfin Corporation. MRED as distributed by MLS GRID
- $474,9004 bd3 ba2.6k sqft16967 82nd Ave, Tinley Park, IL 60477ActiveMLS ID #12690451, Bill Weber, RE/MAX 1st Service. MRED as distributed by MLS GRID
