Meticulously maintained and truly move-in ready, this stunning split-level home with a sub-basement is one you won't want to miss. Filled with natural light and featuring neutral, modern finishes throughout, the home offers 3 spacious bedrooms and 2.5 bathrooms with master suite double sink. Designed for both everyday living and entertaining, the layout includes a bright living room, formal dining room, and a welcoming family room. The lower level showcases a beautiful real wood-burning fireplace, complemented by a stylish bar area and wine fridge-perfect for hosting. This home offers peace of mind with major mechanical updates already completed, including: 2019 Full-house 22kW generator, 2018 high efficiency furnace, 2022 water heater, LiftMaster garage opener with battery backup including an oversized drive-in door, some newer vinyl windows, 2018 architectural roof with 35-year shingles. 2019 insulated 6" vinyl siding. Step outside an oversized brick patio to a truly impressive, expansive fenced yard, lovingly landscaped, and meticulously cared for by the current owners. The included shed and garden spa hot tub creates your own private outdoor retreat. Located in the desirable Oakwood community, residents enjoy exclusive access to a private lake, offering year-round events, scenic walking paths, and non-motorized boating. Top performing school district. This home reflects pride of ownership throughout-nothing has been overlooked. Seller has detailed maintenance records available upon request. I will leave the rest to your imagination!!! It's a true Gem!!!
New
$614,900
650 Newport Ave, Westmont, IL 60559
3beds
2,431sqft
:
Get pre-qualified$4,222/mo
Single Family Residence
Built in 1973
8,640 Square Feet Lot
$592,200 Zestimate®
$253/sqft
$12/mo HOA
What's special
Beautiful real wood-burning fireplaceNeutral modern finishes throughoutGarden spa hot tubPrivate outdoor retreatFilled with natural lightIncluded shedImpressive expansive fenced yard
- 1 day |
- 453 |
- 24 |
Zillow last checked:
Listing updated:
Listed by:
Sherry Apollo 773-234-8155,
xr realty
Source: MRED as distributed by MLS GRID,MLS#: 12718799
Facts & features
Interior
Bedrooms & bathrooms
- Bedrooms: 3
- Bathrooms: 3
- Full bathrooms: 2
- 1/2 bathrooms: 1
Rooms
- Room types: No additional rooms
Primary bedroom
- Features: Flooring (Hardwood), Window Treatments (Curtains/Drapes), Bathroom (Full)
- Level: Second
- Area: 192 Square Feet
- Dimensions: 16X12
Bedroom 2
- Features: Flooring (Hardwood), Window Treatments (Curtains/Drapes)
- Level: Second
- Area: 168 Square Feet
- Dimensions: 14X12
Bedroom 3
- Features: Flooring (Hardwood)
- Level: Second
- Area: 110 Square Feet
- Dimensions: 11X10
Dining room
- Features: Flooring (Hardwood), Window Treatments (Curtains/Drapes)
- Level: Main
- Area: 120 Square Feet
- Dimensions: 12X10
Family room
- Features: Flooring (Hardwood), Window Treatments (Blinds)
- Level: Lower
- Area: 264 Square Feet
- Dimensions: 24X11
Kitchen
- Features: Kitchen (Granite Counters), Flooring (Hardwood), Window Treatments (Blinds)
- Level: Main
- Area: 168 Square Feet
- Dimensions: 14X12
Laundry
- Area: 140 Square Feet
- Dimensions: 14X10
Living room
- Features: Flooring (Hardwood), Window Treatments (Bay Window(s))
- Level: Main
- Area: 247 Square Feet
- Dimensions: 19X13
Heating
- Natural Gas
Cooling
- Central Air
Appliances
- Included: Range, Microwave, Dishwasher, Refrigerator, Stainless Steel Appliance(s), Humidifier, Gas Water Heater
- Laundry: Gas Dryer Hookup, Electric Dryer Hookup, Laundry Closet
Features
- Flooring: Hardwood
- Basement: Finished,Full
- Attic: Pull Down Stair
- Number of fireplaces: 1
- Fireplace features: Wood Burning, Family Room
Interior area
- Total structure area: 0
- Total interior livable area: 2,431 sqft
Property
Parking
- Total spaces: 2
- Parking features: Asphalt, Garage Door Opener, Yes, Attached, Garage
- Attached garage spaces: 2
- Has uncovered spaces: Yes
Accessibility
- Accessibility features: No Disability Access
Features
- Levels: Bi-Level
- Body of water: LAKE CHARLES
Lot
- Size: 8,640 Square Feet
- Dimensions: 72x120
Details
- Parcel number: 0902105014
- Special conditions: None
- Other equipment: Ceiling Fan(s), Fan-Attic Exhaust, Sump Pump, Generator
Construction
Type & style
- Home type: SingleFamily
- Architectural style: Bi-Level
- Property subtype: Single Family Residence
Materials
- Vinyl Siding, Brick
- Roof: Asphalt
Condition
- New construction: No
- Year built: 1973
Utilities & green energy
- Electric: 200+ Amp Service
- Sewer: Public Sewer
- Water: Lake Michigan, Public
Community & HOA
Community
- Features: Park, Lake, Water Rights, Street Lights
- Security: Carbon Monoxide Detector(s)
- Subdivision: Oakwood
HOA
- Has HOA: Yes
- Services included: Other
- HOA fee: $146 annually
Location
- Region: Westmont
Financial & listing details
- Price per square foot: $253/sqft
- Tax assessed value: $138,858
- Annual tax amount: $8,673
- Date on market: 7/30/2026
- Ownership: Fee Simple w/ HO Assn.
- Has irrigation water rights: Yes
Estimated market value
$592,200
$563,000 - $622,000
$3,720/mo
Price history
| Date | Event | Price |
|---|---|---|
| 7/30/2026 | Listed for sale | $614,900+86.9%$253/sqft |
Source:  MRED as distributed by MLS GRID #12718799 Report a problem MRED as distributed by MLS GRID #12718799 Report a problem | ||
| 7/3/2003 | Sold | $329,000$135/sqft |
Source: Public Record Report a problem | ||
Public tax history
| Year | Property taxes | Tax assessment |
|---|---|---|
| 2024 | $8,324 +4.3% | $138,858 +8.8% |
| 2023 | $7,982 +2.5% | $127,650 +3.6% |
| 2022 | $7,786 +4.1% | $123,210 +1.1% |
| 2021 | $7,483 +2.2% | $121,810 +2% |
| 2020 | $7,325 +3.6% | $119,400 |
| 2019 | $7,072 -5.1% | -- |
| 2018 | $7,452 +2.8% | $117,480 +3.9% |
| 2017 | $7,251 +1.7% | $113,040 +4.8% |
| 2016 | $7,131 +1.7% | $107,880 +6.3% |
| 2015 | $7,011 +0.1% | $101,500 +2.8% |
| 2014 | $7,006 +6.1% | $98,690 +0.5% |
| 2013 | $6,602 +2.8% | $98,230 -4.3% |
| 2012 | $6,425 +8.4% | $102,650 -6.1% |
| 2011 | $5,930 +4.4% | $109,320 +0.1% |
| 2010 | $5,680 +4% | $109,250 -5.8% |
| 2009 | $5,463 +3.5% | $115,970 |
| 2008 | $5,277 +2.8% | $115,970 +4.6% |
| 2007 | $5,132 +8.3% | $110,840 +11.2% |
| 2006 | $4,741 +5.6% | $99,670 +7.7% |
| 2005 | $4,491 +2.2% | $92,540 +7% |
| 2004 | $4,395 +4.1% | $86,490 +10.1% |
| 2003 | $4,222 +6.5% | $78,590 +11.3% |
| 2002 | $3,965 +5.1% | $70,600 +5.8% |
| 2001 | $3,773 +1.7% | $66,740 +3.5% |
| 2000 | $3,711 | $64,480 |
Find assessor info on the county website
Monthly payment
Est. payment
Payment breakdown
Explore the cost of this home by adjusting the details. Changes won't be saved.Climate risks
Neighborhood: 60559
Nearby schools
GreatSchools rating
- 9/10J T Manning Elementary SchoolGrades: 2-5Distance: 1.3 mi
- 9/10Westmont Jr High SchoolGrades: 6-8Distance: 0.7 mi
- 9/10Westmont High SchoolGrades: 9-12Distance: 0.6 mi
Schools provided by the listing agent
- District: 201
Source: MRED as distributed by MLS GRID. This data may not be complete. We recommend contacting the local school district to confirm school assignments for this home.
- $569,5003 bd2 ba1.8k sqft646 Newport Ave, Westmont, IL 60559Off Market
- $748,400-- bd5 ba2.7k sqft654 Newport Ave, Westmont, IL 60559Off Market
- $590,800-- bd2 ba2.3k sqft639 Champlaine Ave, Westmont, IL 60559Off Market
- $716,5005 bd4 ba3k sqft643 Champlaine Ave, Westmont, IL 60559Off Market
- $558,700-- bd2 ba1.7k sqft642 Newport Ave, Westmont, IL 60559Off Market
- $586,100-- bd2 ba2.3k sqft647 Champlaine Ave, Westmont, IL 60559Off Market
- $525,600-- bd2 ba1.7k sqft635 Champlaine Ave, Westmont, IL 60559Off Market
- $445,800-- bd2 ba1.8k sqft657 Newport Ave, Westmont, IL 60559Off Market
A local agent can set up tours, give advice and negotiate with sellers.
A local lender can help you make sure your offer is ready when you are.
Similar homes
- $485,0003 bd3 ba1.7k sqft1025 Longford Dr, Westmont, IL 60559New
 MLS ID #12719951, Kevin Herbon, Redfin Corporation. MRED as distributed by MLS GRID
 - $599,0003 bd3 ba2.4k sqft1909 W 56th St, La Grange Highlands, IL 60525New
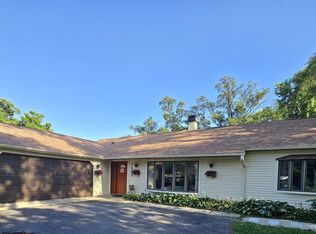 MLS ID #12720160, Farshad Davachi, Kale Realty. MRED as distributed by MLS GRID
 - $594,0004 bd2 ba2.8k sqft53 James St, Westmont, IL 60559Price Change
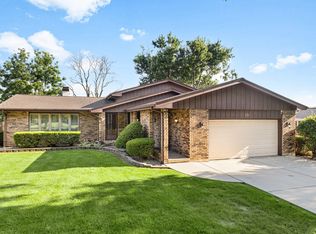 MLS ID #12697846, Pamela Forsberg, ABR,CSC,SRES,SRS, J.W. Reedy Realty. MRED as distributed by MLS GRID
 - $475,0003 bd3 ba1.7k sqft762 Oakwood Dr, Westmont, IL 60559Active
 MLS ID #12686752, Keri Hir, Keri Hir. MRED as distributed by MLS GRID
 - $599,0003 bd2 ba1.5k sqft516 Eldon Pl, Downers Grove, IL 60516NewMLS ID #12719170, Keith Kreis, CNC,E-PRO,SFR,SRS, Charles Rutenberg Realty of IL. MRED as distributed by MLS GRID
- $595,0004 bd3 ba1.4k sqft1004 61st St, Downers Grove, IL 60516NewMLS ID #12711593, Holly Rumishek, CSC,E-PRO,PSA,RSPS, Coldwell Banker Realty. MRED as distributed by MLS GRID
- $660,0003 bd2 ba1.2k sqft29 Springlake Ave, Hinsdale, IL 60521NewMLS ID #12720688, Bryan Bomba, @properties Christie's International Real Estate. MRED as distributed by MLS GRID
- $750,0005 bd3 ba2.6k sqft600 Sherman St, Downers Grove, IL 60515NewMLS ID #12703405, Nicholas Garcia, Coldwell Banker Realty. MRED as distributed by MLS GRID
- $699,0004 bd3 ba2.8k sqft1054 S Oakland Ave, Villa Park, IL 60181NewMLS ID #12712678, Jennifer Rasmussen, @properties Christie's International Real Estate. MRED as distributed by MLS GRID
- $649,0004 bd3 ba2.2k sqft5641 Deerpath Ln, Downers Grove, IL 60516ActiveMLS ID #12714117, Jennifer Bachman, CSC, Baird & Warner. MRED as distributed by MLS GRID
- $620,0003 bd2 ba2k sqft435 Forest Trl, Oak Brook, IL 60523ActiveMLS ID #12684078, Victoria Mullins, ABR, Haus & Boden, Ltd.. MRED as distributed by MLS GRID
- $475,0003 bd2 ba1.2k sqft232 E 55th St, Westmont, IL 60559ActiveMLS ID #12702302, Ieva Bruzaite, Boutique Home Realty. MRED as distributed by MLS GRID
- $749,0003 bd2 ba1.8k sqft725 N County Line Rd, Hinsdale, IL 60521NewMLS ID #12720373, Daniel Litzhoff, Better Homes & Gardens Real Estate Connections. MRED as distributed by MLS GRID
- $549,0005 bd3 ba2.8k sqft11157 Shaw St, Westchester, IL 60154NewMLS ID #12718548, Nicholas Farnsworth, Coldwell Banker Realty. MRED as distributed by MLS GRID
- $877,0003 bd4 ba2k sqft8 Mohawk Dr, Clarendon Hills, IL 60514NewMLS ID #12715216, Ginny Stewart, CNC,CRS,GRI, Jameson Sotheby's International Realty. MRED as distributed by MLS GRID
- $599,9005 bd3 ba2.8k sqft3063 Rosebrook Cir, Westchester, IL 60154NewMLS ID #12720689, Vickie Soupos, Fulton Grace Realty. MRED as distributed by MLS GRID
- $610,0003 bd3 ba2.4k sqft1212 Connamara Ct, Westmont, IL 60559ActiveMLS ID #12696167, Leslie Harris, Keller Williams ONEChicago. MRED as distributed by MLS GRID
- $449,0002 bd1 ba1.3k sqft28 S Richmond Ave, Westmont, IL 60559Price ChangeMLS ID #12713776, Matt Kovarik, Futurevision, Inc.. MRED as distributed by MLS GRID
- $495,0003 bd3 ba2k sqft10916 Kingston St, Westchester, IL 60154NewMLS ID #12718685, Jonathan Minerick, Homecoin.com. MRED as distributed by MLS GRID
- $775,0004 bd3 ba2.5k sqft4516 Stanley Ave, Downers Grove, IL 60515NewMLS ID #12720306, Brenda Bill, Coldwell Banker Real Estate Group. MRED as distributed by MLS GRID
