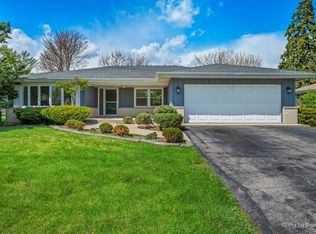
Welcome home to this perfectly appointed property in one of Villa Parks most coveted neighborhoods. The grand entry greets you to this 4 bed, 2.1 bath home that sprawls out over 2815 sq feet. Inside you will find gleaming hardwood floors, brand new carpeting, fresh paint and an upgraded spacious kitchen boasting: SS appliances, rich cabinetry & granite countertops. There is the most darling screened in porch off the back of the property right of the charming family room featuring a brick fireplace as the focal point. The living room/dining room combo provides plenty of room for entertainment and seamlessly flows into the rest of the home. There are 4 super spacious bedrooms with GREAT closet space. The classic hall bath features crisp white tile and a double sink for functionality. The primary suite is HUGE and has an enormous walk in closet and ensuite bath with sink and shower. The basement is finished with a bar area, including a sink and beverage fridge. There is also ample storage space in the basement as well. There is an oversized 2 car garage, first floor laundry with utility sink, welcoming front porch & large concrete patio off the back of the house. The perfectly manicured, fenced in backyard is primed and ready for summer bbq's. Not many homes come on in this pocket of town. The convenient location has you close to everything without giving up that neighborhood feel. You are steps from Sugar Creek Golf Course, around the corner from Albright Middle School, and 2 minutes from all major highways. Roosevelt Road offers a wide variety of stores and restaurants. This home is being sold by the original owners and has been lovingly maintained for over 36 years, you can feel it the minute you walk through the door. It's absolutely perfect. Time to make 1054 S. Oakland your new home today. NEW AC 2026, WATER HEATER 2022, SCREENED IN PORCH 2022, KITCHEN REMODEL 2011, NEW FRIDGE 2023, FURNACE 2010 (AND WORKING GREAT!) ROOF APPROX 15 YEARS OLD. GAS LINE ON PATIO FOR GRILL OR FIREPIT.
Contingent
$699,000
1054 S Oakland Ave, Villa Park, IL 60181
4beds
2,815sqft
Single Family Residence
Built in 1990
9,300 Square Feet Lot
$-- Zestimate®
$248/sqft
$-- HOA
What's special
Brand new carpetingFresh paintUpgraded spacious kitchenGreat closet spaceCharming family roomGleaming hardwood floorsWelcoming front porch
- 20 days |
- 643 |
- 24 |
Likely to sell faster than
Zillow last checked:
Listing updated:
Listed by:
Jennifer Rasmussen 630-849-8972,
@properties Christie's International Real Estate
Source: MRED as distributed by MLS GRID,MLS#: 12712678
Facts & features
Interior
Bedrooms & bathrooms
- Bedrooms: 4
- Bathrooms: 3
- Full bathrooms: 2
- 1/2 bathrooms: 1
Rooms
- Room types: Recreation Room, Foyer, Storage, Screened Porch
Primary bedroom
- Features: Flooring (Carpet), Window Treatments (All), Bathroom (Full)
- Level: Second
- Area: 280 Square Feet
- Dimensions: 14X20
Bedroom 2
- Features: Flooring (Carpet), Window Treatments (All)
- Level: Second
- Area: 180 Square Feet
- Dimensions: 12X15
Bedroom 3
- Features: Flooring (Carpet), Window Treatments (All)
- Level: Second
- Area: 168 Square Feet
- Dimensions: 12X14
Bedroom 4
- Features: Flooring (Carpet), Window Treatments (All)
- Level: Second
- Area: 100 Square Feet
- Dimensions: 10X10
Bar entertainment
- Features: Flooring (Carpet), Window Treatments (All)
- Level: Basement
- Area: 352 Square Feet
- Dimensions: 16X22
Dining room
- Features: Flooring (Hardwood), Window Treatments (All)
- Level: Main
- Area: 140 Square Feet
- Dimensions: 10X14
Family room
- Features: Flooring (Hardwood), Window Treatments (All)
- Level: Main
- Area: 288 Square Feet
- Dimensions: 12X24
Foyer
- Features: Flooring (Hardwood), Window Treatments (All)
- Level: Main
- Area: 120 Square Feet
- Dimensions: 10X12
Kitchen
- Features: Flooring (Tile), Window Treatments (All)
- Level: Main
- Area: 225 Square Feet
- Dimensions: 15X15
Laundry
- Features: Flooring (Vinyl), Window Treatments (All)
- Level: Main
- Area: 56 Square Feet
- Dimensions: 7X8
Living room
- Features: Flooring (Carpet), Window Treatments (All)
- Level: Main
- Area: 216 Square Feet
- Dimensions: 12X18
Recreation room
- Features: Flooring (Carpet), Window Treatments (All)
- Level: Basement
- Area: 192 Square Feet
- Dimensions: 12X16
Screened porch
- Features: Flooring (Other), Window Treatments (All)
- Level: Main
- Area: 224 Square Feet
- Dimensions: 14X16
Storage
- Features: Flooring (Other), Window Treatments (All)
- Level: Basement
- Area: 384 Square Feet
- Dimensions: 12X32
Heating
- Natural Gas
Cooling
- Central Air
Appliances
- Included: Humidifier
- Laundry: Main Level, Gas Dryer Hookup, Sink
Features
- Wet Bar, Walk-In Closet(s), Granite Counters, Pantry
- Flooring: Hardwood, Carpet
- Windows: Window Treatments, Drapes
- Basement: Partially Finished,Full
- Attic: Full
- Number of fireplaces: 1
- Fireplace features: Wood Burning, Gas Starter, Stubbed in Gas Line, Family Room
Interior area
- Total structure area: 0
- Total interior livable area: 2,815 sqft
Property
Parking
- Total spaces: 2
- Parking features: Concrete, Garage Door Opener, Yes, Garage Owned, Attached, Garage
- Attached garage spaces: 2
- Has uncovered spaces: Yes
Accessibility
- Accessibility features: No Disability Access
Features
- Stories: 2
- Patio & porch: Patio, Screened
- Fencing: Fenced
Lot
- Size: 9,300 Square Feet
- Dimensions: 150 x 62
- Features: Landscaped, Mature Trees
Details
- Parcel number: 0615202049
- Special conditions: None
- Other equipment: Ceiling Fan(s), Sump Pump, Backup Sump Pump;
Construction
Type & style
- Home type: SingleFamily
- Architectural style: Traditional
- Property subtype: Single Family Residence
Materials
- Aluminum Siding
- Foundation: Concrete Perimeter
- Roof: Asphalt
Condition
- New construction: No
- Year built: 1990
Utilities & green energy
- Electric: Circuit Breakers
- Sewer: Storm Sewer
- Water: Public
Community & HOA
Community
- Features: Park, Curbs, Sidewalks, Street Lights, Street Paved
- Security: Carbon Monoxide Detector(s)
HOA
- Services included: None
Location
- Region: Villa Park
Financial & listing details
- Price per square foot: $248/sqft
- Tax assessed value: $190,954
- Annual tax amount: $10,574
- Date on market: 7/29/2026
- Ownership: Fee Simple
Estimated market value
Not available
Estimated sales range
Not available
Not available
Price history
| Date | Event | Price |
|---|---|---|
| 8/4/2026 | Contingent | $699,000$248/sqft |
Source:  MRED as distributed by MLS GRID #12712678 Report a problem MRED as distributed by MLS GRID #12712678 Report a problem | ||
| 7/29/2026 | Listed for sale | $699,000$248/sqft |
Source: MRED as distributed by MLS GRID #12712678 Report a problem | ||
Public tax history
| Year | Property taxes | Tax assessment |
|---|---|---|
| 2024 | $10,114 +12% | $190,954 +8.1% |
| 2023 | $9,028 +2% | $176,580 +4% |
| 2022 | $8,847 +0.4% | $169,740 +3.6% |
| 2021 | $8,810 +2.2% | $163,780 +2.2% |
| 2020 | $8,621 +1.9% | $160,190 +5.2% |
| 2019 | $8,462 +1.3% | $152,300 +6.7% |
| 2018 | $8,351 +2.1% | $142,740 +4.9% |
| 2017 | $8,181 +8.2% | $136,020 +6.1% |
| 2016 | $7,560 +1.3% | $128,140 +7.3% |
| 2015 | $7,464 +10.4% | $119,380 +11.1% |
| 2014 | $6,758 +6.7% | $107,500 -1.4% |
| 2013 | $6,332 +2.8% | $109,010 -6.2% |
| 2012 | $6,161 +4.6% | $116,180 -7.9% |
| 2011 | $5,890 +0.4% | $126,140 -7.9% |
| 2010 | $5,868 +3.2% | $136,900 -6.8% |
| 2009 | $5,685 +3.4% | $146,890 |
| 2008 | $5,500 +7.7% | $146,890 +8.8% |
| 2007 | $5,108 -21.2% | $135,010 -19.2% |
| 2006 | $6,484 +5% | $167,080 +6.9% |
| 2005 | $6,172 +4.2% | $156,290 +6.3% |
| 2004 | $5,926 +4.5% | $147,030 +10.1% |
| 2003 | $5,669 +2.4% | $133,540 +4.6% |
| 2002 | $5,534 +2.8% | $127,610 +8.7% |
| 2001 | $5,382 +3% | $117,350 +5.2% |
| 2000 | $5,226 | $111,550 |
Find assessor info on the county website
Monthly payment
Est. payment
Payment breakdown
Explore the cost of this home by adjusting the details. Changes won't be saved.Climate risks
Neighborhood: 60181
Nearby schools
GreatSchools rating
- 9/10John E Albright Middle SchoolGrades: 5-8Distance: 0.1 mi
- 9/10Willowbrook High SchoolGrades: 9-12Distance: 0.8 mi
- NASalt Creek Elementary SchoolGrades: PK-1Distance: 0.4 mi
Schools provided by the listing agent
- Elementary: Salt Creek Elementary School
- Middle: John E Albright Middle School
- High: Willowbrook High School
- District: 48
Source: MRED as distributed by MLS GRID. This data may not be complete. We recommend contacting the local school district to confirm school assignments for this home.
- $607,200-- bd-- ba2.6k sqft1100 S Oakland Ave, Villa Park, IL 60181Off Market
- $760,4005 bd3 ba3k sqft1050 S Oakland Ave, Villa Park, IL 60181Off Market
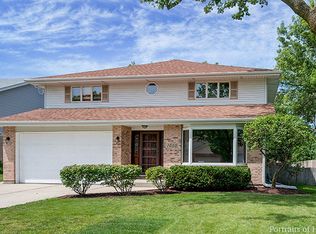
- $296,790-- bd-- ba2.3k sqft1004 S Oakland Ave, VILLA PARK, IL 60181Off Market
- $620,0003 bd3 ba2.3k sqft1104 S Oakland Ave, Villa Park, IL 60181Sold
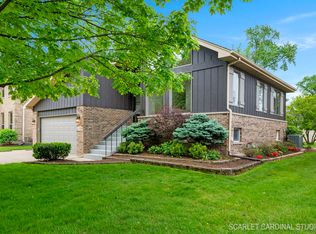
- $545,300-- bd-- ba1.2k sqft1108 S Oakland Ave, Villa Park, IL 60181Off Market
- $562,1004 bd3 ba2.2k sqft423 E Van Buren St, Villa Park, IL 60181Off Market
- $351,600-- bd-- ba1.2k sqft455 E Van Buren St, Villa Park, IL 60181Off Market
- $467,900-- bd-- ba1.7k sqft435 E Van Buren St, Villa Park, IL 60181Off Market
A local agent can set up tours, give advice and negotiate with sellers.
A local lender can help you make sure your offer is ready when you are.
Similar homes
- $699,0005 bd4 ba3k sqft(Undisclosed Address), Carol Stream, IL 60188New
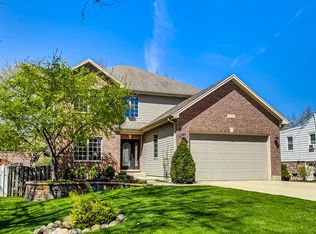 MLS ID #12695606, Howard Fearon, HomeSmart Realty Group. MRED as distributed by MLS GRID
 - $699,8965 bd4 ba3.4k sqft152 Jacquelyn Dr, Bensenville, IL 60106Active
 MLS ID #12725198, Jim Garry, SRES, Garry Real Estate. MRED as distributed by MLS GRID
 - $700,0004 bd4 ba3.1k sqft4N260 Walter Rd, Addison, IL 60101Active
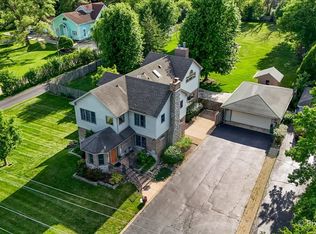 MLS ID #12663223, April Hieronymus, ABR,PSA,SFR,SRES, Berkshire Hathaway HomeServices Starck Real Estate. MRED as distributed by MLS GRID
 - $679,8964 bd3 ba2.9k sqft662 Orchard Ct, Roselle, IL 60172Active
 MLS ID #12732885, Jessica Garry, ABR,E-PRO, Garry Real Estate. MRED as distributed by MLS GRID
 - $699,9004 bd3 ba2.4k sqft628 Camelot Dr, Burr Ridge, IL 60527ActiveMLS ID #12692569, Jennifer Oukrust, Compass. MRED as distributed by MLS GRID
- $655,0005 bd4 ba3.4k sqft26W380 Blair St, Winfield, IL 60190ActiveMLS ID #12721689, Pat Murray, ABR,CNC,GRI,SFR, Berkshire Hathaway HomeServices Chicago. MRED as distributed by MLS GRID
- $800,0004 bd3 ba3.3k sqft26W050 Macarthur Ave, Carol Stream, IL 60188ActiveMLS ID #12729338, Joann Coghill, CNC,CSC, Keller Williams Premiere Properties. MRED as distributed by MLS GRID
- $645,0004 bd3 ba2.9k sqft6638 Timbertrails Rd, Lisle, IL 60532ActiveMLS ID #12668408, Robert Jones, Baird & Warner. MRED as distributed by MLS GRID
- $689,0004 bd4 ba3.5k sqft4505 Concorde Pl, Lisle, IL 60532ActiveMLS ID #12721040, Anna Fattore, @properties Christies International Real Estate. MRED as distributed by MLS GRID
- $619,9004 bd3 ba2.1k sqft228 Winslow Ct, Naperville, IL 60565NewMLS ID #12711570, Micah Kirstein, john greene, Realtor. MRED as distributed by MLS GRID
- $630,0004 bd3 ba2.5k sqft2326 W Weathersfield Way, Schaumburg, IL 60193ActiveMLS ID #12732606, Igor Shevchenko, Real People Realty. MRED as distributed by MLS GRID
- $719,0004 bd3 ba3k sqft2528 Sun Valley Rd, Lisle, IL 60532ActiveMLS ID #12732617, Jon Svitak, Platinum Partners Realtors. MRED as distributed by MLS GRID
- $699,9004 bd3 ba3.1k sqft501 Pin Oak Ct, St Charles, IL 60174ActiveMLS ID #12703099, Matthew Kombrink, GRI,SFR, One Source Realty. MRED as distributed by MLS GRID
- $664,9004 bd3 ba2.5k sqft2S590 Seraph Holmes Ct, Warrenville, IL 60555ActiveMLS ID #12716318, Tim Sullivan, Baird & Warner. MRED as distributed by MLS GRID
- $650,0005 bd3 ba3.5k sqft450 Ford Ln, Bartlett, IL 60103NewMLS ID #12733317, Rudy Johnson, Keller Williams Inspire. MRED as distributed by MLS GRID
- $549,0004 bd3 ba2.9k sqft1N255 Prairie Ave, Glen Ellyn, IL 60137ActiveMLS ID #12705246, Pamela Trinco, CSC, Berkshire Hathaway HomeServices Chicago. MRED as distributed by MLS GRID
- $535,0004 bd3 ba2.6k sqft1S660 Winfield Rd, Wheaton, IL 60189ActiveMLS ID #12725102, Tyler Dameron, PSA, Keller Williams Infinity. MRED as distributed by MLS GRID
- $449,9004 bd3 ba2.3k sqft11013 Terrace Ln, Hillside, IL 60162ActiveMLS ID #12721619, Joan Couris, Keller Williams Thrive. MRED as distributed by MLS GRID
- $589,9994 bd5 ba3k sqft238 Hillcrest Ave, Addison, IL 60101Price ChangeMLS ID #12476792, Lucia Sanchez, CSC,SFR, @HOME REAL ESTATE BROKERS LLC. MRED as distributed by MLS GRID
- $579,8965 bd3 ba2.7k sqft1280 Pembrook Cir, Roselle, IL 60172ActiveMLS ID #12726760, Jessica Garry, ABR,E-PRO, Garry Real Estate. MRED as distributed by MLS GRID
