Beautifully updated ranch home tucked away on a cul-de-sac in a highly sought-after neighborhood in Roselle! This home features high-quality finishes throughout, recessed lighting, and a freshly painted interior. The welcoming entryway includes a modern built-in nook with hooks for coats, bench seating, and additional storage. The main living area offers vaulted ceilings throughout the kitchen and dining space, creating an open and airy feel. Completely updated kitchen includes new cabinetry, brand-new appliances, under-cabinet lighting, 42-inch upper cabinets with soft-close hinges, an under-mount drawer microwave, built-in wine fridge in the large 4x9 island, and modern finishes throughout. Hardwood flooring runs throughout the main level, with a combination of new and refinished floors. The family room features beautiful ceiling beams and a cozy wood-burning fireplace, while the spacious living room includes a bay window and double closets. Updated hall bathroom. Two main-floor bedrooms feature new paint, flooring, and fixtures. Oversized primary suite measures 13x19 and includes a massive 15x6 walk-in closet, double vanity, and a large walk-in shower with built-in seat and French drain. Basement includes a fourth bedroom with vinyl flooring, powder room, and laundry area. Half bath in basement could easily converted to a 3rd full bath. Updates include: New windows throughout main floor (2026). Enjoy outdoor living with a spacious 19x18 back patio and a welcoming 12x15 front porch area. Driveway freshly seal coated. Excellent location near Lake Park High School, Medinah Country Club, and convenient access to I-355, I-290, and I-390. Close to shopping, dining, parks, and everyday conveniences.
Contingent
Price cut: $40K (9/5)
$639,896
662 Orchard Ct, Roselle, IL 60172
4beds
2,913sqft
Single Family Residence
Built in 1970
0.27 Acres Lot
$-- Zestimate®
$220/sqft
$-- HOA
What's special
Cozy wood-burning fireplaceHigh-quality finishes throughoutDriveway freshly seal coatedUpdated hall bathroomRecessed lightingFreshly painted interiorWelcoming entryway
- 69 days
- 572
- 34
Likely to sell faster than
Zillow last checked:
Listing updated:
Listed by:
Jessica Garry, ABR,E-PRO (630)893-2600,
Garry Real Estate,
Jim Garry, SRES,
Garry Real Estate
Source: MRED as distributed by MLS GRID,MLS#: 12732885
Facts & features
Interior
Bedrooms & bathrooms
- Bedrooms: 4
- Bathrooms: 3
- Full bathrooms: 2
- 1/2 bathrooms: 1
Rooms
- Room types: Foyer, Walk In Closet, Recreation Room
Primary bedroom
- Features: Flooring (Hardwood), Window Treatments (All), Bathroom (Full, Double Sink, Shower Only)
- Level: Main
- Area: 247 Square Feet
- Dimensions: 13X19
Bedroom 2
- Features: Flooring (Hardwood), Window Treatments (All)
- Level: Main
- Area: 121 Square Feet
- Dimensions: 11X11
Bedroom 3
- Features: Flooring (Hardwood), Window Treatments (All)
- Level: Main
- Area: 132 Square Feet
- Dimensions: 11X12
Bedroom 4
- Features: Flooring (Vinyl), Window Treatments (All)
- Level: Basement
- Area: 182 Square Feet
- Dimensions: 13X14
Dining room
- Features: Flooring (Hardwood), Window Treatments (All)
- Level: Main
- Area: 143 Square Feet
- Dimensions: 11X13
Family room
- Features: Flooring (Hardwood), Window Treatments (All)
- Level: Main
- Area: 252 Square Feet
- Dimensions: 18X14
Foyer
- Features: Flooring (Hardwood), Window Treatments (All)
- Level: Main
- Area: 78 Square Feet
- Dimensions: 6X13
Kitchen
- Features: Kitchen (Island, SolidSurfaceCounter, Updated Kitchen), Flooring (Hardwood), Window Treatments (All)
- Level: Main
- Area: 196 Square Feet
- Dimensions: 14X14
Laundry
- Features: Flooring (Other)
- Level: Basement
- Area: 55 Square Feet
- Dimensions: 5X11
Living room
- Features: Flooring (Hardwood), Window Treatments (All)
- Level: Main
- Area: 238 Square Feet
- Dimensions: 14X17
Recreation room
- Features: Flooring (Vinyl), Window Treatments (All)
- Level: Basement
- Area: 420 Square Feet
- Dimensions: 12X35
Walk in closet
- Features: Flooring (Hardwood), Window Treatments (All)
- Level: Main
- Area: 90 Square Feet
- Dimensions: 6X15
Heating
- Natural Gas
Cooling
- Central Air
Appliances
- Included: Range, Microwave, Dishwasher, Refrigerator, Disposal, Stainless Steel Appliance(s), Wine Refrigerator, Range Hood
Features
- Vaulted Ceiling(s), 1st Floor Bedroom, 1st Floor Full Bath, Walk-In Closet(s), Open Floorplan
- Flooring: Hardwood
- Basement: Finished,Crawl Space,Partial
- Number of fireplaces: 1
- Fireplace features: Wood Burning, Gas Starter, Family Room
Interior area
- Total structure area: 2,913
- Total interior livable area: 2,913 sqft
- Finished area below ground: 925
Property
Parking
- Total spaces: 2
- Parking features: Asphalt, Garage Door Opener, Yes, Garage Owned, Attached, Garage
- Attached garage spaces: 2
- Has uncovered spaces: Yes
Accessibility
- Accessibility features: No Disability Access
Features
- Stories: 1
- Patio & porch: Patio
Lot
- Size: 0.27 Acres
- Dimensions: 80X148
- Features: Cul-De-Sac, Mature Trees
Details
- Additional structures: Shed(s)
- Parcel number: 0211118009
- Special conditions: None
Construction
Type & style
- Home type: SingleFamily
- Architectural style: Ranch
- Property subtype: Single Family Residence
Materials
- Brick
- Foundation: Concrete Perimeter
Condition
- New construction: No
- Year built: 1970
- Major remodel year: 2026
Details
- Builder model: Ranch
Utilities & green energy
- Sewer: Public Sewer
- Water: Lake Michigan, Public
Community & HOA
Community
- Features: Sidewalks, Street Paved
- Subdivision: Branigars
HOA
- Services included: None
Location
- Region: Roselle
Financial & listing details
- Price per square foot: $220/sqft
- Tax assessed value: $137,759
- Annual tax amount: $8,677
- Date on market: 8/14/2026
- Ownership: Fee Simple
Estimated market value
Not available
Estimated sales range
Not available
Not available
Price history
| Date | Event | Price |
|---|---|---|
| 10/1/2026 | Contingent | $639,896$220/sqft |
Source:  MRED as distributed by MLS GRID #12732885 Report a problem MRED as distributed by MLS GRID #12732885 Report a problem | ||
| 9/5/2026 | Price change | $639,896-5.9%$220/sqft |
Source: MRED as distributed by MLS GRID #12732885 Report a problem | ||
| 8/14/2026 | Listed for sale | $679,896+4.6%$233/sqft |
Source: MRED as distributed by MLS GRID #12732885 Report a problem | ||
| 8/10/2026 | Listing removed | $649,896$223/sqft |
Source: MRED as distributed by MLS GRID #12672861 Report a problem | ||
| 7/2/2026 | Contingent | $649,896$223/sqft |
Source: MRED as distributed by MLS GRID #12672861 Report a problem | ||
| 6/9/2026 | Listed for sale | $649,896-5.8%$223/sqft |
Source: MRED as distributed by MLS GRID #12672861 Report a problem | ||
| 6/9/2026 | Listing removed | $689,896$237/sqft |
Source: MRED as distributed by MLS GRID #12639504 Report a problem | ||
| 5/22/2026 | Price change | $689,896-1.4%$237/sqft |
Source: MRED as distributed by MLS GRID #12639504 Report a problem | ||
| 5/10/2026 | Listed for sale | $699,896+60.9%$240/sqft |
Source: MRED as distributed by MLS GRID #12639504 Report a problem | ||
| 12/10/2025 | Sold | $435,000$149/sqft |
Source: Public Record Report a problem | ||
Public tax history
| Year | Property taxes | Tax assessment |
|---|---|---|
| 2025 | $8,677 +4.9% | $137,759 +9.3% |
| 2024 | $8,268 +8.9% | $126,026 +9.4% |
| 2023 | $7,591 +16.7% | $115,250 +18.5% |
| 2022 | $6,502 +20.2% | $97,270 +5.3% |
| 2021 | $5,412 -3% | $92,410 +2.5% |
| 2020 | $5,581 -1.3% | $90,150 +4.1% |
| 2019 | $5,656 -32.9% | $86,630 -25.9% |
| 2018 | $8,434 +43.1% | $116,900 +7.9% |
| 2017 | $5,894 -4.5% | $108,350 +8.1% |
| 2016 | $6,173 -11.5% | $100,270 +7.2% |
| 2015 | $6,975 +15% | $93,570 +2.4% |
| 2014 | $6,066 +4.6% | $91,340 -3.3% |
| 2013 | $5,798 +8.3% | $94,460 -6.3% |
| 2012 | $5,352 +14.2% | $100,860 -9.4% |
| 2011 | $4,686 +8.1% | $111,360 -9.2% |
| 2010 | $4,333 +10.4% | $122,650 -6.9% |
| 2009 | $3,927 -40.1% | $131,700 |
| 2008 | $6,551 +64.7% | $131,700 +5.3% |
| 2007 | $3,979 -3.2% | $125,070 +11.6% |
| 2006 | $4,108 -4.8% | $112,030 +6.6% |
| 2005 | $4,315 -1.4% | $105,090 +6.8% |
| 2004 | $4,375 -7.9% | $98,400 +10% |
| 2003 | $4,748 -6.3% | $89,450 +9% |
| 2002 | $5,067 +4.6% | $82,070 +9% |
| 2001 | $4,844 +2.4% | $75,260 +4.9% |
| 2000 | $4,732 | $71,740 |
Find assessor info on the county website
Monthly payment
Est. payment
Payment breakdown
Explore the cost of this home by adjusting the details. Changes won't be saved.Climate risks
Neighborhood: 60172
Nearby schools
Schools provided by the listing agent
- Elementary: Spring Hills Elementary School
- Middle: Roselle Middle School
- High: Lake Park High School
- District: 12
Source: MRED as distributed by MLS GRID. This data may not be complete. We recommend contacting the local school district to confirm school assignments for this home.
Similar homes
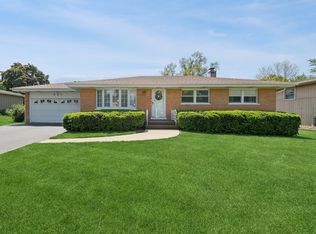
- $625,0004 bd4 ba2.9k sqft613 Glenn Ct, Schaumburg, IL 60193Active
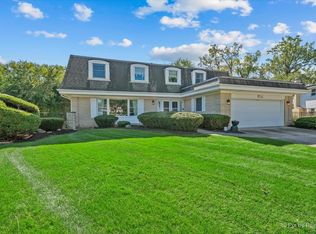 MLS ID #12773986, Ryan Carney, CSC, Dreams & Keys Real Estate Group. MRED as distributed by MLS GRID
 - $649,9005 bd4 ba3.4k sqft152 Jacquelyn Dr, Bensenville, IL 60106Active
 MLS ID #12783971, Jessica Garry, ABR,E-PRO, Garry Real Estate. MRED as distributed by MLS GRID
 - $650,0004 bd3 ba2.2k sqft311 N Macarthur Blvd, Mount Prospect, IL 60056Active
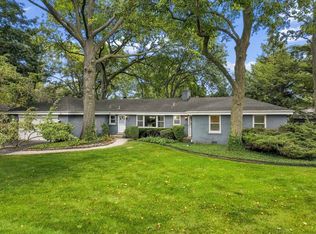 MLS ID #12779936, Tom Zander, Berkshire Hathaway HomeServices Starck Real Estate. MRED as distributed by MLS GRID
 - $625,0004 bd3 ba2.1k sqft1384 Marble Hill Dr, Lake Zurich, IL 60047Active
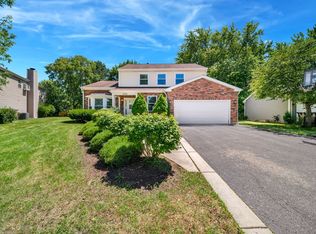 MLS ID #12787387, Venkateshwar Talari, Coldwell Banker Realty. MRED as distributed by MLS GRID
