
Beautifully updated and move-in ready home in one of Barrington's most sought-after locations. 3 bedrooms, 2.5 baths and a 2 car attached garage. This turnkey property features a gorgeous new kitchen with quartz countertops, white shaker cabinets, and stainless steel appliances. All new windows, new interior and exterior doors, and fully renovated bathrooms. Enjoy all new or refinished flooring throughout, all new lighting, all new plumbing fixtures, and fresh interior paint. Huge finished basement with fireplace! Fabulous deck for entertaining! New garage overhead door. Prime walkable location just steps from downtown Barrington, Metra station, restaurants, shopping, the library, and highly-rated Barrington schools. View the 3D tour with floor plan and schedule your private showing today!
Active
$629,700
145 Walton St, Barrington, IL 60010
3beds
2,558sqft
Single Family Residence
Built in 1967
7,620 Square Feet Lot
$617,100 Zestimate®
$246/sqft
$-- HOA
What's special
New garage overhead doorFully renovated bathroomsGorgeous new kitchenAll new windowsQuartz countertopsAll new lightingAll new plumbing fixtures
- --
- 755
- views
- 38
- saves
Zillow last checked:
Listing updated:
Listed by:
Neil Gates 630-528-0497,
Chase Real Estate LLC
Source: MRED as distributed by MLS GRID,MLS#: 12736583
Facts & features
Interior
Bedrooms & bathrooms
- Bedrooms: 3
- Bathrooms: 3
- Full bathrooms: 2
- 1/2 bathrooms: 1
Rooms
- Room types: Office, Recreation Room, Breakfast Room, Storage
Primary bedroom
- Features: Bathroom (Full)
- Level: Main
- Area: 154 Square Feet
- Dimensions: 11X14
Bedroom 2
- Level: Main
- Area: 143 Square Feet
- Dimensions: 11X13
Bedroom 3
- Level: Main
- Area: 117 Square Feet
- Dimensions: 9X13
Breakfast room
- Level: Main
- Area: 110 Square Feet
- Dimensions: 10X11
Dining room
- Level: Main
- Area: 228 Square Feet
- Dimensions: 12X19
Family room
- Level: Basement
- Area: 713 Square Feet
- Dimensions: 23X31
Kitchen
- Features: Kitchen (Eating Area-Table Space, Galley, Granite Counters, SolidSurfaceCounter, Updated Kitchen)
- Level: Main
- Area: 187 Square Feet
- Dimensions: 11X17
Laundry
- Level: Basement
- Area: 252 Square Feet
- Dimensions: 14X18
Living room
- Level: Main
- Area: 228 Square Feet
- Dimensions: 12X19
Office
- Level: Basement
- Area: 143 Square Feet
- Dimensions: 11X13
Recreation room
- Level: Basement
- Area: 120 Square Feet
- Dimensions: 8X15
Storage
- Level: Basement
- Area: 32 Square Feet
- Dimensions: 4X8
Heating
- Natural Gas, Forced Air
Cooling
- Central Air
Appliances
- Included: Range, Microwave, Dishwasher, Refrigerator, Stainless Steel Appliance(s)
- Laundry: In Unit
Features
- 1st Floor Bedroom, 1st Floor Full Bath
- Flooring: Hardwood
- Basement: Finished,Full
- Attic: Full,Interior Stair,Unfinished
- Number of fireplaces: 1
- Fireplace features: Basement
Interior area
- Total structure area: 2,558
- Total interior livable area: 2,558 sqft
- Finished area below ground: 1,203
Video & virtual tour
Property
Parking
- Total spaces: 2
- Parking features: Asphalt, Yes, Garage Owned, Attached, Garage
- Attached garage spaces: 2
Accessibility
- Accessibility features: No Disability Access
Features
- Stories: 1
- Patio & porch: Deck
Lot
- Size: 7,620 Square Feet
- Dimensions: 127x60
Details
- Parcel number: 01012030150000
- Special conditions: None
Construction
Type & style
- Home type: SingleFamily
- Architectural style: Ranch
- Property subtype: Single Family Residence
Materials
- Other
- Foundation: Concrete Perimeter
- Roof: Asphalt
Condition
- New construction: No
- Year built: 1967
- Major remodel year: 2026
Utilities & green energy
- Electric: Circuit Breakers
- Sewer: Public Sewer
- Water: Public
Community & HOA
Community
- Features: Park, Tennis Court(s), Sidewalks, Street Lights, Street Paved
HOA
- Services included: None
Location
- Region: Barrington
Financial & listing details
- Price per square foot: $246/sqft
- Tax assessed value: $314,830
- Annual tax amount: $5,965
- Date on market: 8/19/2026
- Ownership: Fee Simple
Estimated market value
$617,100
$586,000 - $648,000
$3,847/mo
Price history
| Date | Event | Price |
|---|---|---|
| 8/19/2026 | Listing removed | $629,700$246/sqft |
Source: MRED as distributed by MLS GRID #12666041 Report a problem | ||
| 8/7/2026 | Price change | $629,700-1.6%$246/sqft |
Source:  MRED as distributed by MLS GRID #12666041 Report a problem MRED as distributed by MLS GRID #12666041 Report a problem | ||
| 6/19/2026 | Listed for sale | $639,700+59.9%$250/sqft |
Source: MRED as distributed by MLS GRID #12666041 Report a problem | ||
| 10/16/2025 | Sold | $400,000-5.9%$156/sqft |
Source: MRED as distributed by MLS GRID #12457532 Report a problem | ||
| 9/8/2025 | Contingent | $424,900$166/sqft |
Source: MRED as distributed by MLS GRID #12457532 Report a problem | ||
| 8/30/2025 | Listed for sale | $424,900$166/sqft |
Source: MRED as distributed by MLS GRID #12457532 Report a problem | ||
Public tax history
| Year | Property taxes | Tax assessment |
|---|---|---|
| 2024 | $5,966 +4.7% | $31,483 |
| 2023 | $5,697 -10.9% | $31,483 -11.2% |
| 2022 | $6,395 +27.1% | $35,468 +34.3% |
| 2021 | $5,033 +1.6% | $26,404 |
| 2020 | $4,955 +1.4% | $26,404 -10.2% |
| 2019 | $4,888 +12.1% | $29,404 +12.7% |
| 2018 | $4,360 -4.5% | $26,094 -4.6% |
| 2017 | $4,566 -3.1% | $27,363 |
| 2016 | $4,712 +22.2% | $27,363 +24.6% |
| 2015 | $3,857 -7.4% | $21,957 -6.4% |
| 2014 | $4,165 -10.9% | $23,464 -12.6% |
| 2013 | $4,671 -0.8% | $26,839 -4.4% |
| 2012 | $4,710 +3.2% | $28,074 |
| 2011 | $4,562 -0.9% | $28,074 -13.9% |
| 2010 | $4,602 -20% | $32,622 -4.1% |
| 2009 | $5,750 +54.5% | $34,021 -4% |
| 2008 | $3,721 +10.3% | $35,439 |
| 2007 | $3,375 -3% | $35,439 +28.5% |
| 2006 | $3,478 +10.7% | $27,574 |
| 2005 | $3,143 +2.4% | $27,574 -5% |
| 2004 | $3,069 -6.7% | $29,017 +25% |
| 2003 | $3,289 +0.5% | $23,210 |
| 2002 | $3,272 +21.6% | $23,210 |
| 2001 | $2,691 +5.4% | $23,210 +13.3% |
| 2000 | $2,554 +5.6% | $20,484 |
| 1999 | $2,418 | $20,484 |
Find assessor info on the county website
Monthly payment
Est. payment
Payment breakdown
Explore the cost of this home by adjusting the details. Changes won't be saved.Climate risks
Neighborhood: 60010
Nearby schools
Schools provided by the listing agent
- Elementary: Arnett C Lines Elementary School
- Middle: Barrington Middle School - Stati
- High: Barrington High School
- District: 220
Source: MRED as distributed by MLS GRID. This data may not be complete. We recommend contacting the local school district to confirm school assignments for this home.

Similar homes
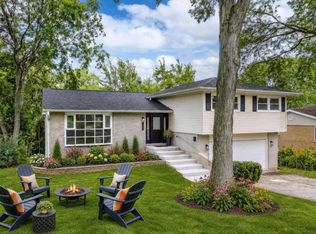
- $650,0004 bd3 ba2k sqft123 Kainer Ave, Barrington, IL 60010Active
 MLS ID #12694233, Halina Zdanowski, LPT Realty. MRED as distributed by MLS GRID
 - $480,0003 bd2 ba1.5k sqft715 E Main St, Barrington, IL 60010Active
 MLS ID #12692245, Connie Antoniou, CIPS,CRS,GREEN,GRI,SFR, Jameson Sotheby's International Realty. MRED as distributed by MLS GRID
 - $550,0003 bd3 ba1.9k sqft61 Timberlake Rd, Barrington, IL 60010Active
 MLS ID #12759954, Jacqueline Harding, ABR, Berkshire Hathaway HomeServices Starck Real Estate. MRED as distributed by MLS GRID
 - $649,0004 bd3 ba2.9k sqft2330 Coach Rd, Long Grove, IL 60047Active
 MLS ID #12759466, Peter Babjak, Sky High Real Estate Inc.. MRED as distributed by MLS GRID
