Looking for single-level living with plenty of land? Welcome to this sprawling ranch home set on a premium half-acre lot in highly sought-after Northwest Meadows Neighborhood. This beautiful home is completely move-in ready. This home boasts 4 generously sized bedrooms, 2.1 baths, huge living room and dining room with fireplace, family room with a 2nd fireplace and a convenient 2-car attached garage. Freshly painted in neutral tones and filled with natural light. You will be swept away with the panoramic view of the tranquil and picturesque backyard from the living room, dining room and family room. While it feels like a private nature escape, you are still incredibly connected, located just over a mile from the Metra train for an easy commute and Mount Prospect's bustling downtown district with many restaurants, festivals, Caputo's Fresh Market and the library.
New
$669,000
311 N Macarthur Blvd, Mount Prospect, IL 60056
4beds
2,290sqft
Single Family Residence
Built in 1953
0.44 Acres Lot
$-- Zestimate®
$292/sqft
$-- HOA
What's special
Filled with natural lightPremium half-acre lotSingle-level living
- --
- on Zillow
- 133
- views
- 16
- saves
Zillow last checked:
Listing updated:
Listed by:
Tom Zander (847)255-3900,
Berkshire Hathaway HomeServices Starck Real Estate,
Mary Zander, CSC,
Berkshire Hathaway HomeServices Starck Real Estate
Source: MRED as distributed by MLS GRID,MLS#: 12760682
Facts & features
Interior
Bedrooms & bathrooms
- Bedrooms: 4
- Bathrooms: 3
- Full bathrooms: 2
- 1/2 bathrooms: 1
Rooms
- Room types: Eating Area, Foyer
Primary bedroom
- Features: Flooring (Hardwood)
- Level: Main
- Area: 168 Square Feet
- Dimensions: 14X12
Bedroom 2
- Features: Flooring (Hardwood)
- Level: Main
- Area: 143 Square Feet
- Dimensions: 13X11
Bedroom 3
- Features: Flooring (Hardwood)
- Level: Main
- Area: 143 Square Feet
- Dimensions: 13X11
Bedroom 4
- Features: Flooring (Hardwood)
- Level: Main
- Area: 315 Square Feet
- Dimensions: 21X15
Dining room
- Features: Flooring (Hardwood)
- Level: Main
- Area: 110 Square Feet
- Dimensions: 11X10
Eating area
- Features: Flooring (Porcelain Tile)
- Level: Main
- Area: 150 Square Feet
- Dimensions: 15X10
Family room
- Features: Flooring (Ceramic Tile)
- Level: Main
- Area: 425 Square Feet
- Dimensions: 25X17
Foyer
- Features: Flooring (Ceramic Tile)
- Level: Main
- Area: 25 Square Feet
- Dimensions: 5X5
Kitchen
- Features: Kitchen (Eating Area-Breakfast Bar, Eating Area-Table Space, Pantry-Closet), Flooring (Porcelain Tile), Window Treatments (All)
- Level: Main
- Area: 160 Square Feet
- Dimensions: 16X10
Living room
- Features: Flooring (Hardwood), Window Treatments (All)
- Level: Main
- Area: 273 Square Feet
- Dimensions: 21X13
Heating
- Natural Gas, Forced Air
Cooling
- Central Air
Appliances
- Included: Range, Dishwasher, Refrigerator, Washer, Dryer, Disposal, Humidifier
- Laundry: Main Level
Features
- 1st Floor Bedroom, In-Law Floorplan, 1st Floor Full Bath
- Flooring: Hardwood
- Windows: Screens
- Basement: Crawl Space
- Number of fireplaces: 2
- Fireplace features: Wood Burning, Family Room, Living Room
Interior area
- Total structure area: 2,290
- Total interior livable area: 2,290 sqft
Property
Parking
- Total spaces: 2
- Parking features: Asphalt, Garage Door Opener, Yes, Garage Owned, Attached, Garage
- Attached garage spaces: 2
- Has uncovered spaces: Yes
Accessibility
- Accessibility features: No Disability Access
Features
- Stories: 1
- Patio & porch: Patio
Lot
- Size: 0.44 Acres
- Dimensions: 105X184
Details
- Additional structures: Shed(s)
- Parcel number: 03334210020000
- Special conditions: None
- Other equipment: Ceiling Fan(s)
Construction
Type & style
- Home type: SingleFamily
- Architectural style: Ranch
- Property subtype: Single Family Residence
Materials
- Brick
- Foundation: Concrete Perimeter
- Roof: Asphalt
Condition
- New construction: No
- Year built: 1953
Details
- Builder model: RANCH
Utilities & green energy
- Electric: Circuit Breakers, 200+ Amp Service
- Sewer: Public Sewer, Storm Sewer
- Water: Lake Michigan, Public
Community & HOA
Community
- Features: Park, Pool, Street Lights, Street Paved
- Security: Carbon Monoxide Detector(s)
- Subdivision: Northwest Meadows
HOA
- Services included: None
Location
- Region: Mount Prospect
Financial & listing details
- Price per square foot: $292/sqft
- Annual tax amount: $11,868
- Date on market: 9/29/2026
- Ownership: Fee Simple
Estimated market value
Not available
Estimated sales range
Not available
Not available
Price history
Price history is unavailable.
Public tax history
Tax history is unavailable.
Monthly payment
Est. payment
Payment breakdown
Explore the cost of this home by adjusting the details. Changes won't be saved.Climate risks
Neighborhood: 60056
Nearby schools
Schools provided by the listing agent
- Elementary: Fairview Elementary School
- Middle: Lincoln Junior High School
- High: Prospect High School
- District: 57
Source: MRED as distributed by MLS GRID. This data may not be complete. We recommend contacting the local school district to confirm school assignments for this home.
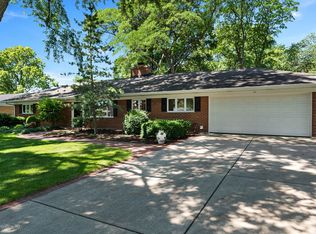
Similar homes
- $579,0004 bd2 ba2.7k sqft419 S Phelps Ave, Arlington Heights, IL 60004Active
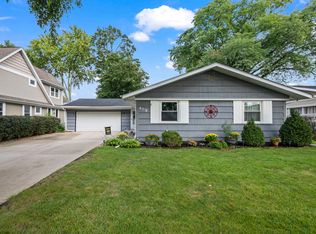 MLS ID #12755807, Sarah Dienhart, CSC, Coldwell Banker Realty. MRED as distributed by MLS GRID
 - $474,8003 bd2 ba2.6k sqft402 S Na Wa Ta Ave, Mount Prospect, IL 60056New
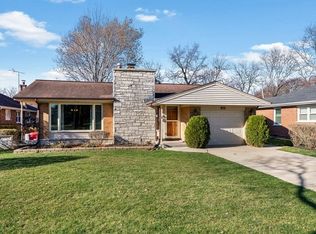 MLS ID #12769849, Behrouz Hoghoughi, Century 21 Circle. MRED as distributed by MLS GRID
 - $629,0004 bd3 ba2.3k sqft2103 E Seminole Ln, Mount Prospect, IL 60056Active
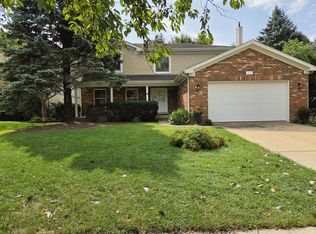 MLS ID #12751455, Margaret Wojtecka, Hometown Real Estate Group. MRED as distributed by MLS GRID
 - $529,9004 bd3 ba2.6k sqft2022 E Woodview Dr, Mount Prospect, IL 60056New
 MLS ID #12769063, Jim Regan, RE/MAX Suburban. MRED as distributed by MLS GRID
