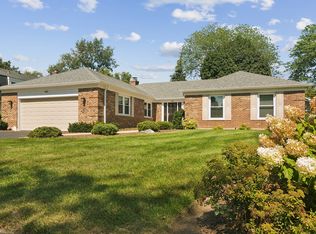
Welcome to this beautifully maintained one-story home featuring 4 spacious bedrooms, 3 full bathrooms, a fully finished basement, and an oversized attached 2.5-car garage. As you enter, you're greeted by beautiful marble flooring in the family room, highlighted by a charming wood-burning fireplace. The nicely sized kitchen offers stainless steel appliances, beautiful granite countertops and a comfortable eat-in area. The living and dining room combination features beautiful hardwood floors and provides access to the private backyard. All four generously sized bedrooms are conveniently located on the main level and feature hardwood flooring, along with two full bathrooms. The fully finished basement offers an abundance of additional living and entertaining space, complete with a center bar area-perfect for family gatherings and entertaining. This level also includes a third full bathroom, laundry room, and a separate mechanical room. A large, bright crawl space provides excellent additional storage. The home is equipped with three separate sump pumps, including one in the crawl space. Numerous improvements have been completed throughout the years, including roof, fascia, soffits & gutters (2022); HVAC (2018), regularly serviced; Bosch dishwasher (2021); crawl space liner, French drain & sump pump (2014); attic insulation (2015); Johnson water softener (2014); GE microwave (2024); basement storm door & reinforced doors at the side basement entrance (2022); security film on glass doors, windows & skylights (2019); kitchen sink/disposal replacement (2023); and driveway asphalt/blacktop (2026). Ideally located near shopping, dining, entertainment, the train, and within walking distance to the Village. Nothing to do but move in and enjoy!
Active
$635,000
994 Commonwealth Ct, Barrington, IL 60010
4beds
3,149sqft
Single Family Residence
Built in 1975
0.3 Acres Lot
$-- Zestimate®
$202/sqft
$98/mo HOA
What's special
Charming wood-burning fireplaceFully finished basementSeparate mechanical roomGenerously sized bedroomsBeautiful granite countertopsPrivate backyardNicely sized kitchen
- --
- 998
- views
- 22
- saves
Likely to sell faster than
Zillow last checked:
Listing updated:
Listed by:
Sabina Wunderlich 847-381-9500,
Keller Williams Success Realty
Source: MRED as distributed by MLS GRID,MLS#: 12776584
Facts & features
Interior
Bedrooms & bathrooms
- Bedrooms: 4
- Bathrooms: 3
- Full bathrooms: 3
Rooms
- Room types: Recreation Room
Primary bedroom
- Features: Flooring (Hardwood), Window Treatments (Blinds), Bathroom (Full)
- Level: Main
- Area: 238 Square Feet
- Dimensions: 17X14
Bedroom 2
- Features: Flooring (Hardwood), Window Treatments (Blinds)
- Level: Main
- Area: 143 Square Feet
- Dimensions: 13X11
Bedroom 3
- Features: Flooring (Hardwood), Window Treatments (Blinds)
- Level: Main
- Area: 132 Square Feet
- Dimensions: 12X11
Bedroom 4
- Features: Flooring (Hardwood), Window Treatments (Blinds)
- Level: Main
- Area: 110 Square Feet
- Dimensions: 11X10
Dining room
- Features: Flooring (Hardwood)
- Level: Main
- Area: 143 Square Feet
- Dimensions: 13X11
Family room
- Features: Flooring (Marble)
- Level: Main
- Area: 252 Square Feet
- Dimensions: 18X14
Kitchen
- Features: Kitchen (Eating Area-Table Space, Pantry-Closet, Custom Cabinetry, Granite Counters, Updated Kitchen), Flooring (Ceramic Tile), Window Treatments (Blinds)
- Level: Main
- Area: 200 Square Feet
- Dimensions: 20X10
Living room
- Features: Flooring (Hardwood)
- Level: Main
- Area: 280 Square Feet
- Dimensions: 20X14
Recreation room
- Features: Flooring (Ceramic Tile)
- Level: Basement
- Area: 294 Square Feet
- Dimensions: 21X14
Heating
- Natural Gas
Cooling
- Central Air
Appliances
- Included: Double Oven, Microwave, Dishwasher, Refrigerator, Washer, Dryer, Disposal, Water Softener
- Laundry: In Unit
Features
- Vaulted Ceiling(s), 1st Floor Bedroom, Built-in Features, Dining Combo, Pantry
- Flooring: Hardwood
- Doors: Storm Door(s)
- Windows: Skylight(s), Drapes
- Basement: Finished,Walk-Up Access,Full
- Attic: Full,Unfinished
- Number of fireplaces: 1
- Fireplace features: Wood Burning, Family Room
Interior area
- Total structure area: 0
- Total interior livable area: 3,149 sqft
Property
Parking
- Total spaces: 2.5
- Parking features: Asphalt, Garage Door Opener, Yes, Garage Owned, Attached, Garage
- Attached garage spaces: 2.5
- Has uncovered spaces: Yes
Accessibility
- Accessibility features: No Disability Access
Features
- Stories: 1
- Patio & porch: Patio
Lot
- Size: 0.3 Acres
- Dimensions: 118X110X118X110
- Features: Common Grounds, Cul-De-Sac
Details
- Parcel number: 13361010260000
- Special conditions: None
- Other equipment: Water-Softener Owned
Construction
Type & style
- Home type: SingleFamily
- Architectural style: Ranch
- Property subtype: Single Family Residence
Materials
- Brick
- Foundation: Concrete Perimeter
- Roof: Asphalt
Condition
- New construction: No
- Year built: 1975
- Major remodel year: 2010
Utilities & green energy
- Electric: Circuit Breakers
- Sewer: Public Sewer
- Water: Public
Community & HOA
Community
- Features: Park, Curbs, Street Paved
HOA
- Has HOA: Yes
- Services included: Lawn Care, Snow Removal, Other
- HOA fee: $294 quarterly
Location
- Region: Barrington
Financial & listing details
- Price per square foot: $202/sqft
- Tax assessed value: $501,921
- Annual tax amount: $12,660
- Date on market: 10/4/2026
- Ownership: Fee Simple w/ HO Assn.
Estimated market value
Not available
Estimated sales range
Not available
Not available
Price history
| Date | Event | Price |
|---|---|---|
| 10/4/2026 | Listing removed | $645,000$205/sqft |
Source: MRED as distributed by MLS GRID #12764700 Report a problem | ||
| 9/20/2026 | Listed for sale | $645,000-2.3%$205/sqft |
Source:  MRED as distributed by MLS GRID #12764700 Report a problem MRED as distributed by MLS GRID #12764700 Report a problem | ||
| 9/20/2026 | Listing removed | $660,000$210/sqft |
Source: MRED as distributed by MLS GRID #12756154 Report a problem | ||
| 9/10/2026 | Listed for sale | $660,000-2.2%$210/sqft |
Source: MRED as distributed by MLS GRID #12756154 Report a problem | ||
| 9/10/2026 | Listing removed | $675,000$214/sqft |
Source: MRED as distributed by MLS GRID #12735311 Report a problem | ||
| 9/3/2026 | Contingent | $675,000$214/sqft |
Source: MRED as distributed by MLS GRID #12735311 Report a problem | ||
| 8/28/2026 | Listed for sale | $675,000+154.7%$214/sqft |
Source: MRED as distributed by MLS GRID #12735311 Report a problem | ||
| 4/24/2002 | Sold | $265,000+19.6%$84/sqft |
Source: Public Record Report a problem | ||
| 6/27/1994 | Sold | $221,500$70/sqft |
Source: Public Record Report a problem | ||
Public tax history
| Year | Property taxes | Tax assessment |
|---|---|---|
| 2024 | $11,885 +0.6% | $177,394 +6% |
| 2023 | $11,819 +1.9% | $167,290 +5.5% |
| 2022 | $11,602 +1.4% | $158,568 +3.2% |
| 2021 | $11,443 +2.7% | $153,595 +2% |
| 2020 | $11,143 +4.1% | $150,517 +2.7% |
| 2019 | $10,707 +6.2% | $146,546 +3.4% |
| 2018 | $10,086 | $141,739 +2% |
| 2017 | $10,086 +7.2% | $138,892 +3.9% |
| 2016 | $9,408 +9.9% | $133,653 +6.6% |
| 2015 | $8,558 +0.6% | $125,355 +15.5% |
| 2014 | $8,508 -11% | $108,560 -1.7% |
| 2012 | $9,556 +17.8% | $110,426 -10.8% |
| 2011 | $8,115 -4.6% | $123,842 -11.1% |
| 2010 | $8,505 +0.1% | $139,300 -6.4% |
| 2009 | $8,495 +6.3% | $148,825 |
| 2008 | $7,989 +15.9% | $148,825 +4.9% |
| 2006 | $6,893 +13.5% | $141,833 |
| 2005 | $6,074 +0.5% | -- |
| 2004 | $6,046 +6.2% | -- |
| 2003 | $5,693 +2.3% | -- |
| 2002 | $5,567 +2.8% | -- |
| 2001 | $5,414 +12.1% | $84,823 +4.4% |
| 2000 | $4,828 | $81,240 |
Find assessor info on the county website
Monthly payment
Est. payment
Payment breakdown
Explore the cost of this home by adjusting the details. Changes won't be saved.Climate risks
Neighborhood: 60010
Nearby schools
Schools provided by the listing agent
- Elementary: Roslyn Road Elementary School
- Middle: Barrington Middle School-Prairie
- High: Barrington High School
- District: 220
Source: MRED as distributed by MLS GRID. This data may not be complete. We recommend contacting the local school district to confirm school assignments for this home.
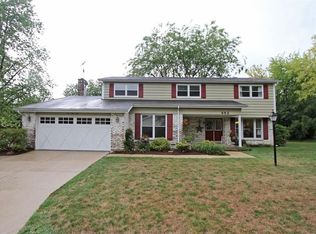
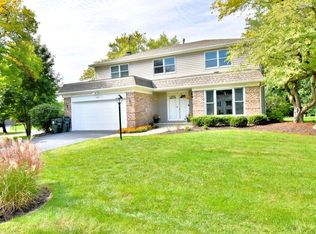
Similar homes
- $729,9005 bd5 ba4.2k sqft26792 W Lakeview Dr S, Lake Barrington, IL 60084New
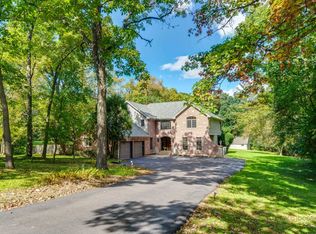 MLS ID #12779190, Anne Hardy, Berkshire Hathaway-Chicago. MRED as distributed by MLS GRID
 - $674,9004 bd3 ba2.5k sqft1535 N Haddow Ave, Arlington Heights, IL 60004New
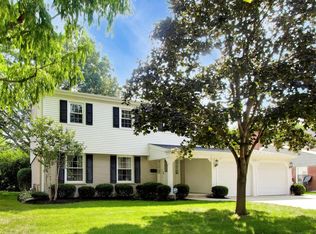 MLS ID #12779381, David Schwabe, Compass. MRED as distributed by MLS GRID
 - $550,0003 bd3 ba1.9k sqft61 Timberlake Rd, Barrington, IL 60010Active
 MLS ID #12759954, Jacqueline Harding, ABR, Berkshire Hathaway HomeServices Starck Real Estate. MRED as distributed by MLS GRID
 - $750,0004 bd4 ba2.5k sqft1012 W Mallard Dr, Palatine, IL 60067New
 MLS ID #12780453, Shaunna Burhop, CSC, Baird & Warner. MRED as distributed by MLS GRID
