Skip main navigation
Contingent
  • $695,000

    986 Commonwealth Ct, Barrington, IL 60010

    5beds
    2,511sqft
    : 
    $5,082/mo
    Get pre-qualified
    Single Family Residence
    Built in 1976
    0.31 Acres Lot
    $-- Zestimate®
    $277/sqft
    $98/mo HOA

    What's special

    Striking stone fireplaceFive generously sized bedroomsBeautifully updated homeQuiet cul-de-sacGorgeous kitchenTastefully remodeled hall bathOpen floor plan
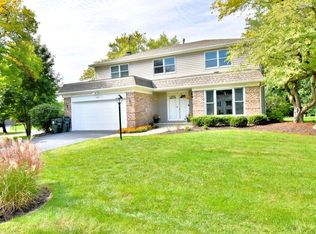
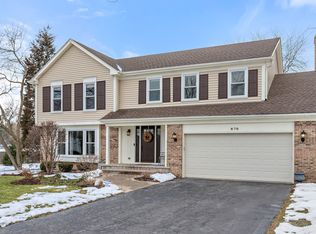
    Fabulous, light-filled home with an open floor plan in the highly desirable Chippendale neighborhood! Tucked away on a quiet cul-de-sac, this beautifully updated home offers 5 bedrooms, 2.1 baths, and a lushly landscaped lot with mature trees. Refinished hardwood floors flow throughout the main level, while newer carpeting upstairs and two beautifully remodeled bathrooms make this home truly move-in ready. Step inside to the spacious living room that flows effortlessly into the dining room, creating the perfect setting for everyday living and entertaining. The gorgeous kitchen features granite counters, a center island with breakfast bar, pantry closet, KitchenAid appliances, and a sunny eating area. Just beyond, the inviting family room is the heart of the home with a striking stone fireplace and French doors leading to the patio. A laundry/mudroom with direct access to the attached two-car garage and an updated powder room complete the main level. Upstairs, you'll find five generously sized bedrooms, all with newer carpeting, including a large primary suite with a walk-in closet and ensuite bath. Four additional bedrooms share a tastefully remodeled hall bath, providing plenty of space for family, guests, or a home office. The finished lower level expands your living space with a large recreation room offering endless flexibility for a media area, game room, home gym, or playroom. Outside, enjoy the private backyard with mature landscaping, a patio, and plenty of green space for relaxing, entertaining, or outdoor fun. The quarterly association fee includes lawn care and mosquito abatement for easy, low-maintenance living. Chippendale is known for its vibrant community, with holiday celebrations, food truck nights, movie nights, and neighborhood events throughout the year. All this, just steps from Roslyn Road Elementary School, Citizens Park, the Library, Metra, and the shops and restaurants of charming downtown Barrington. Move right in and enjoy the perfect combination of comfort, updates, and an unbeatable location!
    --
    |
    199
    views
    |
    1
    save
    |

    Likely to sell faster than

    Zillow last checked:

    Listing updated:

    Listed by:

    John Morrison, SFR 847-409-0297,

    @properties Christie's International Real Estate

    Source: MRED as distributed by MLS GRID,MLS#: 12644722MLS Logo

      Facts & features

      Interior

      Bedrooms & bathrooms
      • Bedrooms: 5
      • Bathrooms: 3
      • Full bathrooms: 2
      • 1/2 bathrooms: 1
      Rooms
      • Room types: Eating Area, Bedroom 5, Foyer, Recreation Room
      Primary bedroom
      • Features: Flooring (Carpet), Bathroom (Full)
      • Level: Second
      • Area: 322 Square Feet
      • Dimensions: 23X14
      Bedroom 2
      • Features: Flooring (Carpet)
      • Level: Second
      • Area: 195 Square Feet
      • Dimensions: 15X13
      Bedroom 3
      • Features: Flooring (Carpet)
      • Level: Second
      • Area: 143 Square Feet
      • Dimensions: 13X11
      Bedroom 4
      • Features: Flooring (Carpet)
      • Level: Second
      • Area: 182 Square Feet
      • Dimensions: 14X13
      Bedroom 5
      • Features: Flooring (Carpet)
      • Level: Second
      • Area: 140 Square Feet
      • Dimensions: 14X10
      Dining room
      • Features: Flooring (Hardwood)
      • Level: Main
      • Area: 132 Square Feet
      • Dimensions: 12X11
      Eating area
      • Features: Flooring (Hardwood)
      • Level: Main
      • Area: 84 Square Feet
      • Dimensions: 12X7
      Family room
      • Features: Flooring (Hardwood)
      • Level: Main
      • Area: 260 Square Feet
      • Dimensions: 20X13
      Foyer
      • Features: Flooring (Hardwood)
      • Level: Main
      • Area: 117 Square Feet
      • Dimensions: 13X9
      Kitchen
      • Features: Kitchen (Eating Area-Breakfast Bar, Eating Area-Table Space, Island, Pantry-Closet), Flooring (Hardwood)
      • Level: Main
      • Area: 180 Square Feet
      • Dimensions: 15X12
      Laundry
      • Features: Flooring (Hardwood)
      • Level: Main
      • Area: 56 Square Feet
      • Dimensions: 8X7
      Living room
      • Features: Flooring (Hardwood)
      • Level: Main
      • Area: 260 Square Feet
      • Dimensions: 20X13
      Recreation room
      • Features: Flooring (Carpet)
      • Level: Basement
      • Area: 520 Square Feet
      • Dimensions: 26X20
      Heating
      • Natural Gas, Forced Air
      Cooling
      • Central Air
      Appliances
      • Included: Range, Microwave, Dishwasher, Refrigerator, Washer, Dryer, Disposal, Stainless Steel Appliance(s), Humidifier
      • Laundry: Main Level
      Features
      • Walk-In Closet(s)
      • Flooring: Hardwood
      • Basement: Finished,Crawl Space,Partial
      • Number of fireplaces: 1
      • Fireplace features: Wood Burning, Gas Starter, Family Room
      Interior area
      • Total structure area: 3,242
      • Total interior livable area: 2,511 sqft
      • Finished area below ground: 550
      Video & virtual tour

      Property

      Parking
      • Total spaces: 2
      • Parking features: Asphalt, Garage Door Opener, Yes, Garage Owned, Attached, Garage
      • Attached garage spaces: 2
      • Has uncovered spaces: Yes
      Accessibility
      • Accessibility features: No Disability Access
      Features
      • Stories: 2
      • Patio & porch: Patio
      Lot
      • Size: 0.31 Acres
      • Dimensions: 66x40x93x120x86x43
      • Features: Cul-De-Sac, Landscaped, Mature Trees
      Details
      • Parcel number: 13361010380000
      • Special conditions: None
      • Other equipment: Water-Softener Owned, Ceiling Fan(s), Sump Pump, Backup Sump Pump;

      Construction

      Type & style
      • Home type: SingleFamily
      • Architectural style: Colonial
      • Property subtype: Single Family Residence
      Materials
      • Vinyl Siding, Brick
      • Foundation: Concrete Perimeter
      • Roof: Asphalt
      Condition
      • New construction: No
      • Year built: 1976

      Utilities & green energy

      • Sewer: Public Sewer
      • Water: Public

      Community & HOA

      Community
      • Features: Curbs, Street Lights, Street Paved
      • Subdivision: Chippendale
      HOA
      • Has HOA: Yes
      • Services included: Lawn Care, Other
      • HOA fee: $294 quarterly
      Location
      • Region: Barrington

      Financial & listing details

      • Price per square foot: $277/sqft
      • Tax assessed value: $480,471
      • Annual tax amount: $12,093
      • Date on market: 7/23/2026
      • Ownership: Fee Simple w/ HO Assn.

        Estimated market value

        Not available

        Estimated sales range

        Not available

        Not available

        Price history

        DateEventPrice
        5/14/2010Sold$362,000-7.2%$144/sqft
        Source: MRED as distributed by MLS GRID #07443339 Report a problem
        2/20/2010Listed for sale$389,900+5.4%$155/sqft
        Source: RE/MAX Barrington #07443339 Report a problem
        11/24/2004Sold$370,000+30.3%$147/sqft
        Source: Public Record Report a problem
        10/19/2001Sold$284,000+5.2%$113/sqft
        Source: Public Record Report a problem
        11/29/2000Sold$270,000+28.6%$108/sqft
        Source: Public Record Report a problem
        12/12/1994Sold$210,000+50%$84/sqft
        Source: Public Record Report a problem
        4/5/1994Sold$140,000$56/sqft
        Source: Public Record Report a problem

        Public tax history

        YearProperty taxesTax assessment
        2024$11,351 +0.6%$169,814 +6%
        2023$11,287 +0.3%$160,141 +5.5%
        2022$11,254 +1.4%$151,792 +1.8%
        2021$11,099 +2.7%$149,168 +2%
        2020$10,808 +4.1%$146,178 +2.7%
        2019$10,386 +0.1%$142,321 -2.3%
        2018$10,380 $145,684 +2.1%
        2017$10,380 +7.2%$142,757 +3.9%
        2016$9,683 +7.6%$137,372 +6.6%
        2015$8,996 +0.6%$128,843 +13.2%
        2014$8,943 -4%$113,809 -1.7%
        2012$9,316 +15.5%$115,765 -6%
        2011$8,067 +10.3%$123,142 -4.8%
        2010$7,316 -6.9%$129,314 -6.4%
        2009$7,861 +6.3%$138,155
        2008$7,394 +0.4%$138,155 +4.9%
        2006$7,365 +13.4%$131,664
        2005$6,492 +0.5%--
        2004$6,462 +6.3%--
        2003$6,080 +2.3%--
        2002$5,946 +2.8%--
        2001$5,784 +12.1%$90,381 +4.4%
        2000$5,158 $86,563
        Find assessor info on the county website

        Monthly payment

        Est. payment

        Payment breakdown

        Explore the cost of this home by adjusting the details. Changes won't be saved.
        All calculations are estimates and provided by Zillow, Inc. for informational purposes only. Actual amounts may vary.
        HOA fees may include property taxes on listings classified as Co-Ops. Contact the listing agent and/or owner for fee details.
        See how much you could borrow to make a competitive offer.

        Climate risks

        Neighborhood: 60010

        Getting around

        23 / 100
        Car-Dependent
        37 / 100
        Somewhat Bikeable

        Nearby schools

        GreatSchools rating
        Schools provided by the listing agent
        • Elementary: Roslyn Road Elementary School
        • Middle: Barrington Middle School-Prairie
        • High: Barrington High School
        • District: 220

        Source: MRED as distributed by MLS GRID. This data may not be complete. We recommend contacting the local school district to confirm school assignments for this home.

        A local agent can set up tours, give advice and negotiate with sellers.

        A local lender can help you make sure your offer is ready when you are.

        Browse local experts

        Similar homes