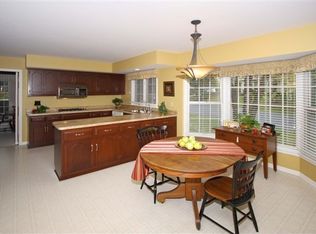
Enjoy the ease of main-floor living in this charming Cape Cod-style detached single-family home in desirable Inverness On The Ponds. The thoughtfully designed floorplan allows you to live like a ranch, while additional bedroom space on the second level provides wonderful flexibility for a variety of needs. Step through the front door into a welcoming entry that introduces the comfortable and inviting feel found throughout the home. The tastefully remodeled, generously sized eat-in kitchen features ample cabinetry and counter space along with plenty of room for casual dining with a table area. The spacious living room offers great flexibility and flows naturally into the formal dining room and adjacent family room, creating a flexible arrangement for both everyday living and entertaining. With its fireplace and comfortable proportions, the family room can serve equally well as a cozy TV room, home office, reading room or quiet retreat. A real highlight of the floor plan is the main-level primary suite. The generously sized primary bath and large walk-in closet complement the bedroom and make this an especially appealing arrangement for those seeking the convenience of first-floor living. A main-floor laundry room and direct access to the attached two-car garage add even more everyday practicality. Upstairs, additional bedroom space provides separation and flexibility without compromising the ease of having the home's primary living spaces on one level. The generously sized basement adds yet another dimension, offering abundant space for storage along with plenty of possibilities for future living space expansion. With its Cape Cod character, flexible floor plan, main-level primary suite and laundry, attached two-car garage and sought-after Inverness On The Ponds setting, this home offers a wonderful combination of comfort, convenience and opportunity.
Active
$679,900
119 Craigie Ln, Inverness, IL 60067
3beds
2,500sqft
Single Family Residence
Built in 1984
-- sqft lot
$660,000 Zestimate®
$272/sqft
$561/mo HOA
What's special
Main-floor laundry roomAdjacent family roomFormal dining roomWelcoming entryMain-floor livingLarge walk-in closetMain-level primary suite
- 28 days
- 1,081
- 41
Zillow last checked:
Listing updated:
Listed by:
Chris Jacobs 847-401-4859,
Century 21 Circle
Source: MRED as distributed by MLS GRID,MLS#: 12742131
Facts & features
Interior
Bedrooms & bathrooms
- Bedrooms: 3
- Bathrooms: 3
- Full bathrooms: 2
- 1/2 bathrooms: 1
Rooms
- Room types: Foyer, Other Room, Utility Room-Lower Level
Primary bedroom
- Features: Flooring (Hardwood), Window Treatments (All), Bathroom (Full)
- Level: Main
- Area: 300 Square Feet
- Dimensions: 20X15
Bedroom 2
- Features: Flooring (Carpet), Window Treatments (All)
- Level: Second
- Area: 320 Square Feet
- Dimensions: 20X16
Bedroom 3
- Features: Flooring (Carpet), Window Treatments (All)
- Level: Second
- Area: 208 Square Feet
- Dimensions: 16X13
Dining room
- Features: Flooring (Hardwood), Window Treatments (All)
- Level: Main
- Area: 144 Square Feet
- Dimensions: 12X12
Family room
- Features: Flooring (Hardwood), Window Treatments (All)
- Level: Main
- Area: 168 Square Feet
- Dimensions: 14X12
Foyer
- Features: Flooring (Ceramic Tile), Window Treatments (All)
- Level: Main
- Area: 154 Square Feet
- Dimensions: 14X11
Kitchen
- Features: Kitchen (Eating Area-Table Space, Custom Cabinetry, Granite Counters, Updated Kitchen), Flooring (Hardwood), Window Treatments (All)
- Level: Main
- Area: 240 Square Feet
- Dimensions: 20X12
Laundry
- Features: Flooring (Hardwood), Window Treatments (All)
- Level: Main
- Area: 42 Square Feet
- Dimensions: 07X06
Living room
- Features: Flooring (Hardwood), Window Treatments (All)
- Level: Main
- Area: 330 Square Feet
- Dimensions: 22X15
Other
- Features: Flooring (Other)
- Level: Basement
- Area: 816 Square Feet
- Dimensions: 34X24
Other
- Features: Flooring (Other)
- Level: Basement
- Area: 96 Square Feet
- Dimensions: 16X06
Heating
- Natural Gas, Forced Air
Cooling
- Central Air
Appliances
- Included: Microwave, Dishwasher, Refrigerator, Washer, Dryer, Disposal, Cooktop, Oven
- Laundry: Main Level
Features
- 1st Floor Bedroom, 1st Floor Full Bath, Walk-In Closet(s)
- Flooring: Hardwood
- Basement: Unfinished,Partial
- Number of fireplaces: 1
- Fireplace features: Family Room
Interior area
- Total structure area: 0
- Total interior livable area: 2,500 sqft
Property
Parking
- Total spaces: 2
- Parking features: Asphalt, Garage Door Opener, Yes, Garage Owned, Attached, Garage
- Attached garage spaces: 2
- Has uncovered spaces: Yes
Accessibility
- Accessibility features: No Disability Access
Features
- Stories: 2
- Patio & porch: Patio
Details
- Parcel number: 02163030471033
- Special conditions: None
- Other equipment: TV-Cable, Sump Pump
Construction
Type & style
- Home type: Condo
- Architectural style: Cape Cod
- Property subtype: Single Family Residence
Materials
- Cedar
- Foundation: Concrete Perimeter
- Roof: Asphalt
Condition
- New construction: No
- Year built: 1984
Utilities & green energy
- Sewer: Public Sewer
- Water: Lake Michigan
Community & HOA
Community
- Subdivision: Inverness On The Ponds
HOA
- Has HOA: Yes
- Services included: Security, Lawn Care, Scavenger, Snow Removal
- HOA fee: $561 monthly
Location
- Region: Inverness
Financial & listing details
- Price per square foot: $272/sqft
- Tax assessed value: $442,980
- Annual tax amount: $6,057
- Date on market: 8/31/2026
- Ownership: Condo
Estimated market value
$660,000
$627,000 - $693,000
$3,664/mo
Price history
| Date | Event | Price |
|---|---|---|
| 8/31/2026 | Listed for sale | $679,900+38.8%$272/sqft |
Source:  MRED as distributed by MLS GRID #12742131 Report a problem MRED as distributed by MLS GRID #12742131 Report a problem | ||
| 3/23/2005 | Sold | $490,000$196/sqft |
Source: Public Record Report a problem | ||
Public tax history
| Year | Property taxes | Tax assessment |
|---|---|---|
| 2024 | $7,355 -33.7% | $44,298 +0% |
| 2023 | $11,089 +56.7% | $44,296 |
| 2022 | $7,075 -7.9% | $44,296 +12.8% |
| 2021 | $7,681 -26.3% | $39,273 |
| 2020 | $10,424 +0.7% | $39,273 -10.1% |
| 2019 | $10,354 +1.4% | $43,691 +7.4% |
| 2018 | $10,209 +42.2% | $40,679 |
| 2017 | $7,178 -6.5% | $40,679 |
| 2016 | $7,678 -12.2% | $40,679 +18.9% |
| 2015 | $8,749 +2% | $34,214 -4% |
| 2014 | $8,574 +4% | $35,652 |
| 2013 | $8,245 +12.2% | $35,652 +8.1% |
| 2012 | $7,347 -17.2% | $32,966 -16.6% |
| 2011 | $8,877 +5.2% | $39,504 -4.8% |
| 2010 | $8,439 +12.7% | $41,504 -7.3% |
| 2009 | $7,488 -2.7% | $44,749 -7.4% |
| 2008 | $7,694 -1.4% | $48,328 |
| 2007 | $7,802 -10.6% | $48,328 +4.2% |
| 2006 | $8,732 +1.1% | $46,369 |
| 2005 | $8,641 +22.5% | $46,369 |
| 2004 | $7,053 +2.9% | $46,369 +22.2% |
| 2003 | $6,854 +2.5% | $37,955 |
| 2002 | $6,689 +2.4% | $37,955 |
| 2001 | $6,532 +1.4% | $37,955 +9% |
| 2000 | $6,440 +1.7% | $34,806 |
| 1999 | $6,330 | $34,806 |
Find assessor info on the county website
Monthly payment
Est. payment
Payment breakdown
Explore the cost of this home by adjusting the details. Changes won't be saved.Climate risks
Neighborhood: 60067
Nearby schools
Schools provided by the listing agent
- Elementary: Marion Jordan Elementary School
- Middle: Thomas Jefferson Middle School
- High: Wm Fremd High School
- District: 15
Source: MRED as distributed by MLS GRID. This data may not be complete. We recommend contacting the local school district to confirm school assignments for this home.
Similar homes
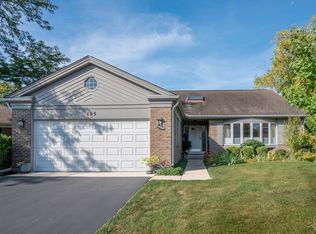
- $650,0003 bd3 ba1.9k sqft2288 S Westwood Ln, Palatine, IL 60067New
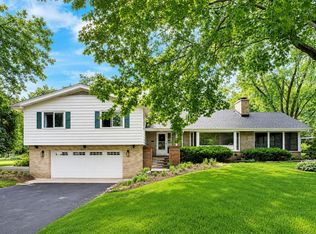 MLS ID #12769864, Caroline Starr, @properties Christie's International Real Estate. MRED as distributed by MLS GRID
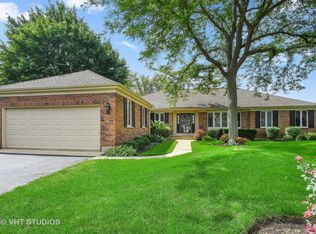
 - $750,0004 bd3 ba3.2k sqft2285 Thorntree Ln, Palatine, IL 60067Active
 MLS ID #12719332, Janine Sasso, CSC, Coldwell Banker Realty. MRED as distributed by MLS GRID
 - $699,9004 bd3 ba2.2k sqft1410 E Eton Dr, Arlington Heights, IL 60004New
 MLS ID #12768602, Matthew Messel, Compass. MRED as distributed by MLS GRID
 - $599,0003 bd3 ba2.3k sqft636 Stirling Ln #K, Prospect Heights, IL 60070New
 MLS ID #12769763, Jamie Machel, Baird & Warner. MRED as distributed by MLS GRID
