Updated, move-in ready and ideally located in the heart of Hoffman Estates! This beautifully remodeled home offers an impressive list of recent improvements, including a brand-new kitchen, new flooring throughout, a brand-new deck, fresh landscaping, and a freshly painted interior. The bathrooms have been tastefully updated, and all appliances are brand new, including the washer and dryer added in 2026. Additional updates include new insulation, new siding, and a new attic, enhancing the home's comfort, efficiency and overall appeal. The roof is less than five years old, and the windows have also been replaced and are not original to the home. Inside, the home has been enhanced with more than 20 new light fixtures and newly installed can lights throughout, providing bright, modern illumination throughout the house. The spacious first-floor family room addition is a standout feature, with a cozy fireplace and beautiful wood beams that add warmth and character. Thoughtfully updated while maintaining its inviting charm, this home offers comfortable spaces designed for both everyday living and entertaining. Step outside and just wait until you see the backyard, offering a wonderful setting for relaxing, entertaining and enjoying the outdoors. The new deck and fresh landscaping create an inviting outdoor retreat you'll enjoy throughout the seasons. The major mechanicals have also been well cared for, with the furnace and AC both less than 10 years old and maintained annually, providing peace of mind for the next owner. Located between Golf Road and Higgins Road, you'll be just minutes from shopping, restaurants, businesses, parks and everyday conveniences. With its extensive updates, newer roof, new siding and insulation, new attic, all-new appliances, updated lighting, newer windows and unbeatable location, this is a rare opportunity to enjoy a truly move-in-ready home in the heart of Hoffman Estates!
Active
Price cut: $25.4K (9/29)
$599,500
1340 Newcastle Ln, Hoffman Estates, IL 60169
4beds
2,430sqft
Single Family Residence
Built in 1968
8,755 Square Feet Lot
$-- Zestimate®
$247/sqft
$-- HOA
What's special
Cozy fireplaceFresh landscapingFreshly painted interiorInviting charmBeautiful wood beamsNew insulationNew siding
- 40 days
- 645
- 70
Zillow last checked:
Listing updated:
Listed by:
Diana Matichyn (224)500-6491,
Coldwell Banker Realty
Source: MRED as distributed by MLS GRID,MLS#: 12738150
Facts & features
Interior
Bedrooms & bathrooms
- Bedrooms: 4
- Bathrooms: 3
- Full bathrooms: 2
- 1/2 bathrooms: 1
Rooms
- Room types: Recreation Room
Primary bedroom
- Features: Flooring (Carpet), Bathroom (Full)
- Level: Second
- Area: 208 Square Feet
- Dimensions: 16X13
Bedroom 2
- Features: Flooring (Carpet)
- Level: Second
- Area: 120 Square Feet
- Dimensions: 10X12
Bedroom 3
- Features: Flooring (Carpet)
- Level: Second
- Area: 120 Square Feet
- Dimensions: 10X12
Bedroom 4
- Features: Flooring (Carpet)
- Level: Second
- Area: 132 Square Feet
- Dimensions: 11X12
Dining room
- Features: Flooring (Wood Laminate), Window Treatments (Blinds)
- Level: Main
- Area: 120 Square Feet
- Dimensions: 12X10
Family room
- Features: Flooring (Wood Laminate), Window Treatments (Blinds)
- Level: Main
- Area: 288 Square Feet
- Dimensions: 16X18
Kitchen
- Features: Kitchen (Island, Updated Kitchen), Flooring (Wood Laminate)
- Level: Main
- Area: 210 Square Feet
- Dimensions: 15X14
Laundry
- Features: Flooring (Wood Laminate)
- Level: Lower
- Area: 117 Square Feet
- Dimensions: 13X9
Living room
- Features: Flooring (Wood Laminate), Window Treatments (Blinds)
- Level: Main
- Area: 221 Square Feet
- Dimensions: 17X13
Recreation room
- Features: Flooring (Wood Laminate)
- Level: Lower
- Area: 420 Square Feet
- Dimensions: 21X20
Heating
- Natural Gas, Forced Air
Cooling
- Central Air, Zoned
Appliances
- Included: Range, Microwave, Dishwasher, Refrigerator, High End Refrigerator, Washer, Dryer, Disposal, Stainless Steel Appliance(s), Cooktop
Features
- Basement: Finished,Partial,Walk-Out Access
- Number of fireplaces: 1
- Fireplace features: Family Room
Interior area
- Total structure area: 0
- Total interior livable area: 2,430 sqft
Property
Parking
- Total spaces: 2
- Parking features: Concrete, Garage Door Opener, Yes, Garage Owned, Attached, Garage
- Attached garage spaces: 2
- Has uncovered spaces: Yes
Accessibility
- Accessibility features: No Disability Access
Features
- Patio & porch: Deck
Lot
- Size: 8,755 Square Feet
Details
- Parcel number: 07084130120000
- Special conditions: None
Construction
Type & style
- Home type: SingleFamily
- Property subtype: Single Family Residence
Materials
- Vinyl Siding, Brick
Condition
- New construction: No
- Year built: 1968
Details
- Builder model: Hearth
Utilities & green energy
- Sewer: Public Sewer
- Water: Public
Community & HOA
Community
- Features: Park, Curbs, Sidewalks, Street Lights, Street Paved
- Subdivision: Highlands
HOA
- Services included: None
Location
- Region: Hoffman Estates
Financial & listing details
- Price per square foot: $247/sqft
- Tax assessed value: $360,010
- Annual tax amount: $9,706
- Date on market: 9/11/2026
- Ownership: Fee Simple
Estimated market value
Not available
Estimated sales range
Not available
Not available
Price history
| Date | Event | Price |
|---|---|---|
| 9/29/2026 | Price change | $599,500-4.1%$247/sqft |
Source:  MRED as distributed by MLS GRID #12738150 Report a problem | ||
| 9/25/2026 | Price change | $624,900-3.9%$257/sqft |
Source: MRED as distributed by MLS GRID #12738150 Report a problem | ||
| 9/11/2026 | Listed for sale | $650,000$267/sqft |
Source: MRED as distributed by MLS GRID #12738150 Report a problem | ||
Public tax history
| Year | Property taxes | Tax assessment |
|---|---|---|
| 2024 | $9,706 +5.3% | $36,001 +0% |
| 2023 | $9,216 +4% | $35,999 |
| 2022 | $8,863 +18.6% | $35,999 +27.2% |
| 2021 | $7,475 +0.5% | $28,304 |
| 2020 | $7,434 +0.5% | $28,304 -10% |
| 2019 | $7,400 -9.3% | $31,449 +0.8% |
| 2018 | $8,159 +18.4% | $31,204 +13.1% |
| 2017 | $6,890 -16.2% | $27,590 |
| 2016 | $8,220 +36.7% | $27,590 +18.8% |
| 2015 | $6,015 -17.9% | $23,224 |
| 2014 | $7,327 +2.6% | $23,224 |
| 2013 | $7,140 +1% | $23,224 -8.1% |
| 2012 | $7,073 +5% | $25,272 |
| 2011 | $6,734 -0.4% | $25,272 |
| 2010 | $6,762 +13.3% | $25,272 -20.7% |
| 2009 | $5,966 +22.9% | $31,881 -4% |
| 2008 | $4,856 +16.7% | $33,210 |
| 2007 | $4,161 -6.1% | $33,210 +16.8% |
| 2006 | $4,430 -0.8% | $28,427 |
| 2005 | $4,464 -27.2% | $28,427 |
| 2004 | $6,131 +35.9% | $28,427 +39.1% |
| 2003 | $4,511 +5.1% | $20,433 |
| 2002 | $4,293 +23.6% | $20,433 |
| 2001 | $3,475 +1.9% | $20,433 +16.5% |
| 2000 | $3,409 | $17,539 |
| 1999 | $3,409 | $17,539 |
Find assessor info on the county website
Monthly payment
Est. payment
Payment breakdown
Explore the cost of this home by adjusting the details. Changes won't be saved.Climate risks
Neighborhood: 60169
Nearby schools
Schools provided by the listing agent
- Elementary: Neil Armstrong Elementary School
- Middle: Eisenhower Junior High School
- High: Hoffman Estates High School
- District: 54
Source: MRED as distributed by MLS GRID. This data may not be complete. We recommend contacting the local school district to confirm school assignments for this home.
- $525,8005 bd3 ba2.5k sqft1330 Newcastle Ln, Hoffman Estates, IL 60169Off Market

- $453,2004 bd2 ba1.8k sqft1350 Newcastle Ln, Hoffman Estates, IL 60169Off Market

- $528,9504 bd3 ba2.4k sqft1335 Blair Ln, Hoffman Estates, IL 60169Sold

- $421,4004 bd2 ba1.6k sqft1320 Newcastle Ln, Hoffman Estates, IL 60169Off Market
Similar homes
- $599,9004 bd2 ba2.4k sqft5N712 Garden Ave, Roselle, IL 60172New
 MLS ID #12789725, Angela Lotz, RE/MAX Suburban. MRED as distributed by MLS GRID
- $599,0003 bd4 ba2.7k sqft3 White Fence Trl, Streamwood, IL 60107Active
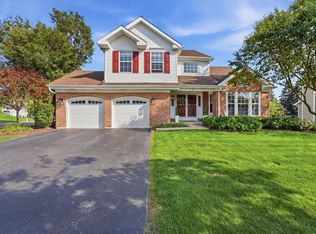 MLS ID #12775372, Patricia Briones, Era Chicago Realty Inc. MRED as distributed by MLS GRID
- $589,0004 bd2 ba1.2k sqft752 N Brookdale Dr, Schaumburg, IL 60194Active
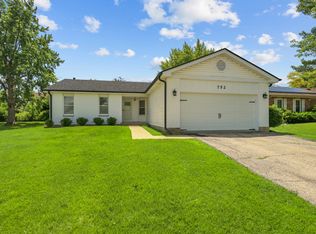 MLS ID #12683883, Aleksandr Katsman, ABR,SFR,SRS, Barr Agency, Inc. MRED as distributed by MLS GRID
- $634,7004 bd2 ba1.8k sqft617 S Busse Rd, Mount Prospect, IL 60056Active
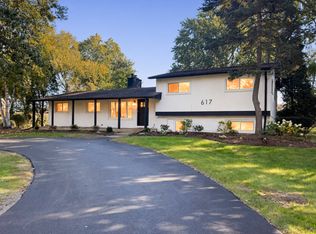 MLS ID #12761276, Neil Gates, Chase Real Estate LLC. MRED as distributed by MLS GRID
