**Multiple Offers- Due by 9:30 AM Monday, March 2***Rare opportunity to own a 4-bedroom, 2.5-bath Hearth model in the sought-after Highpoint subdivision of Hoffman Estates, just 3 blocks from Hoffman Estates High School and walking distance to the neighborhood elementary school and park. Located within District 54 and District 211. The exterior is what immediately separates this home from others in the neighborhood. Craneboard solid-core insulated siding (2023) was thoughtfully designed in three complementary styles, creating a distinctive architectural presence rather than a standard replacement including the repainted shed to match. The roof was replaced in 2021 and enhanced with Leaf Guard gutter guards (2023). Windows were updated in 2022, along with the addition of 12 inches of attic insulation - meaningful improvements that impact comfort and efficiency. Professional landscaping and hardscaping completed in 2022-2023 frame the home beautifully, while the expansive wrap-around wood deck-professionally refurbished and stained in 2025-plus a concrete patio and fenced backyard create exceptional outdoor living entertaining space that feels intentional. Inside, the kitchen is designed for both function and flow, featuring quality cabinetry, generous counter space, and stainless steel appliances including a double oven. The classic split-level layout provides multiple living areas, including a lower-level family room, offering flexibility for entertaining, daily living, or work-from-home needs. Minutes to Woodfield Mall, The Arboretum of South Barrington, and Schaumburg's business corridor, with convenient access to I-90, I-290, I-294, Route 53, and I-355. Approximately 24 minutes to O'Hare International Airport. These long-time owners leave a home that has been thoughtfully improved over time and is truly move-in ready. This home provides it all, architectural presence, outdoor living and a location that can not be beat.
Closed
$528,950
1335 Blair Ln, Hoffman Estates, IL 60169
4beds
2,430sqft
Single Family Residence
Built in 1969
8,750 Square Feet Lot
$543,900 Zestimate®
$218/sqft
$3,751 Estimated rent
Home value
$543,900
$490,000 - $604,000
$3,751/mo
Zestimate® history
Owner options
List your home for rent
$3,751/mo
Rent Zestimate®
Find your next renter with Zillow Rental Manager. Plus, with online applications, you can quickly screen prospective tenants – for free.
$3,751/mo
Rent Zestimate®
Refinance and save
$3,973/mo
Est. payment
Refinancing to a lower rate could help reduce your monthly payments and save thousands over the life of the loan.
$3,973/mo
Est. payment
Explore your selling options
Work with a Zillow partner agent
Leverage their expertise and Zillow's premium Showcase listings to get your home seen by more buyers.
Get startedList with your own agent
Get your home in front of millions of buyers by listing it on Zillow.
Learn how to do itSell it yourself
Take full control of how buyers see your home on Zillow by listing For Sale by Owner (FSBO).
List your homeWhat's special
Classic split-level layoutFenced backyardDistinctive architectural presenceGenerous counter spaceRepainted shed to matchQuality cabinetry
Zillow last checked:
Listing updated:
Listed by:
Laura Shulman (224)699-5002,
Redfin Corporation
Bought with:
Kim Alden
Compass
Source: MRED as distributed by MLS GRID,MLS#: 12572002
Facts & features
Interior
Bedrooms & bathrooms
- Bedrooms: 4
- Bathrooms: 3
- Full bathrooms: 2
- 1/2 bathrooms: 1
Rooms
- Room types: Recreation Room
Primary bedroom
- Features: Flooring (Wood Laminate)
- Level: Second
- Area: 208 Square Feet
- Dimensions: 16X13
Bedroom 2
- Features: Flooring (Carpet)
- Level: Second
- Area: 120 Square Feet
- Dimensions: 10X12
Bedroom 3
- Features: Flooring (Carpet)
- Level: Second
- Area: 120 Square Feet
- Dimensions: 10X12
Bedroom 4
- Features: Flooring (Carpet)
- Level: Second
- Area: 132 Square Feet
- Dimensions: 11X12
Dining room
- Features: Flooring (Carpet)
- Level: Main
- Area: 120 Square Feet
- Dimensions: 12X10
Family room
- Features: Flooring (Wood Laminate)
- Level: Main
- Area: 288 Square Feet
- Dimensions: 16X18
Kitchen
- Features: Kitchen (Eating Area-Breakfast Bar, Island, Pantry-Closet, Custom Cabinetry, SolidSurfaceCounter, Updated Kitchen), Flooring (Wood Laminate)
- Level: Main
- Area: 210 Square Feet
- Dimensions: 15X14
Laundry
- Features: Flooring (Vinyl)
- Level: Lower
- Area: 117 Square Feet
- Dimensions: 13X9
Living room
- Features: Flooring (Carpet)
- Level: Main
- Area: 221 Square Feet
- Dimensions: 17X13
Recreation room
- Features: Flooring (Carpet)
- Level: Lower
- Area: 420 Square Feet
- Dimensions: 21X20
Heating
- Natural Gas, Forced Air
Cooling
- Central Air
Appliances
- Included: Range, Microwave, Dishwasher, Refrigerator, Washer, Dryer, Disposal, Stainless Steel Appliance(s), Humidifier
- Laundry: Gas Dryer Hookup, In Unit, Sink
Features
- Walk-In Closet(s), Separate Dining Room
- Flooring: Laminate, Carpet
- Doors: Mirrored Closet Door(s), Sliding Doors, Storm Door(s), 36" Minimum Entry Door, 32" Min. Interior Door(s), Lever Style Door Handles, 6 Panel Door(s)
- Windows: Screens, Blinds, Double Pane Windows, ENERGY STAR Qualified Windows, Shades
- Basement: Finished,Full
- Attic: Unfinished
- Number of fireplaces: 1
- Fireplace features: Attached Fireplace Doors/Screen, Gas Log, Gas Starter, Family Room
Interior area
- Total structure area: 0
- Total interior livable area: 2,430 sqft
Property
Parking
- Total spaces: 2
- Parking features: Concrete, Garage Door Opener, Yes, Garage Owned, Attached, Garage
- Attached garage spaces: 2
- Has uncovered spaces: Yes
Accessibility
- Accessibility features: No Disability Access
Features
- Patio & porch: Deck, Patio
- Fencing: Fenced
Lot
- Size: 8,750 Square Feet
Details
- Additional structures: Shed(s)
- Parcel number: 07084130280000
- Special conditions: None
- Other equipment: Ceiling Fan(s), Fan-Attic Exhaust, Radon Mitigation System
Construction
Type & style
- Home type: SingleFamily
- Property subtype: Single Family Residence
Materials
- Other
Condition
- New construction: No
- Year built: 1969
Details
- Builder model: Hearth
Utilities & green energy
- Electric: Circuit Breakers, 200+ Amp Service
- Sewer: Public Sewer
- Water: Public
Community & HOA
Community
- Features: Park, Pool, Curbs, Sidewalks, Street Paved
- Security: Carbon Monoxide Detector(s)
- Subdivision: Highlands
HOA
- Services included: None
Location
- Region: Hoffman Estates
Financial & listing details
- Price per square foot: $218/sqft
- Tax assessed value: $328,750
- Annual tax amount: $8,697
- Date on market: 2/26/2026
- Listing terms: Conventional
- Ownership: Fee Simple
Price history
| Date | Event | Price |
|---|---|---|
| 4/27/2026 | Sold | $528,950+7.9%$218/sqft |
Source:  MRED as distributed by MLS GRID #12572002 Report a problem MRED as distributed by MLS GRID #12572002 Report a problem | ||
| 4/20/2026 | Pending sale | $490,000$202/sqft |
Source: MRED as distributed by MLS GRID #12572002 Report a problem | ||
| 3/4/2026 | Contingent | $490,000$202/sqft |
Source: MRED as distributed by MLS GRID #12572002 Report a problem | ||
| 2/26/2026 | Listed for sale | $490,000$202/sqft |
Source: MRED as distributed by MLS GRID #12572002 Report a problem | ||
Public tax history
| Year | Property taxes | Tax assessment |
|---|---|---|
| 2024 | $8,697 +5.3% | $32,875 +0% |
| 2023 | $8,257 +4.1% | $32,874 |
| 2022 | $7,935 +12.2% | $32,874 +21.3% |
| 2021 | $7,070 +0.4% | $27,096 |
| 2020 | $7,039 -4.4% | $27,096 -13.5% |
| 2019 | $7,365 -9.7% | $31,331 +0.4% |
| 2018 | $8,159 +20% | $31,204 +14.3% |
| 2017 | $6,799 -0.9% | $27,305 |
| 2016 | $6,859 +15.7% | $27,305 +19% |
| 2015 | $5,927 +1.3% | $22,950 |
| 2014 | $5,852 -6.3% | $22,950 |
| 2013 | $6,247 +0.4% | $22,950 -7.2% |
| 2012 | $6,221 +2.8% | $24,725 |
| 2011 | $6,050 +3.4% | $24,725 |
| 2010 | $5,853 -5.3% | $24,725 -21.7% |
| 2009 | $6,180 +21.8% | $31,580 -4% |
| 2008 | $5,072 +16.6% | $32,895 |
| 2007 | $4,348 -5.9% | $32,895 +17.5% |
| 2006 | $4,622 +0.2% | $27,986 |
| 2005 | $4,611 +5.7% | $27,986 |
| 2004 | $4,361 +8.1% | $27,986 +39.2% |
| 2003 | $4,035 +5% | $20,104 |
| 2002 | $3,841 +12.7% | $20,104 |
| 2001 | $3,408 +1.9% | $20,104 +16.6% |
| 2000 | $3,344 +0.8% | $17,242 |
| 1999 | $3,317 | $17,242 |
Find assessor info on the county website
Neighborhood: 60169
Nearby homes
- $428,7003 bd2 ba1.6k sqft1325 Blair Ln, Hoffman Estates, IL 60169Off Market
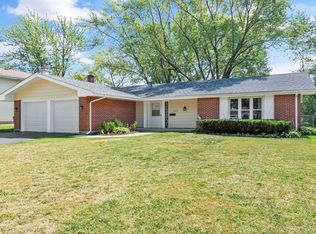
- $501,0005 bd3 ba2.4k sqft1345 Blair Ln, Hoffman Estates, IL 60169Sold
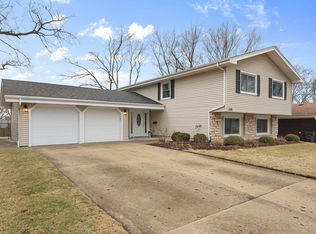
- $599,5004 bd3 ba2.4k sqft1340 Newcastle Ln, Hoffman Estates, IL 60169For Sale
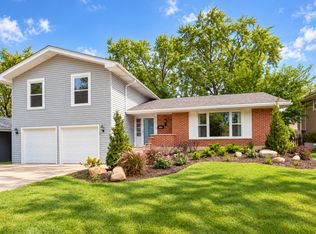
- $539,2004 bd2 ba1.4k sqft1315 Blair Ln, Hoffman Estates, IL 60169Off Market
- $525,8005 bd3 ba2.5k sqft1330 Newcastle Ln, Hoffman Estates, IL 60169Off Market
- $385,0003 bd2 ba1.6k sqft1355 Blair Ln, Hoffman Estates, IL 60169Sold
- $453,2004 bd2 ba1.8k sqft1350 Newcastle Ln, Hoffman Estates, IL 60169Off Market
- $421,4004 bd2 ba1.6k sqft1320 Newcastle Ln, Hoffman Estates, IL 60169Off Market
Nearby schools
GreatSchools rating
- 8/10Neil Armstrong Elementary SchoolGrades: K-6Distance: 0.2 mi
- 7/10Dwight D Eisenhower Junior High SchoolGrades: 7-8Distance: 1.2 mi
- 10/10Hoffman Estates High SchoolGrades: 9-12Distance: 0.4 mi
Schools provided by the listing agent
- Elementary: Neil Armstrong Elementary School
- Middle: Eisenhower Junior High School
- High: Hoffman Estates High School
- District: 54
Source: MRED as distributed by MLS GRID. This data may not be complete. We recommend contacting the local school district to confirm school assignments for this home.
Get a cash offer in 3 minutes
Find out how much your home could sell for in as little as 3 minutes with a no-obligation cash offer.
Estimated market value
$543,900
Get a cash offer in 3 minutes
Find out how much your home could sell for in as little as 3 minutes with a no-obligation cash offer.
Estimated market value
$543,900
- Illinois
- Cook County
- Hoffman Estates
- 60169
- 1335 Blair Ln
