Beautifully maintained brick ranch thoughtfully updated throughout, offering 3 bedrooms above grade plus a 4th bedroom in the finished lower level. Major improvements and mechanical updates have been thoughtfully completed, creating a move-in ready home with lasting appeal. Inside, hardwood floors, generously sized living spaces, an updated bathroom, and abundant natural light create a warm and inviting atmosphere. The expansive lower level adds valuable living space with a spacious fourth bedroom, large laundry room, and ample storage. Outside, enjoy a long side drive, detached garage, and nicely landscaped yard. Ideally located near parks, schools, shopping, dining, and transportation.
Active
$549,000
1507 Oakton St, Park Ridge, IL 60068
4beds
1,248sqft
Single Family Residence
Built in 1961
6,604 Square Feet Lot
$537,900 Zestimate®
$440/sqft
$-- HOA
What's special
Updated bathroomNicely landscaped yardAbundant natural lightBeautifully maintained brick ranchLong side driveDetached garageGenerously sized living spaces
- 10 days
- 658
- 41
Likely to sell faster than
Zillow last checked:
Listing updated:
Listed by:
Payton Vorreyer (217)691-0945,
RE/MAX Premier
Source: MRED as distributed by MLS GRID,MLS#: 12774172
Facts & features
Interior
Bedrooms & bathrooms
- Bedrooms: 4
- Bathrooms: 2
- Full bathrooms: 2
Rooms
- Room types: Storage
Primary bedroom
- Features: Bathroom (Full)
- Area: 143 Square Feet
- Dimensions: 11X13
Bedroom 2
- Area: 130 Square Feet
- Dimensions: 10X13
Bedroom 3
- Area: 110 Square Feet
- Dimensions: 10X11
Bedroom 4
- Area: 208 Square Feet
- Dimensions: 13X16
Kitchen
- Area: 156 Square Feet
- Dimensions: 12X13
Laundry
- Area: 136 Square Feet
- Dimensions: 8X17
Living room
- Area: 247 Square Feet
- Dimensions: 13X19
Storage
- Area: 312 Square Feet
- Dimensions: 24X13
Heating
- Forced Air
Cooling
- Central Air
Features
- Flooring: Hardwood
- Windows: Skylight(s)
- Basement: Finished,Storage Space,Full
Interior area
- Total structure area: 0
- Total interior livable area: 1,248 sqft
Video & virtual tour
Property
Parking
- Total spaces: 2
- Parking features: Concrete, Yes, Other, Detached, Garage
- Garage spaces: 2
Accessibility
- Accessibility features: No Disability Access
Features
- Stories: 1
Lot
- Size: 6,604 Square Feet
- Dimensions: 52X127
Details
- Parcel number: 09272040220000
- Special conditions: None
Construction
Type & style
- Home type: SingleFamily
- Property subtype: Single Family Residence
Materials
- Brick
- Foundation: Concrete Perimeter
- Roof: Asphalt
Condition
- New construction: No
- Year built: 1961
Utilities & green energy
- Electric: Circuit Breakers
- Sewer: Public Sewer
- Water: Lake Michigan
Community & HOA
HOA
- Services included: None
Location
- Region: Park Ridge
Financial & listing details
- Price per square foot: $440/sqft
- Tax assessed value: $346,110
- Annual tax amount: $7,540
- Date on market: 10/17/2026
- Ownership: Fee Simple
Estimated market value
$537,900
$511,000 - $565,000
$3,357/mo
Price history
| Date | Event | Price |
|---|---|---|
| 10/17/2026 | Listed for sale | $549,000+77.1%$440/sqft |
Source:  MRED as distributed by MLS GRID #12774172 Report a problem | ||
| 7/3/2017 | Sold | $310,000+0.3%$248/sqft |
Source: MRED as distributed by MLS GRID #09619826 Report a problem | ||
| 5/11/2017 | Pending sale | $309,000$248/sqft |
Source: CENTURY 21 McMullen Real Estate, Inc. #09619826 Report a problem | ||
| 5/9/2017 | Listed for sale | $309,000+144.6%$248/sqft |
Source: CENTURY 21 McMullen Real Estate, Inc. #09619826 Report a problem | ||
| 4/25/1994 | Sold | $126,333$101/sqft |
Source: Public Record Report a problem | ||
Public tax history
| Year | Property taxes | Tax assessment |
|---|---|---|
| 2024 | $7,541 -3% | $34,611 +0% |
| 2023 | $7,774 -3.1% | $34,610 -6.5% |
| 2022 | $8,021 +21.7% | $36,999 +48% |
| 2021 | $6,591 +3% | $25,001 |
| 2020 | $6,396 -6.8% | $25,001 -16% |
| 2019 | $6,862 +17.8% | $29,758 +25.1% |
| 2018 | $5,824 -18% | $23,787 -4.6% |
| 2017 | $7,105 +25.4% | $24,935 |
| 2016 | $5,667 +10.8% | $24,935 +18.3% |
| 2015 | $5,113 -6.2% | $21,074 -6% |
| 2014 | $5,448 -9.3% | $22,422 -12% |
| 2013 | $6,004 -5% | $25,472 -15.4% |
| 2012 | $6,320 +1.6% | $30,118 |
| 2011 | $6,222 +11.5% | $30,118 |
| 2010 | $5,581 +17.6% | $30,118 -12.4% |
| 2009 | $4,745 +5.5% | $34,389 -12% |
| 2008 | $4,497 -0.4% | $39,079 |
| 2007 | $4,515 -9.8% | $39,079 +18.7% |
| 2006 | $5,008 +5.7% | $32,927 |
| 2005 | $4,737 +7.3% | $32,927 |
| 2004 | $4,417 +10.9% | $32,927 +42.2% |
| 2003 | $3,982 +2.2% | $23,150 |
| 2002 | $3,898 +9.3% | $23,150 |
| 2001 | $3,568 +1.5% | $23,150 +15.4% |
| 2000 | $3,516 +2.6% | $20,058 |
| 1999 | $3,426 | $20,058 |
Find assessor info on the county website
Monthly payment
Est. payment
Payment breakdown
Explore the cost of this home by adjusting the details. Changes won't be saved.Climate risks
Neighborhood: 60068
Nearby schools
Schools provided by the listing agent
- District: 64
Source: MRED as distributed by MLS GRID. This data may not be complete. We recommend contacting the local school district to confirm school assignments for this home.
Similar homes
- $599,9004 bd3 ba1k sqft1508 Potter Rd, Park Ridge, IL 60068Price Change
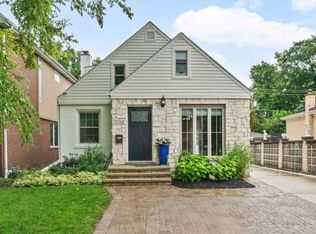 MLS ID #12788988, David Gust, Century 21 Circle. MRED as distributed by MLS GRID
- $569,9993 bd2 ba1k sqft8143 N Clifton Ave, Niles, IL 60714Active
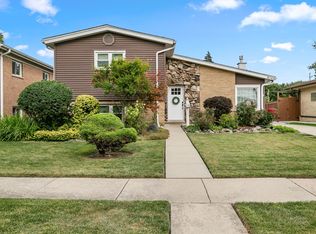 MLS ID #12762255, Cory Tanzer, Option Premier LLC. MRED as distributed by MLS GRID
- $545,0004 bd2 ba1.7k sqft2170 Laura Ln, Des Plaines, IL 60018Active
 MLS ID #12751968, BJ Tregoning, Redfin Corporation. MRED as distributed by MLS GRID
- $774,0004 bd3 ba1.6k sqft310 S Delphia Ave, Park Ridge, IL 60068Active
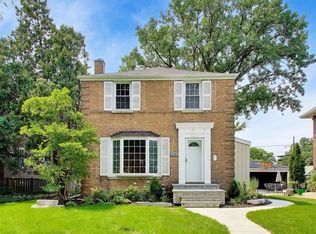 MLS ID #12791162, Jennifer Haug, Compass. MRED as distributed by MLS GRID
