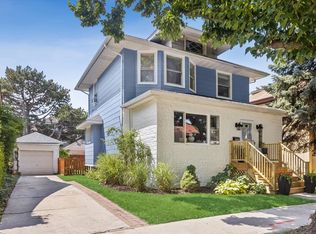
Welcome to 602 Highland. Set on an oversized lot, this classic 3BR, 2BA American Four-Square is light and bright and walking distance to all that Oak Park's Arts District has to offer. The first floor features a gracious living room, decorative fireplace and beautiful hardwood floors. The kitchen has been opened to the dining room and offers abundant cabinetry and counter space, including a large peninsula with seating for three. A sliding glass door in the dining room overlooks the deck and backyard. Upstairs, you'll find three bedrooms, a tandem, and full bath. Downstairs, the basement expands the living space with a family room, bonus room, and second full bath. Outside, the fully fenced backyard has plenty of green space and parking for up to three cars. Noteworthy improvements: New roof ('26); refinished hardwood floors ('25-'26); new vanity, floor tile and fixtures in basement bathroom ('26); new carpet in basement ('26); furnace ('24); AC ('20); water heater ('17); 200-amp electric panel, Anderson replacement windows and blown-in insulation in LR/DR. All this, in a super walkable location - steps to Longfellow Elementary and Park and Oak Park's Community Rec Center (CRC). A short walk to Brooks Middle School, Maze Library and all the shops and restaurants in the Arts District. Convenient to CTA's Blue and Green lines and I-290 as well. With solid bones and an unbeatable location, 602 Highland presents a wonderful opportunity to add your own personal touches and create a space that's uniquely yours. Make an appointment today!
New
$565,000
602 Highland Ave, Oak Park, IL 60304
3beds
1,550sqft
:
Get pre-qualified$4,214/mo
Single Family Residence
Built in 1924
5,000 Square Feet Lot
$-- Zestimate®
$365/sqft
$-- HOA
What's special
Decorative fireplaceLight and brightOversized lotBeautiful hardwood floors
- --
- on Zillow |
- 159
- views |
- 24
- saves |
Zillow last checked:
Listing updated:
Listed by:
Kris Sagan, ABR,SRES 708-359-1632,
RE/MAX In The Village
Source: MRED as distributed by MLS GRID,MLS#: 12675441
Facts & features
Interior
Bedrooms & bathrooms
- Bedrooms: 3
- Bathrooms: 2
- Full bathrooms: 2
Rooms
- Room types: Bonus Room
Primary bedroom
- Features: Flooring (Hardwood)
- Level: Second
- Area: 216 Square Feet
- Dimensions: 18X12
Bedroom 2
- Features: Flooring (Hardwood)
- Level: Second
- Area: 120 Square Feet
- Dimensions: 12X10
Bedroom 3
- Features: Flooring (Hardwood)
- Level: Second
- Area: 90 Square Feet
- Dimensions: 10X9
Bonus room
- Features: Flooring (Carpet)
- Level: Basement
- Area: 100 Square Feet
- Dimensions: 10X10
Dining room
- Features: Flooring (Hardwood)
- Level: Main
- Area: 187 Square Feet
- Dimensions: 17X11
Family room
- Features: Flooring (Carpet)
- Level: Basement
- Area: 260 Square Feet
- Dimensions: 20X13
Kitchen
- Features: Flooring (Hardwood)
- Level: Main
- Area: 170 Square Feet
- Dimensions: 17X10
Living room
- Features: Flooring (Hardwood)
- Level: Main
- Area: 360 Square Feet
- Dimensions: 20X18
Heating
- Forced Air
Cooling
- Central Air
Appliances
- Included: Range, Microwave, Dishwasher, Refrigerator, Washer, Dryer, Stainless Steel Appliance(s), Gas Oven
Features
- Flooring: Hardwood
- Doors: Sliding Doors, Storm Door(s)
- Basement: Partially Finished,Full
Interior area
- Total structure area: 0
- Total interior livable area: 1,550 sqft
Property
Parking
- Total spaces: 3
- Parking features: Off Alley, Yes, Owned
Accessibility
- Accessibility features: No Disability Access
Features
- Stories: 2
- Fencing: Fenced
Lot
- Size: 5,000 Square Feet
Details
- Parcel number: 16171100020000
- Special conditions: None
- Other equipment: Ceiling Fan(s)
Construction
Type & style
- Home type: SingleFamily
- Architectural style: American 4-Sq.
- Property subtype: Single Family Residence
Materials
- Stucco
Condition
- New construction: No
- Year built: 1924
Utilities & green energy
- Electric: 200+ Amp Service
- Sewer: Public Sewer
- Water: Public
Community & HOA
Community
- Features: Park, Curbs, Sidewalks, Street Lights, Street Paved
HOA
- Services included: None
Location
- Region: Oak Park
Financial & listing details
- Price per square foot: $365/sqft
- Annual tax amount: $13,165
- Date on market: 8/6/2026
- Ownership: Fee Simple
Estimated market value
Not available
Estimated sales range
Not available
Not available
Price history
Price history is unavailable.
Public tax history
Tax history is unavailable.
Monthly payment
Est. payment
Payment breakdown
Explore the cost of this home by adjusting the details. Changes won't be saved.Climate risks
Neighborhood: 60304
Nearby schools
GreatSchools rating
- 10/10Longfellow Elementary SchoolGrades: PK-5Distance: 0.1 mi
- 7/10Percy Julian Middle SchoolGrades: 6-8Distance: 0.3 mi
- 10/10Oak Park & River Forest High SchoolGrades: 9-12Distance: 0.9 mi
Schools provided by the listing agent
- Elementary: Longfellow Elementary School
- Middle: Percy Julian Middle School
- High: Oak Park & River Forest High Sch
- District: 97
Source: MRED as distributed by MLS GRID. This data may not be complete. We recommend contacting the local school district to confirm school assignments for this home.
- $572,6003 bd1 ba1.7k sqft602 S Highland Ave, Oak Park, IL 60304Off Market
- $--2 bd1 ba1.3k sqft600 Highland Ave #G, Oak Park, IL 60304Off Market

- $--3 bd1 ba1.4k sqft600 Highland Ave #1, Oak Park, IL 60304Off Market

- $437,8003 bd1 ba1.4k sqft600 Highland Ave, Oak Park, IL 60304Off Market
- $10,6392 bd1 ba-- sqft608 Highland Ave APT 2N, Oak Park, IL 60304Off Market
- $200,800-- bd-- ba4k sqft608 S Highland Ave #P-2, Oak Park, IL 60304Off Market
- $237,0002 bd1 ba1k sqft608 S Highland Ave APT 2S, Oak Park, IL 60304Off Market
- $276,800-- bd-- ba4k sqft608 S Highland Ave #P-1, Oak Park, IL 60304Off Market
A local agent can set up tours, give advice and negotiate with sellers.
A local lender can help you make sure your offer is ready when you are.
Similar homes
- $585,0004 bd2 ba2.2k sqft629 Carpenter Ave, Oak Park, IL 60304New
 MLS ID #12723446, Sarah Abu-Taleb, Compass. MRED as distributed by MLS GRID
 - $565,0003 bd3 ba2k sqft1858 Newcastle Ave, Westchester, IL 60154New
 MLS ID #12724992, Debora Burk, Keller Williams Infinity. MRED as distributed by MLS GRID
 - $699,0005 bd4 ba1.9k sqft1147 Wesley Ave, Oak Park, IL 60304Active
 MLS ID #12718892, Peggy Sersen, Redfin Corporation. MRED as distributed by MLS GRID
 - $599,0003 bd3 ba1.3k sqft801 8th Ave, La Grange, IL 60525New
 MLS ID #12710777, Joe Thorne, @properties Christie's International Real Estate. MRED as distributed by MLS GRID
 - $700,0003 bd2 ba1.8k sqft836 N Grove Ave, Oak Park, IL 60302ActiveMLS ID #12711294, Cory Kohut, ABR,e-PRO, Compass. MRED as distributed by MLS GRID
- $600,0003 bd2 ba1.6k sqft810 N Summit St, Wheaton, IL 60187NewMLS ID #12716852, Brandon Blankenship, Keller Williams Premiere Properties. MRED as distributed by MLS GRID
- $574,9003 bd2 ba1.2k sqft205 Glenview Rd, Glenview, IL 60025NewMLS ID #12726049, Sean Hayden, Redfin Corporation. MRED as distributed by MLS GRID
- $599,0003 bd2 ba1.8k sqft5524 S Quincy St, Hinsdale, IL 60521NewMLS ID #12721954, Kristine Oakey, @properties Christie's International Real Estate. MRED as distributed by MLS GRID
- $599,0003 bd2 ba1.6k sqft329 Chipili Dr, Northbrook, IL 60062NewMLS ID #12687664, Stella Talaga, @properties Christie's International Real Estate. MRED as distributed by MLS GRID
- $600,0003 bd2 ba1.5k sqft1050 Cedar St, Park Ridge, IL 60068NewMLS ID #12719296, Liz Catalano, CSC,PSA,RENE, Coldwell Banker Real Estate Group. MRED as distributed by MLS GRID
- $539,9003 bd2 ba1.8k sqft7449 W Ute Ln, Palos Heights, IL 60463NewMLS ID #12723143, Kim Wirtz, ABR,CRS,e-PRO, Wirtz Real Estate Group Inc.. MRED as distributed by MLS GRID
- $599,9004 bd3 ba1.9k sqft1130 E Lake Ave, Glenview, IL 60025NewMLS ID #12717844, Marla Schneider, ABR,CRS, Coldwell Banker Realty. MRED as distributed by MLS GRID
- $699,9004 bd2 ba1.2k sqft5412 S Natoma Ave, Chicago, IL 60638NewMLS ID #12726478, Sarah Leonard, E-PRO, Legacy Properties, A Sarah Leonard Company, LLC. MRED as distributed by MLS GRID
- $359,0003 bd2 ba1.5k sqft433 S East Ave #2S, Oak Park, IL 60302ActiveMLS ID #12718780, John Healy, Healy Real Estate. MRED as distributed by MLS GRID
- $407,9993 bd2 ba1.4k sqft1229 Maple Ave, Berwyn, IL 60402ActiveMLS ID #12718121, Ivan Bermudez, Listing Leaders Northwest, Inc. MRED as distributed by MLS GRID
- $649,0003 bd3 ba1.5k sqft6631 N Caldwell Ave, Chicago, IL 60646NewMLS ID #12722843, Kenneth Welter, CCIM, RE/MAX Properties Northwest. MRED as distributed by MLS GRID
- $510,0005 bd3 ba2.1k sqft827 Thomas Ave, Forest Park, IL 60130ActiveMLS ID #12698298, Youlia Raichev, HomeSmart Connect LLC. MRED as distributed by MLS GRID
- $619,9003 bd2 ba1.4k sqft15W621 Diversey Ave, Elmhurst, IL 60126ActiveMLS ID #12720449, Tim Schiller, @properties Christie's International Real Estate. MRED as distributed by MLS GRID
- $559,9004 bd2 ba2.1k sqft8821 Congress Park Ave, Brookfield, IL 60513Re-activatedMLS ID #12711114, Lydia Memeti, REMAX Legends. MRED as distributed by MLS GRID
- $475,0003 bd3 ba1.9k sqft7920 W 139th St, Orland Park, IL 60462NewMLS ID #12723325, Denise Manning, CSC, Keller Williams Infinity. MRED as distributed by MLS GRID
