Backyards like this are a rare find in Oak Park. This impeccably maintained 3-bedroom, 2-bath center-entrance Colonial pairs timeless architecture with generously sized rooms, beautiful hardwood floors, and an outdoor retreat designed for entertaining, relaxing, and future possibilities. Inside, abundant natural light pours through nearly all newer windows, filling the home with warmth and enhancing every living space. The traditional floor plan is anchored by a beautiful gas fireplace with remote control, creating the perfect setting for cozy evenings at home. Three spacious bedrooms provide exceptional comfort, while the semi-finished basement expands your living space with a versatile recreation/family room ideal for movie nights, hobbies, or a home office. Step outside to one of the home's most impressive features-an expansive, beautifully landscaped backyard complete with a large deck, patio, and endless green space for entertaining, gardening, or play. With a lot of this size, there's also outstanding potential for a substantial future addition while still preserving an incredible backyard. Located in the coveted Mann Elementary School district, just moments from Lindberg Park, the Field Recreation Center, the Frank Lloyd Wright Home & Studio, public transportation, and a short walk to vibrant downtown Oak Park, this exceptional home is situated on one of North Oak Park's most friendly and welcoming blocks, offering the perfect combination of timeless charm, outstanding outdoor space, and an unbeatable location.
Price change
Price cut: $25K (9/4)
$675,000
836 N Grove Ave, Oak Park, IL 60302
3beds
1,823sqft
Single Family Residence
Built in 1923
8,100 Square Feet Lot
$-- Zestimate®
$370/sqft
$-- HOA
What's special
Three spacious bedroomsGenerously sized roomsExpansive beautifully landscaped backyardLarge deckBeautiful hardwood floors
- 41 days
- 2,852
- 171
Likely to sell faster than
Zillow last checked:
Listing updated:
Listed by:
Cory Kohut, ABR,e-PRO 708-476-8901,
Compass
Source: MRED as distributed by MLS GRID,MLS#: 12711294
Facts & features
Interior
Bedrooms & bathrooms
- Bedrooms: 3
- Bathrooms: 2
- Full bathrooms: 2
Rooms
- Room types: Foyer, Tandem Room
Primary bedroom
- Features: Flooring (Hardwood)
- Level: Second
- Area: 273 Square Feet
- Dimensions: 13X21
Bedroom 2
- Features: Flooring (Hardwood)
- Level: Second
- Area: 156 Square Feet
- Dimensions: 13X12
Bedroom 3
- Features: Flooring (Hardwood)
- Level: Second
- Area: 90 Square Feet
- Dimensions: 10X9
Dining room
- Features: Flooring (Hardwood)
- Level: Main
- Area: 156 Square Feet
- Dimensions: 13X12
Family room
- Features: Flooring (Other)
- Level: Basement
- Area: 156 Square Feet
- Dimensions: 13X12
Foyer
- Features: Flooring (Hardwood)
- Level: Main
- Area: 84 Square Feet
- Dimensions: 7X12
Kitchen
- Features: Kitchen (Eating Area-Table Space), Flooring (Hardwood)
- Level: Main
- Area: 117 Square Feet
- Dimensions: 13X9
Laundry
- Level: Basement
- Area: 117 Square Feet
- Dimensions: 9X13
Living room
- Features: Flooring (Hardwood)
- Level: Main
- Area: 273 Square Feet
- Dimensions: 13X21
Other
- Features: Flooring (Hardwood)
- Level: Second
- Area: 66 Square Feet
- Dimensions: 6X11
Heating
- Radiator(s)
Cooling
- Central Air
Appliances
- Included: Range, Microwave, Dishwasher, Refrigerator, Washer, Dryer
- Laundry: Gas Dryer Hookup
Features
- Flooring: Hardwood
- Basement: Partially Finished,Full
- Number of fireplaces: 1
- Fireplace features: Gas Starter, Living Room
Interior area
- Total structure area: 1,823
- Total interior livable area: 1,823 sqft
Property
Parking
- Total spaces: 2
- Parking features: Garage Door Opener, Yes, Garage Owned, Detached, Garage
- Garage spaces: 2
- Has uncovered spaces: Yes
Accessibility
- Accessibility features: No Disability Access
Features
- Stories: 2
- Patio & porch: Deck, Patio
Lot
- Size: 8,100 Square Feet
- Dimensions: 50 x 162
Details
- Parcel number: 16063060040000
- Special conditions: None
Construction
Type & style
- Home type: SingleFamily
- Architectural style: Colonial
- Property subtype: Single Family Residence
Materials
- Stucco
- Roof: Asphalt
Condition
- New construction: No
- Year built: 1923
Utilities & green energy
- Electric: 200+ Amp Service
- Sewer: Public Sewer
- Water: Lake Michigan, Public
Community & HOA
Community
- Features: Curbs, Sidewalks, Street Lights, Street Paved
HOA
- Services included: None
Location
- Region: Oak Park
Financial & listing details
- Price per square foot: $370/sqft
- Tax assessed value: $580,000
- Annual tax amount: $17,710
- Date on market: 7/30/2026
- Ownership: Fee Simple
Estimated market value
Not available
Estimated sales range
Not available
Not available
Price history
| Date | Event | Price |
|---|---|---|
| 9/4/2026 | Price change | $675,000-3.6%$370/sqft |
Source:  MRED as distributed by MLS GRID #12711294 Report a problem MRED as distributed by MLS GRID #12711294 Report a problem | ||
| 7/30/2026 | Listed for sale | $700,000$384/sqft |
Source: MRED as distributed by MLS GRID #12711294 Report a problem | ||
Public tax history
| Year | Property taxes | Tax assessment |
|---|---|---|
| 2024 | $17,711 +4.4% | $58,000 |
| 2023 | $16,963 +5% | $58,000 +20.3% |
| 2022 | $16,157 +2.2% | $48,232 |
| 2021 | $15,805 +1.5% | $48,232 |
| 2020 | $15,569 +5.6% | $48,232 +8.2% |
| 2019 | $14,737 +3.9% | $44,584 |
| 2018 | $14,180 +2% | $44,584 |
| 2017 | $13,909 -5.1% | $44,584 +9.5% |
| 2016 | $14,662 +12.3% | $40,709 |
| 2015 | $13,059 +7.3% | $40,709 |
| 2014 | $12,166 -10% | $40,709 -7.9% |
| 2013 | $13,524 -0.3% | $44,186 |
| 2012 | $13,564 +2.6% | $44,186 |
| 2011 | $13,216 +1.5% | $44,186 -12.9% |
| 2010 | $13,025 +8.6% | $50,704 |
| 2009 | $11,993 +8.2% | $50,704 -7% |
| 2008 | $11,083 +9.6% | $54,521 +19.8% |
| 2007 | $10,110 +3.6% | $45,499 |
| 2006 | $9,757 -7% | $45,499 -7.8% |
| 2005 | $10,490 +15.2% | $49,356 +37.4% |
| 2004 | $9,105 +7.4% | $35,909 |
| 2003 | $8,477 +3.9% | $35,909 |
| 2002 | $8,158 +25.1% | $35,909 +38.4% |
| 2001 | $6,522 +3.5% | $25,950 |
| 2000 | $6,303 +10.2% | $25,950 |
| 1999 | $5,721 | $25,950 |
Find assessor info on the county website
Monthly payment
Est. payment
Payment breakdown
Explore the cost of this home by adjusting the details. Changes won't be saved.Climate risks
Neighborhood: 60302
Nearby schools
Schools provided by the listing agent
- Elementary: Horace Mann Elementary School
- Middle: Percy Julian Middle School
- High: Oak Park & River Forest High Sch
- District: 97
Source: MRED as distributed by MLS GRID. This data may not be complete. We recommend contacting the local school district to confirm school assignments for this home.
Similar homes
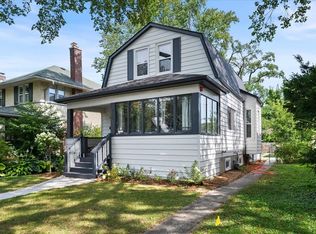
- $699,0003 bd2 ba1.5k sqft739 Park Ave, River Forest, IL 60305Active
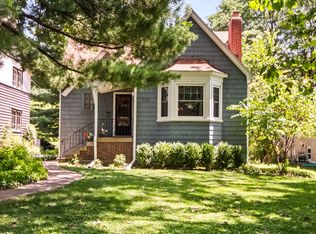 MLS ID #12691402, Sara Faust, ABR,SRES, Berkshire Hathaway HomeServices Chicago. MRED as distributed by MLS GRID
 - $565,0003 bd2 ba1.5k sqft602 Highland Ave, Oak Park, IL 60304Active
 MLS ID #12675441, Kris Sagan, ABR,SRES, RE/MAX In The Village. MRED as distributed by MLS GRID
 - $600,0004 bd3 ba2.3k sqft705 S Humphrey Ave, Oak Park, IL 60304Active
 MLS ID #12708936, Milton Clark, Berkshire Hathaway HomeServices Starck Real Estate. MRED as distributed by MLS GRID
 - $340,0003 bd2 ba1.5k sqft433 S East Ave #2S, Oak Park, IL 60302New
 MLS ID #12751392, John Healy, Healy Real Estate. MRED as distributed by MLS GRID
