Skip main navigation
Closed
  • $725,000

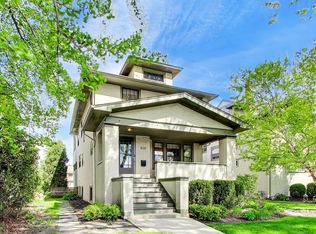
    830 N Grove Ave, Oak Park, IL 60302

    3beds
    --sqft
    Single Family Residence
    Built in 1913
    5,994 Square Feet Lot
    $732,700 Zestimate®
    $--/sqft
    $3,775 Estimated rent

    Home value

    $732,700

    $667,000 - $806,000

    $3,775/mo

    Zestimate® history
    Loading
    Loading...

    Owner options

    List your home for rent

    $3,775/mo

    Rent Zestimate®

    Find your next renter with Zillow Rental Manager. Plus, with online applications, you can quickly screen prospective tenants – for free.

    Learn more

    $3,775/mo

    Rent Zestimate®

    Refinance and save

    $4,267/mo

    Est. payment

    Refinancing to a lower rate could help reduce your monthly payments and save thousands over the life of the loan.

    See today's rates

    $4,267/mo

    Est. payment

    Explore your selling options

    Work with a Zillow partner agent

    Leverage their expertise and Zillow's premium Showcase listings to get your home seen by more buyers.

    Get started

    List with your own agent

    Get your home in front of millions of buyers by listing it on Zillow.

    Learn how to do it

    Sell it yourself

    Take full control of how buyers see your home on Zillow by listing For Sale by Owner (FSBO).

    List your home

    What's special

    Modern finishesUpdated landscapingBeautifully renovated kitchenSmart switchesBright and inviting spaceSpacious dining roomAmple cabinet storage
    Step inside this newly renovated three-bedroom, three-bathroom home, centrally located in the sought-after Mann School district of Oak Park. The open-concept layout on the main floor creates a bright and inviting space, featuring a sunny living room, a spacious dining room, and a beautifully renovated kitchen. The kitchen boasts modern finishes, ample cabinet storage, and dedicated space for a mudroom or butler's pantry. A convenient first-floor bedroom and full bathroom offer flexibility for an ensuite, office, playroom, or den. Upstairs, you'll find two more bedrooms with generous closet space and a full bathroom with a dual vanity. The finished lower level, provides additional living space, room for an office, and another full bathroom with a stand-up shower. This home also includes a host of recent updates, including insulation of the basement rim joists, insulation and encapsulation of both crawl spaces, a new entryway mudroom, Elfa closets in the bedrooms and shelving in all other closets. You'll also find smart switches and updated landscaping. The home has a new roof, updated electrical, new blinds and shades.

    Zillow last checked:

    Listing updated:

    Listed by:

    Elizabeth Silvis 847-912-5558,

    @properties Christie's International Real Estate

    Bought with:

    Matthew Johnston

    Fulton Grace Realty

    Source: MRED as distributed by MLS GRID,MLS#: 12586598MLS Logo

    Facts & features

    Interior

    Bedrooms & bathrooms
    • Bedrooms: 3
    • Bathrooms: 3
    • Full bathrooms: 3
    Rooms
    • Room types: Breakfast Room, Office
    Primary bedroom
    • Features: Flooring (Carpet), Bathroom (Full)
    • Level: Second
    • Area: 187 Square Feet
    • Dimensions: 17X11
    Bedroom 2
    • Features: Flooring (Carpet)
    • Level: Second
    • Area: 120 Square Feet
    • Dimensions: 12X10
    Bedroom 3
    • Features: Flooring (Carpet)
    • Level: Main
    • Area: 108 Square Feet
    • Dimensions: 12X9
    Breakfast room
    • Features: Flooring (Luxury Vinyl)
    • Level: Main
    • Area: 77 Square Feet
    • Dimensions: 11X7
    Dining room
    • Features: Flooring (Luxury Vinyl)
    • Level: Main
    • Area: 156 Square Feet
    • Dimensions: 13X12
    Kitchen
    • Features: Flooring (Luxury Vinyl)
    • Level: Main
    • Area: 140 Square Feet
    • Dimensions: 14X10
    Laundry
    • Features: Flooring (Other)
    • Level: Lower
    • Area: 156 Square Feet
    • Dimensions: 13X12
    Living room
    • Features: Flooring (Luxury Vinyl)
    • Level: Main
    • Area: 252 Square Feet
    • Dimensions: 21X12
    Office
    • Features: Flooring (Carpet)
    • Level: Lower
    • Area: 56 Square Feet
    • Dimensions: 8X7
    Heating
    • Natural Gas
    Cooling
    • Central Air
    Appliances
    • Laundry: In Unit, Sink
    Features
    • 1st Floor Bedroom, 1st Floor Full Bath, Open Floorplan, Separate Dining Room, Replacement Windows
    • Flooring: Hardwood, Carpet
    • Windows: Replacement Windows, Screens
    • Basement: Finished,Daylight
    Interior area
    • Total structure area: 0

    Property

    Parking
    • Total spaces: 1
    • Parking features: No Garage, Yes, Garage Owned, Detached, Garage
    • Garage spaces: 1
    Accessibility
    • Accessibility features: No Disability Access
    Features
    • Stories: 2
    • Fencing: Fenced
    Lot
    • Size: 5,994 Square Feet
    • Dimensions: 37X162
    Details
    • Parcel number: 16063060060000
    • Special conditions: None

    Construction

    Type & style
    • Home type: SingleFamily
    • Property subtype: Single Family Residence
    Materials
    • Vinyl Siding
    • Roof: Asphalt
    Condition
    • New construction: No
    • Year built: 1913
    • Major remodel year: 2024

    Utilities & green energy

    • Sewer: Public Sewer
    • Water: Public

    Community & HOA

    Community
    • Features: Park, Tennis Court(s), Curbs, Sidewalks, Street Lights, Street Paved
    HOA
    • Services included: None
    Location
    • Region: Oak Park

    Financial & listing details

    • Tax assessed value: $590,000
    • Annual tax amount: $20,068
    • Date on market: 3/18/2026
    • Listing terms: Cash
    • Ownership: Fee Simple

    Price history

    DateEventPrice
    4/22/2026Sold$725,000+11.5%
    Source: MRED as distributed by MLS GRID #12586598 Report a problem
    4/14/2026Pending sale$650,000
    Source: MRED as distributed by MLS GRID #12586598 Report a problem
    3/23/2026Contingent$650,000
    Source: MRED as distributed by MLS GRID #12586598 Report a problem
    3/18/2026Listed for sale$650,000+14%
    Source: MRED as distributed by MLS GRID #12586598 Report a problem
    11/4/2024Sold$570,400-4.8%
    Source: MRED as distributed by MLS GRID #12179714 Report a problem
    10/8/2024Contingent$599,000
    Source: MRED as distributed by MLS GRID #12179714 Report a problem
    10/3/2024Price change$599,000-4.2%
    Source: MRED as distributed by MLS GRID #12179714 Report a problem
    8/14/2024Price change$625,000-3.1%
    Source: MRED as distributed by MLS GRID #12137980 Report a problem
    7/11/2024Price change$645,000-0.8%
    Source: MRED as distributed by MLS GRID #12087376 Report a problem
    6/18/2024Listed for sale$650,000-4.4%
    Source: MRED as distributed by MLS GRID #12087376 Report a problem
    6/17/2024Listing removed$679,900
    Source: Berkshire Hathaway HomeServices Chicago #12035806 Report a problem
    5/31/2024Listed for sale$679,900
    Source: Berkshire Hathaway HomeServices Chicago #12035806 Report a problem
    5/31/2024Contingent$679,900
    Source: Berkshire Hathaway HomeServices Chicago #12035806 Report a problem
    4/24/2024Listed for sale$679,900+175.3%
    Source: Berkshire Hathaway HomeServices Chicago #12035806 Report a problem
    8/17/2023Sold$247,000
    Source: Public Record Report a problem

    Public tax history

    YearProperty taxesTax assessment
    2024-- $59,000 +43.9%
    2023$13,366 +11%$40,999 +30.8%
    2022$12,040 +2.6%$31,353
    2021$11,732 +24.7%$31,353
    2020$9,407 +7.1%$31,353 +7.8%
    2019$8,786 +444.6%$29,074
    2018$1,613 +4.1%$29,074
    2017$1,550 -42.3%$29,074 +15.5%
    2016$2,688 +6.2%$25,167
    2015$2,530 +9.9%$25,167
    2014$2,302 +0.6%$25,167 -20.1%
    2013$2,288 +5.4%$31,487
    2012$2,171 -0.7%$31,487
    2011$2,186 +19.3%$31,487 -20.4%
    2010$1,832 +6.8%$39,570
    2009$1,715 -5.6%$39,570 -7%
    2008$1,817 -11.5%$42,549 +4.5%
    2007$2,053 -2.3%$40,719
    2006$2,101 +1.2%$40,719
    2005$2,075 -12.2%$40,719 +44.8%
    2004$2,364 -1.4%$28,114
    2003$2,398 +4.3%$28,114
    2002$2,299 -20.9%$28,114 +48.7%
    2001$2,908 +4.8%$18,911
    2000$2,774 -10.4%$18,911
    1999$3,094 $18,911
    Find assessor info on the county website

    Neighborhood: 60302

    Nearby schools

    GreatSchools rating
    Schools provided by the listing agent
    • Elementary: Horace Mann Elementary School
    • Middle: Percy Julian Middle School
    • High: Oak Park & River Forest High Sch
    • District: 97

    Source: MRED as distributed by MLS GRID. This data may not be complete. We recommend contacting the local school district to confirm school assignments for this home.

    Get a cash offer in 3 minutes
    Find out how much your home could sell for in as little as 3 minutes with a no-obligation cash offer.
    Estimated market value
    $732,700
    Get a cash offer in 3 minutes
    Find out how much your home could sell for in as little as 3 minutes with a no-obligation cash offer.
    Estimated market value
    $732,700