Welcome home to this beautifully updated split level situated on an impressive 75-foot-wide lot, just the second house from the entrance to Conrad Fischer Park. The current owners hate to leave what they truly consider their dream home, but a relocation creates an incredible opportunity for the next owner. Beyond the obvious pride of ownership, this home has been thoughtfully updated and meticulously maintained throughout. The open and inviting main level features a spacious living room, an informal dining area, and a newly updated white gourmet kitchen with quartz countertops, subway tile backsplash, stainless steel appliances, peninsula, and abundant cabinetry, creating the perfect space for everyday living and entertaining. The upper level offers a spacious primary suite with double closets, three generously sized bedrooms, and two beautifully updated luxury bathrooms. The walkout lower level features a large recreation room, newly remodeled full bathroom, custom laundry room, and direct access to the backyard. Outside, enjoy the fenced yard with a side patio for grilling, a newer concrete patio, pergola-covered paver patio, built-in fire pit, and newer double-door storage shed, creating the perfect setting for relaxing or entertaining. Recent improvements provide exceptional peace of mind, including a newer main roof, new copper plumbing throughout, new tankless water heater, new attic insulation with a temperature-controlled attic fan, battery backup sump pump, updated water lines (2023), garage heater (2022), replacement windows (2020), newer concrete improvements, concrete patio (2024), pergola (2024), shed (2024), refrigerator (2024), washer and dryer (2025), and kitchen appliances (2021). Located just steps from Conrad Fischer Park, you'll enjoy a playground, baseball and soccer fields, basketball, tennis and pickleball courts, a futsal court, and expansive green space. Perfectly situated between two schools, the park serves as a favorite destination for recess, after-school activities, neighborhood gatherings, and endless outdoor fun. This is more than a home. It's a lifestyle you'll love.
Active
$639,900
15W621 Diversey Ave, Elmhurst, IL 60126
3beds
1,425sqft
:
Get pre-qualified$4,382/mo
Single Family Residence
Built in 1965
10,125 Square Feet Lot
$622,600 Zestimate®
$449/sqft
$-- HOA
What's special
Fenced yardBeautifully updated split levelThree generously sized bedroomsSide patio for grillingInformal dining areaAbundant cabinetryQuartz countertops
- 18 days |
- 1,217 |
- 77 |
Zillow last checked:
Listing updated:
Listed by:
Tim Schiller 630-373-6202,
@properties Christie's International Real Estate,
Amy Schiller, CNC 630-814-4065,
@properties Christie's International Real Estate
Source: MRED as distributed by MLS GRID,MLS#: 12699030
Facts & features
Interior
Bedrooms & bathrooms
- Bedrooms: 3
- Bathrooms: 2
- Full bathrooms: 2
Rooms
- Room types: No additional rooms
Primary bedroom
- Features: Flooring (Hardwood)
- Level: Second
- Area: 187 Square Feet
- Dimensions: 17X11
Bedroom 2
- Features: Flooring (Hardwood)
- Level: Second
- Area: 143 Square Feet
- Dimensions: 13X11
Bedroom 3
- Features: Flooring (Hardwood)
- Level: Second
- Area: 110 Square Feet
- Dimensions: 11X10
Dining room
- Features: Flooring (Hardwood)
- Level: Main
- Area: 120 Square Feet
- Dimensions: 12X10
Family room
- Features: Flooring (Ceramic Tile)
- Level: Lower
- Area: 315 Square Feet
- Dimensions: 21X15
Kitchen
- Features: Kitchen (Eating Area-Breakfast Bar, Granite Counters, Updated Kitchen), Flooring (Hardwood)
- Level: Main
- Area: 154 Square Feet
- Dimensions: 14X11
Laundry
- Features: Flooring (Ceramic Tile)
- Level: Basement
- Area: 168 Square Feet
- Dimensions: 14X12
Living room
- Features: Flooring (Hardwood)
- Level: Main
- Area: 322 Square Feet
- Dimensions: 23X14
Heating
- Natural Gas, Forced Air
Cooling
- Central Air
Appliances
- Included: Range, Microwave, Dishwasher, Refrigerator, Washer, Dryer, Humidifier
Features
- Flooring: Hardwood
- Windows: Screens
- Basement: Partially Finished,Partial,Walk-Out Access
Interior area
- Total structure area: 2,032
- Total interior livable area: 1,425 sqft
Property
Parking
- Total spaces: 2.5
- Parking features: Concrete, Garage Door Opener, Heated Garage, Yes, Attached, Garage
- Attached garage spaces: 2.5
- Has uncovered spaces: Yes
Accessibility
- Accessibility features: No Disability Access
Features
- Patio & porch: Patio
- Exterior features: Fire Pit
- Fencing: Fenced
Lot
- Size: 10,125 Square Feet
- Dimensions: 75 X 135
- Features: Landscaped
Details
- Additional structures: Pergola, Shed(s)
- Parcel number: 0325300014
- Special conditions: None
- Other equipment: Ceiling Fan(s), Sump Pump
Construction
Type & style
- Home type: SingleFamily
- Property subtype: Single Family Residence
Materials
- Vinyl Siding, Brick, Stone
- Foundation: Concrete Perimeter
- Roof: Asphalt
Condition
- New construction: No
- Year built: 1965
Utilities & green energy
- Electric: Circuit Breakers, 100 Amp Service
- Sewer: Public Sewer, Storm Sewer
- Water: Lake Michigan
Community & HOA
Community
- Features: Park, Curbs, Sidewalks, Street Lights, Street Paved
- Security: Carbon Monoxide Detector(s)
HOA
- Services included: None
Location
- Region: Elmhurst
Financial & listing details
- Price per square foot: $449/sqft
- Tax assessed value: $134,964
- Annual tax amount: $7,624
- Date on market: 7/9/2026
- Ownership: Fee Simple
Estimated market value
$622,600
$591,000 - $654,000
$3,447/mo
Price history
| Date | Event | Price |
|---|---|---|
| 7/9/2026 | Listed for sale | $639,900+124.5%$449/sqft |
Source:  MRED as distributed by MLS GRID #12699030 Report a problem MRED as distributed by MLS GRID #12699030 Report a problem | ||
| 12/22/2015 | Sold | $285,000-3.4%$200/sqft |
Source: Public Record Report a problem | ||
| 3/20/2014 | Listing removed | $294,900$207/sqft |
Source: RE/MAX Suburban #08552819 Report a problem | ||
| 3/8/2014 | Listed for sale | $294,900+11.3%$207/sqft |
Source: RE/MAX Suburban #08552819 Report a problem | ||
| 10/7/2010 | Sold | $265,000-11.7%$186/sqft |
Source: MRED as distributed by MLS GRID #07608909 Report a problem | ||
| 8/29/2010 | Price change | $300,000-3.2%$211/sqft |
Source: NRT Chicago #07608909 Report a problem | ||
| 8/17/2010 | Listed for sale | $309,900+6.9%$217/sqft |
Source: NRT Chicago #07608909 Report a problem | ||
| 10/1/2003 | Sold | $290,000$204/sqft |
Source: Public Record Report a problem | ||
Public tax history
| Year | Property taxes | Tax assessment |
|---|---|---|
| 2024 | $7,392 +8.7% | $134,964 +8.8% |
| 2023 | $6,800 +8.6% | $124,070 +8.6% |
| 2022 | $6,260 +4.9% | $114,270 +4.4% |
| 2021 | $5,966 +6.8% | $109,460 +4.4% |
| 2020 | $5,586 +1% | $104,850 +4% |
| 2019 | $5,530 +6.9% | $100,810 +7.5% |
| 2018 | $5,172 +2.5% | $93,790 +4.6% |
| 2017 | $5,046 +4.5% | $89,640 +8.3% |
| 2016 | $4,828 +2.6% | $82,770 +8.3% |
| 2015 | $4,707 +6.5% | $76,460 +13.2% |
| 2014 | $4,418 +1% | $67,550 -2% |
| 2013 | $4,376 +1.4% | $68,930 -6.3% |
| 2012 | $4,315 +2.6% | $73,600 -10.1% |
| 2011 | $4,204 -9.2% | $81,870 -16.6% |
| 2010 | $4,628 +1.2% | $98,170 -9.1% |
| 2009 | $4,574 +1.5% | $107,940 |
| 2008 | $4,504 +4.3% | $107,940 +7.6% |
| 2007 | $4,319 +2.7% | $100,320 +7% |
| 2006 | $4,206 +5.6% | $93,760 +8% |
| 2005 | $3,984 +11.3% | $86,810 +6.5% |
| 2004 | $3,580 +5.2% | $81,510 +9% |
| 2003 | $3,405 -2.5% | $74,780 +5% |
| 2002 | $3,492 +6.2% | $71,250 +8.1% |
| 2001 | $3,287 +2.9% | $65,900 +5.8% |
| 2000 | $3,193 | $62,280 |
Find assessor info on the county website
Monthly payment
Est. payment
Payment breakdown
Explore the cost of this home by adjusting the details. Changes won't be saved.Climate risks
Neighborhood: 60126
Nearby schools
GreatSchools rating
- 7/10Conrad Fischer Elementary SchoolGrades: K-5Distance: 0.1 mi
- 7/10Churchville Middle SchoolGrades: 6-8Distance: 0.2 mi
- 10/10York Community High SchoolGrades: 9-12Distance: 2.6 mi
Schools provided by the listing agent
- Elementary: Fischer Elementary School
- Middle: Churchville Middle School
- High: York Community High School
- District: 205
Source: MRED as distributed by MLS GRID. This data may not be complete. We recommend contacting the local school district to confirm school assignments for this home.
- $524,9004 bd3 ba2k sqft15W631 Diversey Ave, Elmhurst, IL 60126Off Market
- $417,1003 bd2 ba1.3k sqft15W615 Diversey Ave, Elmhurst, IL 60126Off Market
- $550,100-- bd2 ba1.7k sqft15W641 Diversey Ave, Elmhurst, IL 60126Off Market
- $401,700-- bd1 ba1.3k sqft3N417 Jill Ct, Elmhurst, IL 60126Off Market
- $487,200-- bd2 ba2k sqft15W651 Diversey Ave, Elmhurst, IL 60126Off Market
- $490,200-- bd2 ba1.7k sqft15W608 Diversey Ave, Elmhurst, IL 60126Off Market
- $502,000-- bd2 ba1.7k sqft3N418 Jill Ct, Elmhurst, IL 60126Off Market
- $399,100-- bd1 ba1.3k sqft3N433 Jill Ct, Elmhurst, IL 60126Off Market
A local agent can set up tours, give advice and negotiate with sellers.
Similar homes
- $525,0005 bd3 ba1.6k sqft1337 Degener Ave, Elmhurst, IL 60126New
 MLS ID #12617898, Kevin Lally, RE/MAX At Home. MRED as distributed by MLS GRID
 - $475,0003 bd2 ba1.2k sqft817 S Spring Rd, Elmhurst, IL 60126Price Change
 MLS ID #12697330, Jennifer Hohmann, CNC, @properties Christie's International Real Estate. MRED as distributed by MLS GRID
 - $624,9993 bd3 ba1.8k sqft304 E Irving Park Rd, Roselle, IL 60172New
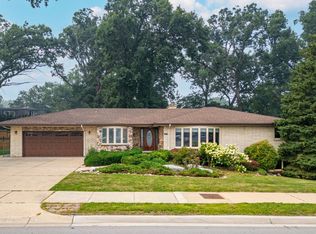 MLS ID #12701776, Jim Starwalt, ABR,CRS,CSC,GRI, Better Homes and Garden Real Estate Star Homes. MRED as distributed by MLS GRID
 - $325,0004 bd2 ba1.8k sqft1217 Degener Ave, Elmhurst, IL 60126New
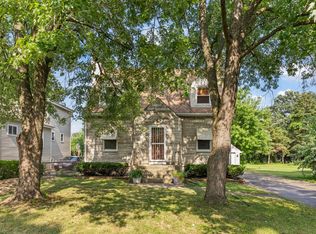 MLS ID #12687595, Donna Glazer, Keller Williams Experience. MRED as distributed by MLS GRID
 - $649,0004 bd2 ba2k sqft14 Walnut Rd, Glen Ellyn, IL 60137ActiveMLS ID #12653942, CJ McCann, Keller Williams Premiere Properties. MRED as distributed by MLS GRID
- $614,9004 bd3 ba1.9k sqft5524 S Bruner St, Hinsdale, IL 60521NewMLS ID #12716052, Angie Pape, Crosstown Realtors Inc. MRED as distributed by MLS GRID
- $650,0004 bd2 ba1.2k sqft1901 Newton Ave, Park Ridge, IL 60068ActiveMLS ID #12684513, Dave Blum, Baird & Warner. MRED as distributed by MLS GRID
- $650,0004 bd2 ba1.7k sqft5818 Ridgewood Dr, Western Springs, IL 60558ActiveMLS ID #12708559, Marcy Tobin, ABR,CSC,SFR, @properties Christie's International Real Estate. MRED as distributed by MLS GRID
- $650,0003 bd3 ba2k sqft22W689 Elmwood Dr, Glen Ellyn, IL 60137ActiveMLS ID #12707736, Frank Paganis, Coldwell Banker Real Estate Group. MRED as distributed by MLS GRID
- $634,9003 bd2 ba2.1k sqft815 S Salem Ave, Arlington Heights, IL 60005ActiveMLS ID #12704039, Kim Alden, Compass. MRED as distributed by MLS GRID
- $489,9004 bd3 ba1.8k sqft16W661 White Pine Rd, Bensenville, IL 60106ActiveMLS ID #12700843, Susan Nagel, ABR,GRI, L.W. Reedy Real Estate. MRED as distributed by MLS GRID
- $699,9003 bd2 ba1.6k sqft404 S See Gwun Ave, Mount Prospect, IL 60056NewMLS ID #12713688, Mary O'Malley, CNC,CSC,SRES,SRS, @properties Christie's International Real Estate. MRED as distributed by MLS GRID
- $549,0003 bd2 ba1.6k sqft4432 Wilson Ave, Downers Grove, IL 60515NewMLS ID #12712334, Alexander Abramowicz, Jameson Sotheby's International Realty. MRED as distributed by MLS GRID
- $499,9003 bd2 ba1.4k sqft6231 Linden Ln, La Grange, IL 60525NewMLS ID #12707371, Allyson Campbell, Compass. MRED as distributed by MLS GRID
- $659,0004 bd2 ba1.6k sqft5810 N East Circle Ave, Chicago, IL 60631ActiveMLS ID #12696724, Daniel Pyne, Pyne Properties, LLC. MRED as distributed by MLS GRID
- $569,0003 bd2 ba2.1k sqft707 Glenshire Rd, Glenview, IL 60025NewMLS ID #12713722, Anne DuBray, Coldwell Banker Realty. MRED as distributed by MLS GRID
- $659,5005 bd2 ba2.1k sqft2913 W Sibley St, Park Ridge, IL 60068ActiveMLS ID #12694080, Boris Oberman, Realty Advisors Elite LLC. MRED as distributed by MLS GRID
- $399,9003 bd2 ba1.4k sqft508 Landmeier Rd, Elk Grove Village, IL 60007NewMLS ID #12688281, Rosa Dante, Baird & Warner. MRED as distributed by MLS GRID
- $369,9993 bd2 ba1.8k sqft10 N Adams Dr, Addison, IL 60101ActiveMLS ID #12706172, Mike Musa, Keller Williams Preferred Rlty. MRED as distributed by MLS GRID
- $679,9005 bd3 ba1.9k sqft161 W Greenfield Ave, Lombard, IL 60148Price ChangeMLS ID #12604755, Christopher Paradis, ABR, Keller Williams Success Realty. MRED as distributed by MLS GRID
