Opportunity abounds here in a durable brick ranch with a NEW ROOF being installed in the coming weeks! Enjoy the privacy and serenity of a half acre lot in Acacia Acres surrounded by lush trees with a fenced in space for kids and pets alike, plus a screened in back porch for bug-free enjoyment on these long summer nights. As you enter the home, you'll love the open feeling and newer LVP flooring in the living room, dining room, kitchen and laundry area. You are instantly drawn to the kitchen remodeled in 2020 with soft-close shaker cabinets, quartz countertops, stainless steel appliances including a Bosch dishwasher and recessed lighting. The powder room is tucked away nicely off the laundry area that features a pine shiplap accent wall and offers space to add extra cabinets for a pantry, extra storage or drop-zone for coats and shoes. The three bedrooms are highlighted by hardwood floors and ceiling fans with lights and share a spacious full bathroom. The cement crawl space is clean and dry with electricity and a large entry door for storage. Enjoy the spacious 2 car attached heated garage with pull-down stairs for easy access to extra attic storage space. Highly convenient location with easy access to three Metra stations, close proximity to highways & expressways, O'Hare INTL & Midway Airports and all the shopping and eclectic dining that the area has to offer. You can't say no to lower taxes here in unincorporated La Grange Highlands and you'll certainly say yes to highly rated and award winning Highlands Elementary & Middle Schools, and Lyons Township High School!
New
$445,000
6231 Linden Ln, La Grange, IL 60525
3beds
1,436sqft
Single Family Residence
Built in 1958
0.49 Acres Lot
$-- Zestimate®
$310/sqft
$-- HOA
What's special
Durable brick ranchRecessed lightingSurrounded by lush treesHalf acre lotOpen feelingQuartz countertopsSoft-close shaker cabinets
- --
- 195
- views
- 19
- saves
Zillow last checked:
Listing updated:
Listed by:
Allyson Campbell 847-306-6158,
Compass
Source: MRED as distributed by MLS GRID,MLS#: 12754542
Facts & features
Interior
Bedrooms & bathrooms
- Bedrooms: 3
- Bathrooms: 2
- Full bathrooms: 1
- 1/2 bathrooms: 1
Rooms
- Room types: Screened Porch, Foyer
Primary bedroom
- Features: Flooring (Hardwood), Window Treatments (Blinds)
- Level: Main
- Area: 132 Square Feet
- Dimensions: 12X11
Bedroom 2
- Features: Flooring (Hardwood), Window Treatments (Blinds)
- Level: Main
- Area: 120 Square Feet
- Dimensions: 12X10
Bedroom 3
- Features: Flooring (Hardwood), Window Treatments (Blinds)
- Level: Main
- Area: 120 Square Feet
- Dimensions: 12X10
Dining room
- Features: Flooring (Laminate)
- Level: Main
- Area: 99 Square Feet
- Dimensions: 9X11
Foyer
- Features: Flooring (Ceramic Tile)
- Level: Main
- Area: 25 Square Feet
- Dimensions: 5X5
Kitchen
- Features: Kitchen (Updated Kitchen), Flooring (Laminate)
- Level: Main
- Area: 132 Square Feet
- Dimensions: 11X12
Laundry
- Features: Flooring (Laminate)
- Level: Main
- Area: 66 Square Feet
- Dimensions: 06X11
Living room
- Features: Flooring (Laminate), Window Treatments (Blinds)
- Level: Main
- Area: 273 Square Feet
- Dimensions: 13X21
Screened porch
- Features: Flooring (Other)
- Level: Main
- Area: 255 Square Feet
- Dimensions: 15X17
Heating
- Natural Gas, Forced Air
Cooling
- Central Air
Appliances
- Included: Range, Microwave, Dishwasher, Refrigerator, Washer, Dryer, Stainless Steel Appliance(s), Electric Oven, Gas Water Heater
- Laundry: Electric Dryer Hookup, In Unit
Features
- Flooring: Hardwood, Laminate
- Basement: Crawl Space
- Attic: Pull Down Stair,Unfinished
Interior area
- Total structure area: 0
- Total interior livable area: 1,436 sqft
Property
Parking
- Total spaces: 2
- Parking features: Asphalt, Garage Door Opener, Heated Garage, Yes, Garage Owned, Attached, Garage
- Attached garage spaces: 2
- Has uncovered spaces: Yes
Accessibility
- Accessibility features: No Disability Access
Features
- Stories: 1
- Patio & porch: Screened
Lot
- Size: 0.49 Acres
Details
- Parcel number: 18173100040000
- Special conditions: None
- Other equipment: Ceiling Fan(s), Sump Pump
Construction
Type & style
- Home type: SingleFamily
- Architectural style: Ranch
- Property subtype: Single Family Residence
Materials
- Brick, Cedar
- Foundation: Concrete Perimeter
- Roof: Asphalt
Condition
- New construction: No
- Year built: 1958
- Major remodel year: 2020
Utilities & green energy
- Sewer: Public Sewer
- Water: Lake Michigan
Community & HOA
Community
- Subdivision: Acacia Acres
HOA
- Services included: None
Location
- Region: La Grange
Financial & listing details
- Price per square foot: $310/sqft
- Tax assessed value: $350,010
- Annual tax amount: $7,116
- Date on market: 9/9/2026
- Ownership: Fee Simple
Estimated market value
Not available
Estimated sales range
Not available
Not available
Price history
| Date | Event | Price |
|---|---|---|
| 9/9/2026 | Listing removed | $475,000$331/sqft |
Source:  MRED as distributed by MLS GRID #12707371 Report a problem MRED as distributed by MLS GRID #12707371 Report a problem | ||
| 8/31/2026 | Price change | $475,000-3.1%$331/sqft |
Source: MRED as distributed by MLS GRID #12707371 Report a problem | ||
| 8/13/2026 | Price change | $490,000-2%$341/sqft |
Source: MRED as distributed by MLS GRID #12707371 Report a problem | ||
| 7/23/2026 | Listed for sale | $499,900-5.7%$348/sqft |
Source: MRED as distributed by MLS GRID #12707371 Report a problem | ||
| 7/14/2026 | Listing removed | $530,000$369/sqft |
Source: MRED as distributed by MLS GRID #12675991 Report a problem | ||
| 7/1/2026 | Price change | $530,000-3.6%$369/sqft |
Source:  NorthWest Illinois Alliance of REALTORS® #202603502 Report a problem NorthWest Illinois Alliance of REALTORS® #202603502 Report a problem | ||
| 6/25/2026 | Listed for sale | $550,000+106%$383/sqft |
Source: NorthWest Illinois Alliance of REALTORS® #202603502 Report a problem | ||
| 1/24/2017 | Sold | $267,000-1.1%$186/sqft |
Source: MRED as distributed by MLS GRID #09379035 Report a problem | ||
| 11/16/2016 | Pending sale | $269,900$188/sqft |
Source: Classic Realty Group Inc. #09379035 Report a problem | ||
| 11/13/2016 | Listed for sale | $269,900$188/sqft |
Source: Classic Realty Group Inc. #09379035 Report a problem | ||
| 11/8/2016 | Pending sale | $269,900$188/sqft |
Source: Classic Realty Group Inc. #09379035 Report a problem | ||
| 10/31/2016 | Listed for sale | $269,900$188/sqft |
Source: Classic Realty Group Inc. #09379035 Report a problem | ||
Public tax history
| Year | Property taxes | Tax assessment |
|---|---|---|
| 2024 | $6,891 +3.2% | $35,001 +0% |
| 2023 | $6,678 +18% | $34,999 +34.3% |
| 2022 | $5,658 +4.8% | $26,068 |
| 2021 | $5,400 +1.2% | $26,068 |
| 2020 | $5,334 +0.9% | $26,068 -0.1% |
| 2019 | $5,286 +1.9% | $26,107 |
| 2018 | $5,189 -10.9% | $26,107 |
| 2017 | $5,821 +32.9% | $26,107 +18.4% |
| 2016 | $4,379 +2.9% | $22,047 |
| 2015 | $4,256 +0.8% | $22,047 |
| 2014 | $4,222 -5% | $22,047 -6.8% |
| 2013 | $4,442 +2.5% | $23,649 |
| 2012 | $4,335 -7.8% | $23,649 -6.1% |
| 2011 | $4,704 -5.7% | $25,193 -21.9% |
| 2010 | $4,988 +7.8% | $32,258 |
| 2009 | $4,625 +9.1% | $32,258 -7% |
| 2008 | $4,238 -1.8% | $34,686 +16.6% |
| 2007 | $4,313 +4% | $29,755 |
| 2006 | $4,148 +9.5% | $29,755 |
| 2005 | $3,787 -9.9% | $29,755 +22.6% |
| 2004 | $4,203 +2.1% | $24,267 |
| 2003 | $4,118 +2.4% | $24,267 |
| 2002 | $4,021 +18.8% | $24,267 +17.9% |
| 2001 | $3,384 +5.7% | $20,583 |
| 2000 | $3,202 +7.1% | $20,583 |
| 1999 | $2,989 | $20,583 |
Find assessor info on the county website
Monthly payment
Est. payment
Payment breakdown
Explore the cost of this home by adjusting the details. Changes won't be saved.Climate risks
Neighborhood: 60525
Nearby schools
Schools provided by the listing agent
- Elementary: Highlands Elementary School
- Middle: Highlands Middle School
- High: Lyons Twp High School
- District: 106
Source: MRED as distributed by MLS GRID. This data may not be complete. We recommend contacting the local school district to confirm school assignments for this home.

Similar homes
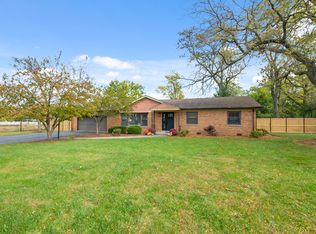
- $465,0004 bd2 ba1.8k sqft2921 Brentwood Ct, Woodridge, IL 60517New
 MLS ID #12755125, Ashley Thompson, Baird & Warner. MRED as distributed by MLS GRID
 - $500,0002 bd2 ba1.5k sqft5804 Ridgewood Dr, Western Springs, IL 60558Active
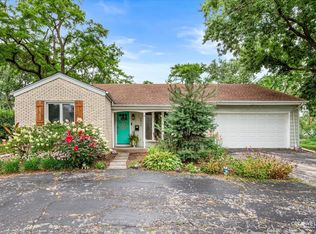 MLS ID #12728843, Katherine Wahrhaftig, @properties Christie's International Real Estate. MRED as distributed by MLS GRID
 - $420,0003 bd1 ba1.3k sqft1106 S Sumner St, Wheaton, IL 60189New
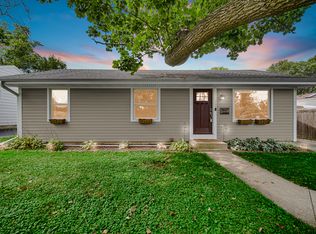 MLS ID #12749700, Patrick Roach, Southwestern Real Estate, Inc.. MRED as distributed by MLS GRID
 - $480,0004 bd2 ba2k sqft6151 Leonard Ave, Downers Grove, IL 60516Price Change
 MLS ID #12744223, Patty Wardlow, @properties Christies International Real Estate. MRED as distributed by MLS GRID
