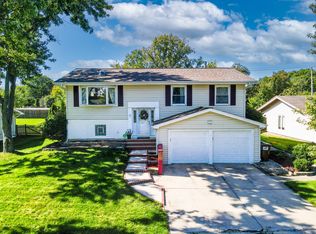
Beautifully maintained inside and out, this exceptional split-level is nestled on a professionally landscaped corner lot surrounded by mature trees in a quiet cul-de-sac within one of Darien's most sought-after neighborhoods. Offering outstanding curb appeal, generous living spaces, and a backyard designed for making memories, this home is sure to impress from the moment you arrive. From the moment you step inside, you'll appreciate the pride of ownership that shines throughout. The bright and inviting floor plan features sun-filled living areas, an updated kitchen with granite countertops, abundant cabinetry, and a functional layout ideal for both everyday living and entertaining. The warm and welcoming lower-level family room offers a cozy fireplace with custom built-in shelving, creating the perfect gathering space for family and friends. Upstairs, you'll find generously sized bedrooms, including a spacious primary bedroom with a walk-in closet. Step outside to your own private backyard retreat featuring a large deck and a sparkling above-ground pool-an ideal setting for summer barbecues, weekend gatherings, or simply relaxing at the end of the day. The current owners have continually invested in this home with numerous quality improvements. Recent updates include a Timberline HDZ architectural roof, commercial-size gutters, new soffits, and a temperature-controlled attic exhaust fan. Additionally, a complete list of property improvements and updates is available for review. Ideally located near parks, shopping, restaurants, and major expressways, this home is also served by highly rated schools, offering the perfect blend of comfort, convenience, and community. Lovingly maintained and thoughtfully updated, this home is ready to welcome its next owners to create memories that will last a lifetime.
Contingent
$479,000
7804 Florence Ave, Darien, IL 60561
3beds
1,375sqft
Single Family Residence
Built in 1976
0.3 Acres Lot
$-- Zestimate®
$348/sqft
$-- HOA
What's special
Commercial-size guttersGenerously sized bedroomsProfessionally landscaped corner lotTimberline hdz architectural roofSparkling above-ground poolSurrounded by mature treesQuiet cul-de-sac
- --
- 407
- views
- 8
- saves
Zillow last checked:
Listing updated:
Listed by:
Donna Blagojevic 708-655-4247,
Village Realty Inc
Source: MRED as distributed by MLS GRID,MLS#: 12696885
Facts & features
Interior
Bedrooms & bathrooms
- Bedrooms: 3
- Bathrooms: 2
- Full bathrooms: 2
Rooms
- Room types: No additional rooms
Primary bedroom
- Features: Flooring (Wood Laminate)
- Level: Second
- Area: 182 Square Feet
- Dimensions: 14X13
Bedroom 2
- Features: Flooring (Wood Laminate)
- Level: Second
- Area: 150 Square Feet
- Dimensions: 15X10
Bedroom 3
- Features: Flooring (Wood Laminate)
- Level: Second
- Area: 120 Square Feet
- Dimensions: 12X10
Dining room
- Features: Flooring (Wood Laminate)
- Level: Main
- Area: 110 Square Feet
- Dimensions: 11X10
Family room
- Features: Flooring (Carpet)
- Level: Lower
- Area: 286 Square Feet
- Dimensions: 22X13
Kitchen
- Features: Kitchen (Eating Area-Table Space)
- Level: Main
- Area: 154 Square Feet
- Dimensions: 14X11
Laundry
- Level: Lower
- Area: 187 Square Feet
- Dimensions: 17X11
Living room
- Features: Flooring (Wood Laminate)
- Level: Main
- Area: 208 Square Feet
- Dimensions: 16X13
Heating
- Natural Gas, Forced Air
Cooling
- Central Air
Appliances
- Included: Range, Dishwasher, Refrigerator, Washer, Dryer
Features
- Basement: Crawl Space
- Number of fireplaces: 1
- Fireplace features: Wood Burning, Gas Log, Gas Starter, Family Room
Interior area
- Total structure area: 0
- Total interior livable area: 1,375 sqft
Property
Parking
- Total spaces: 6
- Parking features: Concrete, Yes, Garage Owned, Attached, Owned, Garage
- Attached garage spaces: 2
Accessibility
- Accessibility features: No Disability Access
Features
- Levels: Tri-Level
- Patio & porch: Patio
- Pool features: Above Ground
Lot
- Size: 0.3 Acres
- Dimensions: 85 x 156
Details
- Parcel number: 0928315051
- Special conditions: None
Construction
Type & style
- Home type: SingleFamily
- Property subtype: Single Family Residence
Materials
- Brick, Cedar
- Roof: Asphalt
Condition
- New construction: No
- Year built: 1976
Utilities & green energy
- Electric: 200+ Amp Service
- Sewer: Public Sewer, Storm Sewer
- Water: Lake Michigan
Community & HOA
Community
- Features: Curbs, Sidewalks, Street Lights, Street Paved
HOA
- Services included: None
Location
- Region: Darien
Financial & listing details
- Price per square foot: $348/sqft
- Tax assessed value: $157,550
- Annual tax amount: $8,247
- Date on market: 7/16/2026
- Ownership: Fee Simple
Estimated market value
Not available
Estimated sales range
Not available
Not available
Price history
| Date | Event | Price |
|---|---|---|
| 4/24/2002 | Sold | $254,000$185/sqft |
Source: Public Record Report a problem | ||
Public tax history
| Year | Property taxes | Tax assessment |
|---|---|---|
| 2025 | $8,659 +5% | $157,550 +7.9% |
| 2024 | $8,247 +4.8% | $146,015 +8.8% |
| 2023 | $7,872 +4.6% | $134,230 +7.1% |
| 2022 | $7,526 +8.9% | $125,330 +1.2% |
| 2021 | $6,911 -2.6% | $123,900 +2% |
| 2020 | $7,097 +3.4% | $121,440 |
| 2019 | $6,863 -1.2% | -- |
| 2018 | $6,943 +3.6% | $115,720 +3.9% |
| 2017 | $6,704 +4.9% | $111,350 +4.8% |
| 2016 | $6,388 +1.7% | $106,270 +6.4% |
| 2015 | $6,282 +1.8% | $99,910 +2.9% |
| 2014 | $6,168 -1% | $97,140 +0.5% |
| 2013 | $6,231 +3.7% | $96,680 -4.3% |
| 2012 | $6,010 +2.2% | $101,040 -6.1% |
| 2011 | $5,880 -7.4% | $107,610 -12.4% |
| 2010 | $6,352 +2.5% | $122,880 -5.8% |
| 2009 | $6,199 +1.4% | $130,440 -0.6% |
| 2008 | $6,115 +6% | $131,240 +5.9% |
| 2007 | $5,770 +6.3% | $123,930 +10.2% |
| 2006 | $5,429 +5.5% | $112,450 +7.7% |
| 2005 | $5,145 +2.2% | $104,410 +7% |
| 2004 | $5,033 +3.2% | $97,580 +10.2% |
| 2003 | $4,877 +6.1% | $88,510 +8.7% |
| 2002 | $4,596 +2.4% | $81,420 +6.8% |
| 2001 | $4,486 +1.9% | $76,260 +3.5% |
| 2000 | $4,403 | $73,680 |
Find assessor info on the county website
Monthly payment
Est. payment
Payment breakdown
Explore the cost of this home by adjusting the details. Changes won't be saved.Climate risks
Neighborhood: 60561
Nearby schools
Schools provided by the listing agent
- District: 66
Source: MRED as distributed by MLS GRID. This data may not be complete. We recommend contacting the local school district to confirm school assignments for this home.
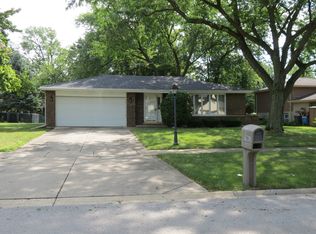
Similar homes
- $450,0003 bd2 ba1.1k sqft20W456 Westminster Dr, Downers Grove, IL 60516New
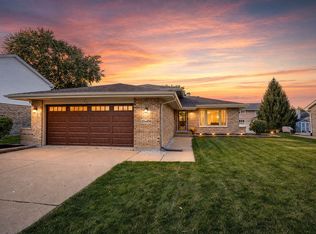 MLS ID #12760813, Sabrina Glover, ABR,CSC,PSA, Platinum Partners Realtors. MRED as distributed by MLS GRID
 - $434,5004 bd2 ba1.6k sqft1132 Wishing Well Ln, Naperville, IL 60564New
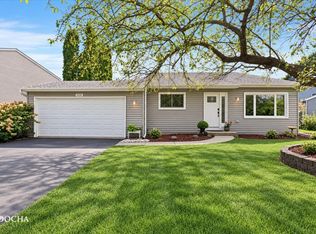 MLS ID #12768897, Tina Jagshi, Keller Williams Infinity. MRED as distributed by MLS GRID
 - $649,0006 bd4 ba2k sqft8425 Creekside Ln, Darien, IL 60561Active
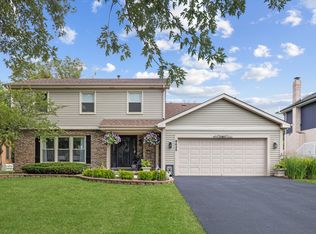 MLS ID #12754259, Karen Bailey Meyer, Jameson Sotheby's International Realty. MRED as distributed by MLS GRID
 - $489,0004 bd2 ba2k sqft2S068 Churchill Ln, Glen Ellyn, IL 60137New
 MLS ID #12775209, Monika Lesnicki, Boutique Home Realty. MRED as distributed by MLS GRID
