Welcome to this exceptionally clean, bright, and beautifully maintained 3-bedroom, 2-full-bath detached split-level home in Countryside. Offering an open layout with a comfortable flow between the kitchen, dining, and living areas, this home is truly move-in ready. The kitchen is fully equipped with appliances and features a cozy dining area, making it perfect for everyday meals and entertaining. A new sunroof/skylight fills the space with beautiful natural light, creating a bright, warm, and inviting atmosphere. The split-level design offers a spacious family room, and living area perfect for relaxing, entertaining, or spending quality time. The functional floor plan delivers excellent living space, featuring three comfortable bedrooms and two full bathrooms designed to accommodate your lifestyle needs. Step outside and enjoy the pleasant backyard, offering a wonderful space for outdoor gatherings, gardening, play, or simply relaxing. A 2-car garage provides convenient parking and additional storage. Enjoy a great location in a very quiet, friendly, and welcoming neighborhood, conveniently close to two major highways (I-55 and I-294) for easy commuting and access to surrounding communities. The home is also just a short distance from downtown La Grange, where you'll find an excellent selection of restaurants, cafes, shops, and local businesses, making it easy to enjoy everything the area has to offer. A wonderful opportunity to make this beautiful Countryside home your own!
Active
$459,900
5441 S Ashland Ave, Countryside, IL 60525
3beds
1,269sqft
Single Family Residence
Built in 1983
6,150 Square Feet Lot
$-- Zestimate®
$362/sqft
$-- HOA
What's special
Three comfortable bedroomsCozy dining area
- --
- 448
- views
- 19
- saves
Zillow last checked:
Listing updated:
Listed by:
Svetlana Lukic 630-835-9512,
Century 21 Dream Homes
Source: MRED as distributed by MLS GRID,MLS#: 12738931
Facts & features
Interior
Bedrooms & bathrooms
- Bedrooms: 3
- Bathrooms: 2
- Full bathrooms: 2
Rooms
- Room types: No additional rooms
Primary bedroom
- Level: Second
- Area: 154 Square Feet
- Dimensions: 11X14
Bedroom 2
- Level: Second
- Area: 165 Square Feet
- Dimensions: 15X11
Bedroom 3
- Level: Second
- Area: 110 Square Feet
- Dimensions: 11X10
Dining room
- Level: Main
- Area: 121 Square Feet
- Dimensions: 11X11
Family room
- Level: Lower
- Area: 308 Square Feet
- Dimensions: 14X22
Kitchen
- Level: Main
- Area: 210 Square Feet
- Dimensions: 14X15
Laundry
- Level: Lower
- Area: 165 Square Feet
- Dimensions: 11X15
Living room
- Level: Main
- Area: 209 Square Feet
- Dimensions: 19X11
Heating
- Natural Gas
Cooling
- Central Air
Features
- Windows: Skylight(s)
- Basement: None
Interior area
- Total structure area: 0
- Total interior livable area: 1,269 sqft
Video & virtual tour
Property
Parking
- Total spaces: 2
- Parking features: Yes, Detached, Garage
- Garage spaces: 2
Accessibility
- Accessibility features: No Disability Access
Lot
- Size: 6,150 Square Feet
Details
- Parcel number: 18093280160000
- Special conditions: None
Construction
Type & style
- Home type: SingleFamily
- Property subtype: Single Family Residence
Materials
- Frame, Wood Siding
Condition
- New construction: No
- Year built: 1983
Utilities & green energy
- Sewer: Public Sewer
- Water: Public
Community & HOA
HOA
- Services included: None
Location
- Region: Countryside
Financial & listing details
- Price per square foot: $362/sqft
- Tax assessed value: $350,000
- Annual tax amount: $6,407
- Date on market: 8/22/2026
- Ownership: Fee Simple
Estimated market value
Not available
Estimated sales range
Not available
Not available
Price history
| Date | Event | Price |
|---|---|---|
| 8/1/1997 | Sold | $167,500$132/sqft |
Source: Public Record Report a problem | ||
Public tax history
| Year | Property taxes | Tax assessment |
|---|---|---|
| 2024 | $6,422 +6.2% | $35,000 +0% |
| 2023 | $6,044 +35.1% | $34,999 +38.3% |
| 2022 | $4,473 +2.8% | $25,301 |
| 2021 | $4,352 +2.5% | $25,301 |
| 2020 | $4,246 -7.6% | $25,301 -6.2% |
| 2019 | $4,595 +1% | $26,973 |
| 2018 | $4,548 -24% | $26,973 -11.2% |
| 2017 | $5,984 +13.9% | $30,359 +22.2% |
| 2016 | $5,255 +2.3% | $24,844 |
| 2015 | $5,138 +1.7% | $24,844 |
| 2014 | $5,054 -2.5% | $24,844 -2.1% |
| 2013 | $5,183 -0.5% | $25,366 |
| 2012 | $5,207 -0.3% | $25,366 |
| 2011 | $5,223 -5.7% | $25,366 -29% |
| 2010 | $5,539 +11.1% | $35,711 |
| 2009 | $4,984 +21.9% | $35,711 -7% |
| 2008 | $4,088 -5.6% | $38,401 +13.9% |
| 2007 | $4,331 +3.2% | $33,705 |
| 2006 | $4,197 +3.1% | $33,705 |
| 2005 | $4,070 +7% | $33,705 +38.4% |
| 2004 | $3,803 +10.4% | $24,349 |
| 2003 | $3,444 +1.5% | $24,349 |
| 2002 | $3,393 +27% | $24,349 +30.4% |
| 2001 | $2,671 +3.6% | $18,670 |
| 2000 | $2,577 +6.1% | $18,670 |
| 1999 | $2,429 | $18,670 |
Find assessor info on the county website
Monthly payment
Est. payment
Payment breakdown
Explore the cost of this home by adjusting the details. Changes won't be saved.Climate risks
Neighborhood: 60525
Nearby schools
Schools provided by the listing agent
- Elementary: Spring Ave Elementary School
- Middle: Wm F Gurrie Middle School
- High: Lyons Twp High School
- District: 105
Source: MRED as distributed by MLS GRID. This data may not be complete. We recommend contacting the local school district to confirm school assignments for this home.
Similar homes
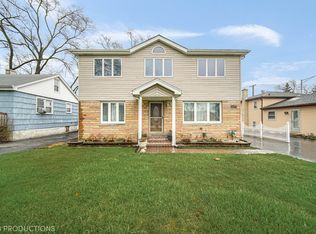
- $445,0003 bd2 ba1.5k sqft5859 S Brainard Ave, Countryside, IL 60525Price Change
 MLS ID #12760396, Allison Swierk, Better Homes & Gardens Real Estate Connections. MRED as distributed by MLS GRID
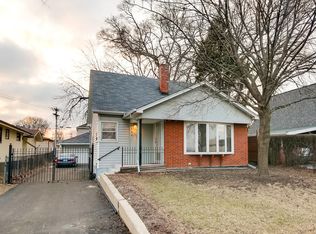
 - $550,0003 bd3 ba1.5k sqft545 S 6th Ave, La Grange, IL 60525Active
 MLS ID #12721972, Elizabeth Goodchild, CSC,GRI, Realty of America. MRED as distributed by MLS GRID
 - $440,0003 bd2 ba1.3k sqft952 W Grant Dr, Des Plaines, IL 60016New
 MLS ID #12783994, Erica Kliman, Century 21 New Heritage - Hampshire. MRED as distributed by MLS GRID
 - $339,0003 bd2 ba1.1k sqft1212 N Maple Ave, La Grange Park, IL 60526Active
 MLS ID #12781072, Rosie Gonzalez, Coldwell Banker Realty. MRED as distributed by MLS GRID
