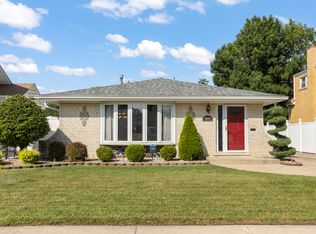
Nestled in Oak Lawn, Illinois, this beautifully rehabbed split-level home is a true gem. Fully updated in 2025, it features luxurious vinyl flooring throughout the living room, kitchen, and lower level. The upper-level bathroom was also fully remodeled, offering a fresh, modern feel. Brand new windows and a sleek sliding door installed in 2024 flood the home with natural light. Enjoy a private backyard patio, perfect for relaxing or entertaining. Ideally located, it's within a mile of a variety shopping centers and offers a convenient school bus commute for students. Don't miss this perfect blend of comfort, style, and convenience!
Active
$410,000
5815 W 87th Pl, Oak Lawn, IL 60453
3beds
1,266sqft
Single Family Residence
Built in 1976
7,200 Square Feet Lot
$-- Zestimate®
$324/sqft
$-- HOA
What's special
Sleek sliding doorPrivate backyard patioBrand new windows
- --
- 317
- views
- 34
- saves
Zillow last checked:
Listing updated:
Listed by:
Faris Jafar 773-509-9493,
American International Realty Corp.
Source: MRED as distributed by MLS GRID,MLS#: 12646669
Facts & features
Interior
Bedrooms & bathrooms
- Bedrooms: 3
- Bathrooms: 2
- Full bathrooms: 2
Rooms
- Room types: No additional rooms
Primary bedroom
- Features: Flooring (Luxury Vinyl)
- Level: Second
- Area: 120 Square Feet
- Dimensions: 10X12
Bedroom 2
- Features: Flooring (Luxury Vinyl)
- Level: Second
- Area: 99 Square Feet
- Dimensions: 11X9
Bedroom 3
- Features: Flooring (Luxury Vinyl)
- Level: Second
- Area: 108 Square Feet
- Dimensions: 9X12
Dining room
- Features: Flooring (Luxury Vinyl)
- Level: Main
- Area: 100 Square Feet
- Dimensions: 10X10
Family room
- Features: Flooring (Luxury Vinyl)
- Level: Lower
- Area: 280 Square Feet
- Dimensions: 14X20
Kitchen
- Features: Kitchen (Eating Area-Table Space), Flooring (Luxury Vinyl)
- Level: Main
- Area: 150 Square Feet
- Dimensions: 10X15
Laundry
- Features: Flooring (Ceramic Tile)
- Level: Lower
- Area: 154 Square Feet
- Dimensions: 11X14
Living room
- Features: Flooring (Luxury Vinyl)
- Level: Main
- Area: 216 Square Feet
- Dimensions: 12X18
Heating
- Natural Gas
Cooling
- Central Air
Appliances
- Included: Range, Microwave, Dishwasher, Refrigerator, Washer, Dryer
- Laundry: Gas Dryer Hookup, In Unit, Sink
Features
- Doors: Sliding Doors
- Basement: Crawl Space
Interior area
- Total structure area: 0
- Total interior livable area: 1,266 sqft
Property
Parking
- Total spaces: 2
- Parking features: Concrete, Garage Door Opener, Yes, Garage Owned, Attached, Garage
- Attached garage spaces: 2
- Has uncovered spaces: Yes
Accessibility
- Accessibility features: No Disability Access
Features
- Levels: Bi-Level
- Stories: 1.5
- Patio & porch: Patio
Lot
- Size: 7,200 Square Feet
- Dimensions: 60X120
Details
- Additional structures: Shed(s)
- Additional parcels included: 24052050150000
- Parcel number: 24052050140000
- Special conditions: None
- Other equipment: TV-Cable
Construction
Type & style
- Home type: SingleFamily
- Architectural style: Bi-Level
- Property subtype: Single Family Residence
Materials
- Brick, Wood Siding
- Foundation: Concrete Perimeter
- Roof: Asphalt
Condition
- New construction: No
- Year built: 1976
- Major remodel year: 2025
Utilities & green energy
- Electric: 100 Amp Service
- Sewer: Public Sewer
- Water: Lake Michigan
Community & HOA
HOA
- Services included: None
Location
- Region: Oak Lawn
Financial & listing details
- Price per square foot: $324/sqft
- Tax assessed value: $150,000
- Annual tax amount: $7,527
- Date on market: 6/1/2026
- Ownership: Fee Simple
Estimated market value
Not available
Estimated sales range
Not available
Not available
Price history
Price history is unavailable.
Public tax history
| Year | Property taxes | Tax assessment |
|---|---|---|
| 2024 | $3,651 -5.8% | $15,000 +0% |
| 2023 | $3,877 +21.3% | $14,999 +38.8% |
| 2022 | $3,195 +2.7% | $10,808 |
| 2021 | $3,112 +0.8% | $10,808 |
| 2020 | $3,087 -14.3% | $10,808 -15.6% |
| 2019 | $3,601 +4.4% | $12,807 |
| 2018 | $3,450 -1.7% | $12,807 |
| 2017 | $3,508 +16.4% | $12,807 +25.2% |
| 2016 | $3,014 +1.5% | $10,227 |
| 2015 | $2,970 +0.6% | $10,227 |
| 2014 | $2,953 -1.4% | $10,227 -9.3% |
| 2013 | $2,995 +1.6% | $11,274 |
| 2012 | $2,948 +3.4% | $11,274 |
| 2011 | $2,852 -7.3% | $11,274 -25% |
| 2010 | $3,076 +7.1% | $15,037 |
| 2009 | $2,871 +23.1% | $15,037 -5% |
| 2008 | $2,333 +12.5% | $15,828 +26.6% |
| 2007 | $2,073 +3.7% | $12,507 |
| 2006 | $1,999 +6.4% | $12,507 |
| 2005 | $1,878 +3.2% | $12,507 +36.6% |
| 2004 | $1,820 +1.9% | $9,154 |
| 2003 | $1,786 +3.8% | $9,154 |
| 2002 | $1,720 +3.6% | $9,154 +6.9% |
| 2001 | $1,660 +6% | $8,567 |
| 2000 | $1,567 +6.3% | $8,567 |
| 1999 | $1,474 | $8,567 |
Find assessor info on the county website
Monthly payment
Est. payment
Payment breakdown
Explore the cost of this home by adjusting the details. Changes won't be saved.Climate risks
Neighborhood: 60453
Nearby schools
Schools provided by the listing agent
- High: Oak Lawn Comm High School
- District: 122
Source: MRED as distributed by MLS GRID. This data may not be complete. We recommend contacting the local school district to confirm school assignments for this home.
Similar homes
- $389,9003 bd3 ba1.3k sqft9429 Major Ave, Oak Lawn, IL 60453New
 MLS ID #12787473, Randy Marshall, Keller Williams Premiere Properties. MRED as distributed by MLS GRID
 - $374,9003 bd2 ba1.8k sqft5858 W 88th Pl, Oak Lawn, IL 60453Active
 MLS ID #12648751, Danny Barrios, Berkshire Hathaway HomeServices Starck Real Estate. MRED as distributed by MLS GRID
 - $430,0003 bd3 ba1.5k sqft9204 Parkside Ave, Oak Lawn, IL 60453Active
 MLS ID #12753624, Slav Polinski, CNC, @properties Christies International Real Estate. MRED as distributed by MLS GRID
 - $439,5004 bd2 ba1.8k sqft10324 S Kolmar Ave, Oak Lawn, IL 60453Active
 MLS ID #12784857, AnaKaren Serrano, PAK Home Realty. MRED as distributed by MLS GRID
