Welcome to 9204 Parkside Ave., located in a wonderful Oak Lawn neighborhood! This 3 bedroom, 3 bath split-level with a 2.5 car garage, will be the most meticulously maintained homes you will view. As soon as you step through the front door, you realize your somewhere special. The inviting entry way brings you into the spacious front room which boasts gorgeous hardwood flooring. The adjacent dining room, also with hardwood flooring features great natural lighting through the large panel of windows. As you step into the kitchen, you will love the beautiful custom cabinetry, newer appliances, new floors, and a great table space near the sliding glass doors. Just a few stairs down leads you into the family room (also with new flooring) with a brick, gas burning fireplace and a separate bar area. This level will be perfect for relaxing, playing, and entertaining. The lower level also features a full bath, and laundry area. At the upper level you'll discover 3 large bedrooms, all with hardwood flooring, plenty of closet space, a full primary bath with step-in shower, and a separate full hall bath. The backyard is a true outdoor living dream with it's covered deck with dual ceiling fans, and a bar area. This could be a perfect space for your outdoor kitchen. The backyard also features a privacy fence and a separate patio area. A few of the most recent updates include: Leaf Guard Gutter Systems, New Roof (2021), Furnace & A/C (2024), Windows (2026), New Soffits & Fascia (2026). This home is conveniently located near schools, shopping, schools, and parks. Welcome home!
New
$440,000
9204 Parkside Ave, Oak Lawn, IL 60453
3beds
1,525sqft
Single Family Residence
Built in 1977
6,700 Square Feet Lot
$-- Zestimate®
$289/sqft
$-- HOA
What's special
Brick gas burning fireplaceSeparate full hall bathPrivacy fenceSeparate patio areaBeautiful custom cabinetryAdjacent dining roomInviting entry way
- 14 hours
- 228
- 19
Zillow last checked:
Listing updated:
Listed by:
Slav Polinski, CNC 630-624-9615,
@properties Christies International Real Estate
Source: MRED as distributed by MLS GRID,MLS#: 12753624
Facts & features
Interior
Bedrooms & bathrooms
- Bedrooms: 3
- Bathrooms: 3
- Full bathrooms: 3
Rooms
- Room types: Family Room
Primary bedroom
- Features: Flooring (Hardwood), Bathroom (Half, Shower Only)
- Level: Second
- Area: 187 Square Feet
- Dimensions: 11X17
Bedroom 2
- Features: Flooring (Hardwood)
- Level: Second
- Area: 140 Square Feet
- Dimensions: 10X14
Bedroom 3
- Level: Second
- Area: 132 Square Feet
- Dimensions: 11X12
Bar entertainment
- Features: Flooring (Wood Laminate)
- Level: Lower
- Area: 132 Square Feet
- Dimensions: 11X12
Dining room
- Features: Flooring (Hardwood)
- Level: Main
- Area: 132 Square Feet
- Dimensions: 11X12
Family room
- Features: Flooring (Wood Laminate)
- Level: Lower
- Area: 405 Square Feet
- Dimensions: 15X27
Other
- Features: Flooring (Wood Laminate)
- Level: Lower
- Area: 405 Square Feet
- Dimensions: 15X27
Kitchen
- Features: Kitchen (Eating Area-Table Space, Custom Cabinetry, Updated Kitchen), Flooring (Wood Laminate)
- Level: Main
- Area: 180 Square Feet
- Dimensions: 12X15
Living room
- Features: Flooring (Hardwood)
- Level: Main
- Area: 280 Square Feet
- Dimensions: 14X20
Heating
- Natural Gas
Cooling
- Central Air
Appliances
- Included: Range, Microwave, Dishwasher, Refrigerator, Washer, Dryer
- Laundry: Gas Dryer Hookup, Sink
Features
- Flooring: Hardwood, Laminate
- Basement: Partially Finished,Daylight
- Number of fireplaces: 1
- Fireplace features: Gas Log, Gas Starter, Family Room
Interior area
- Total structure area: 2,244
- Total interior livable area: 1,525 sqft
Video & virtual tour
Property
Parking
- Total spaces: 2.5
- Parking features: Concrete, Garage Door Opener, Yes, Garage Owned, Detached, Garage
- Garage spaces: 2.5
- Has uncovered spaces: Yes
Accessibility
- Accessibility features: No Disability Access
Features
- Levels: Tri-Level
- Patio & porch: Roof Deck, Deck, Patio
Lot
- Size: 6,700 Square Feet
- Dimensions: 50x134
Details
- Parcel number: 24054070140000
- Special conditions: None
- Other equipment: Ceiling Fan(s), Fan-Attic Exhaust, Fan-Whole House, Sump Pump
Construction
Type & style
- Home type: SingleFamily
- Property subtype: Single Family Residence
Materials
- Brick
Condition
- New construction: No
- Year built: 1977
Utilities & green energy
- Electric: Circuit Breakers
- Sewer: Public Sewer
- Water: Lake Michigan
Community & HOA
Community
- Features: Curbs, Sidewalks, Street Paved
- Security: Security System
HOA
- Services included: None
Location
- Region: Oak Lawn
Financial & listing details
- Price per square foot: $289/sqft
- Annual tax amount: $7,352
- Date on market: 9/8/2026
- Ownership: Fee Simple
Estimated market value
Not available
Estimated sales range
Not available
Not available
Price history
| Date | Event | Price |
|---|---|---|
| 9/8/2026 | Listed for sale | $440,000$289/sqft |
Source:  MRED as distributed by MLS GRID #12753624 Report a problem MRED as distributed by MLS GRID #12753624 Report a problem | ||
Public tax history
Tax history is unavailable.
Monthly payment
Est. payment
Payment breakdown
Explore the cost of this home by adjusting the details. Changes won't be saved.Climate risks
Neighborhood: 60453
Nearby schools
Schools provided by the listing agent
- Elementary: Harnew Elementary School
- Middle: Simmons Middle School
- High: Oak Lawn Comm High School
- District: 122
Source: MRED as distributed by MLS GRID. This data may not be complete. We recommend contacting the local school district to confirm school assignments for this home.
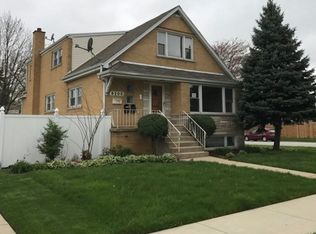

Similar homes
- $419,9003 bd3 ba1.8k sqft6120 W 98th St, Oak Lawn, IL 60453Active
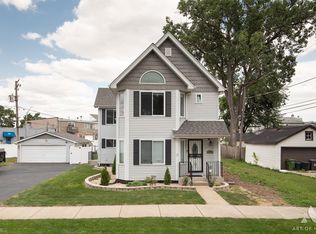 MLS ID #12748656, Edward Gal, At Home Realty Group, Inc.. MRED as distributed by MLS GRID
 - $449,9003 bd2 ba1.8k sqft6116 W 94th St, Oak Lawn, IL 60453Active
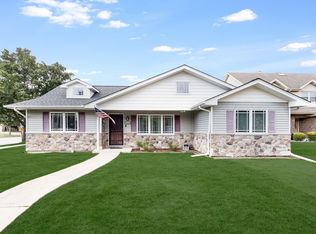 MLS ID #12739963, Shannon Newton, Elevate - The Real Estate Company. MRED as distributed by MLS GRID
 - $429,9003 bd2 ba1.3k sqft9132 Meade Ave, Oak Lawn, IL 60453Active
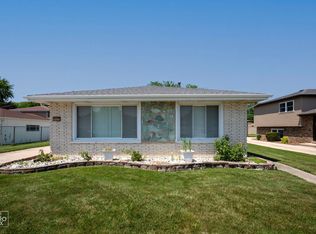 MLS ID #12718507, Ned Malley, Infiniti Properties, Inc.. MRED as distributed by MLS GRID
 - $399,0003 bd2 ba1.7k sqft5325 Franklin Ave, Oak Lawn, IL 60453Active
 MLS ID #12745368, Jake Pikowski, Banga Realty. MRED as distributed by MLS GRID
