Welcome to this stunning 2-story brick home featuring 4 bedrooms and 3 full bathrooms, with a full bath conveniently located on each level! Thoughtfully designed with modern finishes and attention to detail throughout, this home offers the perfect combination of style, comfort, and functionality. The main level boasts an inviting open-concept layout with a spacious living and dining room combination that flows seamlessly into the beautifully updated kitchen. Featuring stainless steel appliances, subway tile backsplash, white cabinetry, ample counter and storage space, and a center island, this kitchen is perfect for everyday living and entertaining. The kitchen also features an updated induction range, with the option to convert back to gas using the existing gas connection behind the stove. Upstairs, retreat to the spacious primary suite with a private bathroom, along with a second-floor family room offering additional living space. The second upstairs bedroom also features a convenient walk-in closet! The finished basement provides even more room to spread out, featuring a recreation room, office area, additional bedroom, and full bathroom. Recent updates include a brand-new roof (2024), new washer and dryer (2025), and brand-new carpeting (2026), providing added value and peace of mind. Outside, enjoy a 2-car garage with side driveway, brick paver patio area, and brand-new privacy fence, creating the perfect space for outdoor gatherings. With modern fixtures, stylish finishes, and thoughtful updates throughout, this home is truly a must-see! Schedule your showing today and discover everything this beautiful home has to offer!
New
$490,000
9200 Parkside Ave, Oak Lawn, IL 60453
5beds
2,255sqft
Single Family Residence
Built in 1959
6,542 Square Feet Lot
$-- Zestimate®
$217/sqft
$-- HOA
What's special
Stylish finishesModern fixturesCenter islandBrand-new privacy fenceInviting open-concept layoutBrick paver patio areaBeautifully updated kitchen
- --
- 37
- views
- 3
- saves
Zillow last checked:
Listing updated:
Listed by:
Frank Montro 708-859-0909,
Better Homes & Gardens Real Estate
Source: MRED as distributed by MLS GRID,MLS#: 12810413
Facts & features
Interior
Bedrooms & bathrooms
- Bedrooms: 5
- Bathrooms: 3
- Full bathrooms: 3
Rooms
- Room types: Bedroom 5, Office, Recreation Room, Walk In Closet, Sitting Room
Primary bedroom
- Features: Bathroom (Full)
- Level: Second
- Area: 378 Square Feet
- Dimensions: 14X27
Bedroom 2
- Level: Main
- Area: 144 Square Feet
- Dimensions: 12X12
Bedroom 3
- Level: Main
- Area: 121 Square Feet
- Dimensions: 11X11
Bedroom 4
- Level: Second
- Area: 121 Square Feet
- Dimensions: 11X11
Bedroom 5
- Level: Basement
- Area: 80 Square Feet
- Dimensions: 8X10
Dining room
- Level: Main
- Area: 168 Square Feet
- Dimensions: 12X14
Family room
- Level: Second
- Area: 204 Square Feet
- Dimensions: 12X17
Kitchen
- Level: Main
- Area: 255 Square Feet
- Dimensions: 15X17
Laundry
- Level: Basement
- Area: 99 Square Feet
- Dimensions: 11X9
Living room
- Level: Main
- Area: 154 Square Feet
- Dimensions: 11X14
Office
- Level: Basement
- Area: 80 Square Feet
- Dimensions: 10X8
Recreation room
- Level: Basement
- Area: 506 Square Feet
- Dimensions: 23X22
Sitting room
- Level: Basement
- Area: 156 Square Feet
- Dimensions: 12X13
Walk in closet
- Level: Second
- Area: 32 Square Feet
- Dimensions: 8X4
Heating
- Forced Air
Cooling
- Central Air
Features
- Basement: Finished,Full
Interior area
- Total structure area: 0
- Total interior livable area: 2,255 sqft
Property
Parking
- Total spaces: 2
- Parking features: Side Driveway, Yes, Garage Owned, Detached, Garage
- Garage spaces: 2
- Has uncovered spaces: Yes
Accessibility
- Accessibility features: No Disability Access
Features
- Stories: 2
Lot
- Size: 6,542 Square Feet
Details
- Parcel number: 24054070130000
- Special conditions: None
Construction
Type & style
- Home type: SingleFamily
- Property subtype: Single Family Residence
Materials
- Brick
Condition
- New construction: No
- Year built: 1959
Utilities & green energy
- Sewer: Public Sewer
- Water: Lake Michigan, Public
Community & HOA
HOA
- Services included: None
Location
- Region: Oak Lawn
Financial & listing details
- Price per square foot: $217/sqft
- Tax assessed value: $350,000
- Annual tax amount: $8,856
- Date on market: 11/20/2026
- Ownership: Fee Simple
Estimated market value
Not available
Estimated sales range
Not available
Not available
Price history
| Date | Event | Price |
|---|---|---|
| 8/15/2018 | Sold | $339,900$151/sqft |
Source:  MRED as distributed by MLS GRID #09974032 Report a problem | ||
| 7/11/2018 | Pending sale | $339,900$151/sqft |
Source: Keller Williams Preferred Realty #09974032 Report a problem | ||
| 6/18/2018 | Price change | $339,900-1.4%$151/sqft |
Source: Keller Williams Preferred Realty #09974032 Report a problem | ||
| 6/5/2018 | Price change | $344,900-1.4%$153/sqft |
Source: Keller Williams Preferred Realty #09974032 Report a problem | ||
| 5/23/2018 | Price change | $349,900-1.7%$155/sqft |
Source: Keller Williams Preferred Realty #09974032 Report a problem | ||
| 5/9/2018 | Price change | $356,000-2.4%$158/sqft |
Source: Keller Williams Preferred Realty #09974032 Report a problem | ||
| 5/1/2018 | Price change | $364,900-1.4%$162/sqft |
Source: Keller Williams Preferred Realty #09974032 Report a problem | ||
| 4/18/2018 | Price change | $369,900-1.3%$164/sqft |
Source: Keller Williams Preferred Realty #09974032 Report a problem | ||
| 3/30/2018 | Listed for sale | $374,900+114.4%$166/sqft |
Source: Keller Williams Preferred Realty #09974032 Report a problem | ||
| 9/25/2017 | Sold | $174,900-2.8%$78/sqft |
Source: MRED as distributed by MLS GRID #09272585 Report a problem | ||
| 7/7/2017 | Listed for sale | $179,900$80/sqft |
Source: RLB Realty Group Inc. #09272585 Report a problem | ||
| 6/14/2017 | Pending sale | $179,900$80/sqft |
Source: RLB Realty Group Inc. #09272585 Report a problem | ||
| 6/12/2017 | Listed for sale | $179,900$80/sqft |
Source: RLB Realty Group Inc. #09272585 Report a problem | ||
| 5/3/2017 | Pending sale | $179,900$80/sqft |
Source: RLB Realty Group Inc. #09272585 Report a problem | ||
| 4/30/2017 | Listed for sale | $179,900+199.8%$80/sqft |
Source: RLB Realty Group Inc. #09272585 Report a problem | ||
| 1/20/2017 | Listing removed | $60,000$27/sqft |
Source: RLB Realty Group Inc. #09272585 Report a problem | ||
| 12/14/2016 | Price change | $60,000-66.6%$27/sqft |
Source: RLB Realty Group Inc. #09272585 Report a problem | ||
| 12/5/2016 | Price change | $179,900-7.7%$80/sqft |
Source: RLB Realty Group Inc. #09272585 Report a problem | ||
| 11/22/2016 | Price change | $195,000-7.1%$86/sqft |
Source: RLB Realty Group Inc. #09272585 Report a problem | ||
| 9/29/2016 | Price change | $209,900-6.7%$93/sqft |
Source: RLB Realty Group Inc. #09272585 Report a problem | ||
| 8/12/2016 | Price change | $225,000-4.2%$100/sqft |
Source: RLB Realty Group Inc. #09272585 Report a problem | ||
| 6/29/2016 | Listed for sale | $234,900-2.1%$104/sqft |
Source: RLB Realty Group Inc. #09272585 Report a problem | ||
| 4/19/2001 | Sold | $240,000$106/sqft |
Source: Public Record Report a problem | ||
Public tax history
| Year | Property taxes | Tax assessment |
|---|---|---|
| 2024 | $9,405 +2.1% | $35,000 +0% |
| 2023 | $9,207 +11.8% | $34,999 +30.2% |
| 2022 | $8,237 +2.8% | $26,873 |
| 2021 | $8,012 +1.1% | $26,873 |
| 2020 | $7,927 -11.5% | $26,873 -13.4% |
| 2019 | $8,960 +4.4% | $31,028 |
| 2018 | $8,584 -1.6% | $31,028 |
| 2017 | $8,725 +13.4% | $31,028 +22.1% |
| 2016 | $7,694 +1.3% | $25,416 |
| 2015 | $7,594 +0.7% | $25,416 |
| 2014 | $7,544 -11.5% | $25,416 -17.9% |
| 2013 | $8,525 +1.8% | $30,974 |
| 2012 | $8,374 +4.1% | $30,974 |
| 2011 | $8,045 +20% | $30,974 -3.9% |
| 2010 | $6,703 +6.5% | $32,227 |
| 2009 | $6,295 +11.1% | $32,227 -5% |
| 2008 | $5,666 +1.4% | $33,924 +22.7% |
| 2007 | $5,586 +3.7% | $27,659 |
| 2006 | $5,384 +14.1% | $27,659 |
| 2005 | $4,720 -3.7% | $27,659 +15.3% |
| 2004 | $4,902 +2.1% | $23,986 |
| 2003 | $4,802 +3.9% | $23,986 |
| 2002 | $4,624 +5.5% | $23,986 +9.2% |
| 2001 | $4,384 +6% | $21,973 |
| 2000 | $4,136 +0% | $21,973 |
| 1999 | $4,136 | $21,973 |
Find assessor info on the county website
Monthly payment
Est. payment
Payment breakdown
Explore the cost of this home by adjusting the details. Changes won't be saved.Climate risks
Neighborhood: 60453
Nearby schools
Schools provided by the listing agent
- District: 123
Source: MRED as distributed by MLS GRID. This data may not be complete. We recommend contacting the local school district to confirm school assignments for this home.
Similar homes
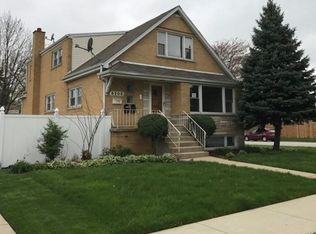
- $499,9005 bd3 ba1.8k sqft9201 Massasoit Ave, Oak Lawn, IL 60453New
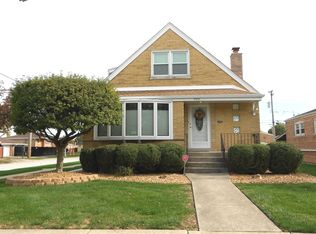 MLS ID #12802498, Dawnmarie Ingersoll, HomeSmart Connect LLC. MRED as distributed by MLS GRID
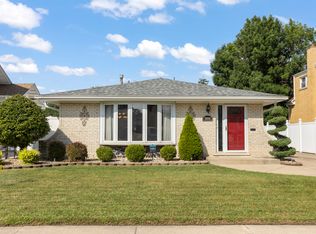
- $459,9005 bd2 ba2.1k sqft9211 Raymond Ave, Oak Lawn, IL 60453New
 MLS ID #12812046, Melania Reyes, RE/MAX Mi Casa. MRED as distributed by MLS GRID
- $493,5005 bd4 ba2.6k sqft9209 Massasoit Ave, Oak Lawn, IL 60453Active
 MLS ID #12703437, Ernestina Preciado, RE/MAX 10. MRED as distributed by MLS GRID
- $449,9995 bd5 ba1.7k sqft6848 W 96th St, Oak Lawn, IL 60453New
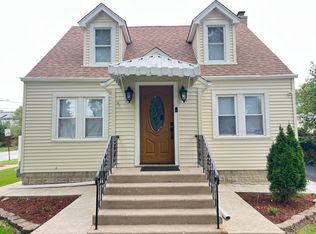 MLS ID #12810171, Juan C Hernandez, American Land Realty, Ltd.. MRED as distributed by MLS GRID
