Welcome to this stunning*oversize fully renovated Juliette Split level* The main level features beautiful Kitchen with custome cabinets* all SS appliances*island*quartz countertop and ceramic backsplash*spacious Living Room combinet with Dining Room *Beautiful stairs lead to the upper level where you can find 3 bedrooms*2 elegant *ceramic brand new bathrooms*Lover level offers huge Family Room * Bathroom and big Laundry Room with brand new washer and dryer*The whole house was tottally renovated* The features are:gleamming hardwood floors throughtout brand new :windows*doors*trims*all mechanicals* plumbing*electric system*siding on the house and garage*beautiful lights fixtures*new landscaping*newer A/C*furnace*and heat water tank*Make your appoitment before this beautiful house is gone*
Active
$444,900
5192 Otto Pl, Oak Lawn, IL 60453
3beds
1,929sqft
Single Family Residence
Built in 1960
6,600 Square Feet Lot
$436,000 Zestimate®
$231/sqft
$-- HOA
What's special
- 6 days
- 163
- 24
Zillow last checked:
Listing updated:
Listed by:
Maria Homenda 708-906-0451,
RE/MAX 10 in the Park
Source: MRED as distributed by MLS GRID,MLS#: 12783669
Facts & features
Interior
Bedrooms & bathrooms
- Bedrooms: 3
- Bathrooms: 2
- Full bathrooms: 2
Rooms
- Room types: No additional rooms
Primary bedroom
- Features: Flooring (Hardwood)
- Level: Second
- Area: 168 Square Feet
- Dimensions: 14X12
Bedroom 2
- Features: Flooring (Hardwood)
- Level: Second
- Area: 132 Square Feet
- Dimensions: 12X11
Bedroom 3
- Features: Flooring (Hardwood)
- Level: Second
- Area: 110 Square Feet
- Dimensions: 11X10
Dining room
- Features: Flooring (Hardwood), Window Treatments (Blinds)
- Level: Main
- Area: 120 Square Feet
- Dimensions: 12X10
Family room
- Features: Flooring (Wood Laminate)
- Level: Lower
- Area: 345 Square Feet
- Dimensions: 23X15
Kitchen
- Features: Kitchen (Island, Pantry-Closet, Custom Cabinetry, Granite Counters, Updated Kitchen), Flooring (Hardwood), Window Treatments (Blinds)
- Level: Main
- Area: 208 Square Feet
- Dimensions: 16X13
Laundry
- Features: Flooring (Wood Laminate)
- Level: Lower
- Area: 144 Square Feet
- Dimensions: 18X8
Living room
- Features: Flooring (Hardwood), Window Treatments (Blinds)
- Level: Main
- Area: 255 Square Feet
- Dimensions: 17X15
Heating
- Natural Gas, Forced Air
Cooling
- Central Air
Appliances
- Included: Range, Microwave, Dishwasher, Refrigerator, Washer, Dryer, Stainless Steel Appliance(s)
- Laundry: Gas Dryer Hookup, In Unit
Features
- Vaulted Ceiling(s), Dining Combo, Quartz Counters
- Flooring: Hardwood, Laminate
- Doors: Panel Door(s)
- Basement: Finished,Walk-Out Access
Interior area
- Total structure area: 1,929
- Total interior livable area: 1,929 sqft
Property
Parking
- Total spaces: 2.5
- Parking features: Concrete, Garage Door Opener, Yes, Garage Owned, Detached, Garage
- Garage spaces: 2.5
- Has uncovered spaces: Yes
Accessibility
- Accessibility features: No Disability Access
Features
- Levels: Split Level
- Stories: 1.5
- Patio & porch: Deck
- Fencing: Fenced
Lot
- Size: 6,600 Square Feet
- Dimensions: 50X132
Details
- Parcel number: 24042170270000
- Special conditions: None
Construction
Type & style
- Home type: SingleFamily
- Architectural style: Split Level
- Property subtype: Single Family Residence
Materials
- Brick
- Foundation: Concrete Perimeter
- Roof: Asphalt
Condition
- New construction: No
- Year built: 1960
- Major remodel year: 2026
Details
- Builder model: Juliet Split
Utilities & green energy
- Electric: Circuit Breakers
- Sewer: Public Sewer
- Water: Lake Michigan
Community & HOA
HOA
- Services included: None
Location
- Region: Oak Lawn
Financial & listing details
- Price per square foot: $231/sqft
- Annual tax amount: $6,127
- Date on market: 10/13/2026
- Ownership: Fee Simple
Estimated market value
$436,000
$414,000 - $458,000
$2,706/mo
Price history
| Date | Event | Price |
|---|---|---|
| 10/13/2026 | Listed for sale | $444,900+78%$231/sqft |
Source:  MRED as distributed by MLS GRID #12783669 Report a problem | ||
| 4/7/2026 | Sold | $250,000-10.4%$130/sqft |
Source: MRED as distributed by MLS GRID #12567924 Report a problem | ||
| 3/6/2026 | Contingent | $279,000$145/sqft |
Source: MRED as distributed by MLS GRID #12567924 Report a problem | ||
| 2/14/2026 | Listed for sale | $279,000$145/sqft |
Source: MRED as distributed by MLS GRID #12567924 Report a problem | ||
Public tax history
Tax history is unavailable.
Monthly payment
Est. payment
Payment breakdown
Explore the cost of this home by adjusting the details. Changes won't be saved.Climate risks
Neighborhood: 60453
Nearby schools
Schools provided by the listing agent
- Elementary: J Covington Elementary School
- Middle: Oak Lawn-Hometown Middle School
- High: Oak Lawn Comm High School
- District: 123
Source: MRED as distributed by MLS GRID. This data may not be complete. We recommend contacting the local school district to confirm school assignments for this home.

Similar homes
- $449,7005 bd2 ba2k sqft9128 S Komensky Ave, Oak Lawn, IL 60453New
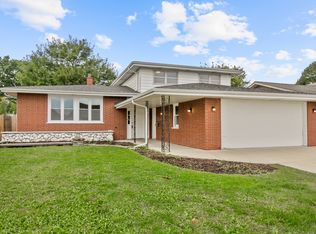 MLS ID #12787007, Drita Haziraj, Chase Real Estate LLC. MRED as distributed by MLS GRID
- $429,9003 bd2 ba1.8k sqft5312 Kimball Pl, Oak Lawn, IL 60453Active
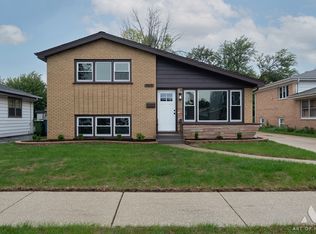 MLS ID #12775325, Anna Staszel, NowEquity Real Estate. MRED as distributed by MLS GRID
- $430,0003 bd2 ba1.1k sqft8901 S 49th Ct, Oak Lawn, IL 60453Active
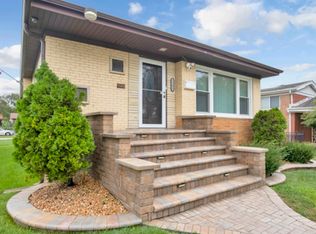 MLS ID #12770118, Jose Gonzalez, RE/MAX 10. MRED as distributed by MLS GRID
- $439,9003 bd2 ba1.8k sqft6116 W 94th St, Oak Lawn, IL 60453Active
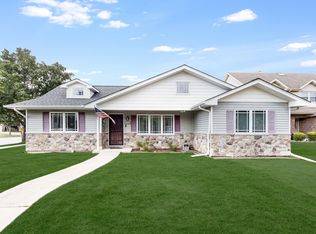 MLS ID #12772997, Julie Cantrell, Elevate - The Real Estate Company. MRED as distributed by MLS GRID
