BEAUTIFUL BRICK RAISED RANCH, WITH NEW ROOF, THREE BEDROOMS AND TWO FULLY REHABBED BATHS, FINISHED BASEMENT, BRICK GARAGE, AWESOME LANDSCAPING WITH GAZEBO AND PAVER BRICK PATIO.CLOSE TO ALL THE SHOPPING, RESTAURANTS, BUS, TRAIN AND INTERSTATE FOER EASY COMMUTE.
Active
$400,000
8901 S 49th Ct, Oak Lawn, IL 60453
3beds
1,183sqft
Single Family Residence
Built in 1962
8,019 Square Feet Lot
$-- Zestimate®
$338/sqft
$-- HOA
What's special
Brick raised ranchAwesome landscapingFinished basementTwo fully rehabbed bathsBrick garageThree bedroomsPaver brick patio
- --
- 141
- views
- 10
- saves
Zillow last checked:
Listing updated:
Listed by:
Jose Gonzalez 708-203-9721,
RE/MAX 10
Source: MRED as distributed by MLS GRID,MLS#: 12770118
Facts & features
Interior
Bedrooms & bathrooms
- Bedrooms: 3
- Bathrooms: 2
- Full bathrooms: 2
Rooms
- Room types: No additional rooms
Primary bedroom
- Level: Main
- Area: 156 Square Feet
- Dimensions: 13X12
Bedroom 2
- Level: Main
- Area: 144 Square Feet
- Dimensions: 12X12
Bedroom 3
- Level: Main
- Area: 121 Square Feet
- Dimensions: 11X11
Dining room
- Level: Main
- Area: 100 Square Feet
- Dimensions: 10X10
Family room
- Level: Basement
- Area: 320 Square Feet
- Dimensions: 16X20
Kitchen
- Level: Main
- Area: 100 Square Feet
- Dimensions: 10X10
Laundry
- Level: Basement
- Area: 96 Square Feet
- Dimensions: 8X12
Living room
- Features: Flooring (Hardwood)
- Level: Main
- Area: 224 Square Feet
- Dimensions: 14X16
Heating
- Has Heating (Unspecified Type)
Cooling
- Central Air
Appliances
- Laundry: Gas Dryer Hookup, Electric Dryer Hookup
Features
- Basement: Finished,Full
Interior area
- Total structure area: 2,183
- Total interior livable area: 1,183 sqft
- Finished area below ground: 1,000
Property
Parking
- Total spaces: 2
- Parking features: Yes, Detached, Garage
- Garage spaces: 2
Accessibility
- Accessibility features: No Disability Access
Lot
- Size: 8,019 Square Feet
Details
- Parcel number: 24042240090000
- Special conditions: None
Construction
Type & style
- Home type: SingleFamily
- Architectural style: Raised Ranch
- Property subtype: Single Family Residence
Materials
- Brick
Condition
- New construction: No
- Year built: 1962
- Major remodel year: 2025
Utilities & green energy
- Sewer: Public Sewer
- Water: Lake Michigan
Community & HOA
HOA
- Services included: None
Location
- Region: Oak Lawn
Financial & listing details
- Price per square foot: $338/sqft
- Tax assessed value: $240,000
- Annual tax amount: $7,340
- Date on market: 9/26/2026
- Ownership: Fee Simple
Estimated market value
Not available
Estimated sales range
Not available
Not available
Price history
| Date | Event | Price |
|---|---|---|
| 8/1/2017 | Sold | $247,000-1.2%$209/sqft |
Source:  MRED as distributed by MLS GRID #09647209 Report a problem | ||
| 6/14/2017 | Pending sale | $249,900$211/sqft |
Source: Classic Realty Group Inc. #09647209 Report a problem | ||
| 6/9/2017 | Price change | $249,900-3.8%$211/sqft |
Source: Classic Realty Group Inc. #09647209 Report a problem | ||
| 6/3/2017 | Listed for sale | $259,900+67.7%$220/sqft |
Source: Classic Realty Group Inc. #09647209 Report a problem | ||
| 9/16/2016 | Sold | $155,000-3.1%$131/sqft |
Source: MRED as distributed by MLS GRID #09308008 Report a problem | ||
| 8/13/2016 | Pending sale | $159,900$135/sqft |
Source: Coldwell Banker Residential Brokerage - Oak Lawn #09308008 Report a problem | ||
| 8/5/2016 | Listed for sale | $159,900$135/sqft |
Source: Coldwell Banker Residential Brokerage - Oak Lawn #09308008 Report a problem | ||
Public tax history
| Year | Property taxes | Tax assessment |
|---|---|---|
| 2024 | $7,622 +3.8% | $24,000 +0% |
| 2023 | $7,340 +6.2% | $23,999 +31.6% |
| 2022 | $6,910 +2.2% | $18,241 |
| 2021 | $6,758 +2.1% | $18,241 |
| 2020 | $6,622 -4.9% | $18,241 -5% |
| 2019 | $6,960 +4% | $19,191 |
| 2018 | $6,695 -0.2% | $19,191 |
| 2017 | $6,707 +158.9% | $19,191 +21.8% |
| 2016 | $2,591 -3.8% | $15,754 |
| 2015 | $2,692 -52.3% | $15,754 |
| 2014 | $5,643 +135.5% | $15,754 -16.7% |
| 2013 | $2,396 +7.7% | $18,910 |
| 2012 | $2,224 -60% | $18,910 |
| 2011 | $5,556 -13.1% | $18,910 -19.9% |
| 2010 | $6,391 +59.3% | $23,603 |
| 2009 | $4,011 +119.3% | $23,603 -5% |
| 2008 | $1,829 -8.7% | $24,845 +17.8% |
| 2007 | $2,004 -2.2% | $21,098 |
| 2006 | $2,050 +2% | $21,098 |
| 2005 | $2,010 -10.1% | $21,098 +33.5% |
| 2004 | $2,236 -2.5% | $15,799 |
| 2003 | $2,293 +5.6% | $15,799 |
| 2002 | $2,172 -15.5% | $15,799 +10.4% |
| 2001 | $2,569 +2.7% | $14,313 |
| 2000 | $2,501 +2.5% | $14,313 |
| 1999 | $2,440 | $14,313 |
Find assessor info on the county website
Monthly payment
Est. payment
Payment breakdown
Explore the cost of this home by adjusting the details. Changes won't be saved.Climate risks
Neighborhood: 60453
Nearby schools
Schools provided by the listing agent
- District: 123
Source: MRED as distributed by MLS GRID. This data may not be complete. We recommend contacting the local school district to confirm school assignments for this home.
Similar homes
- $404,9003 bd2 ba1.7k sqft9205 Menard Ave, Oak Lawn, IL 60453Re-activated
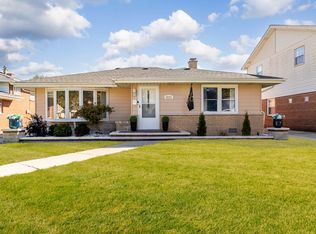 MLS ID #12778994, Yezenia Chavez Angulo, Realty of America, LLC. MRED as distributed by MLS GRID
- $350,0004 bd2 ba1.1k sqft10301 Minnick Ave, Oak Lawn, IL 60453New
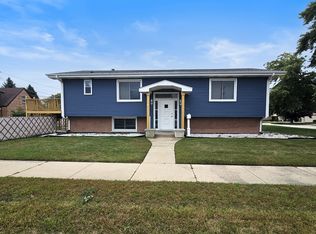 MLS ID #12807626, Michael Olszewski, Area Wide Realty. MRED as distributed by MLS GRID
- $--4 bd1 ba1.5k sqft9143 S 54th Ave, Oak Lawn, IL 60453AuctionAuction.com 2
- $349,9903 bd2 ba1.2k sqft4025 W 99th Pl, Oak Lawn, IL 60453New
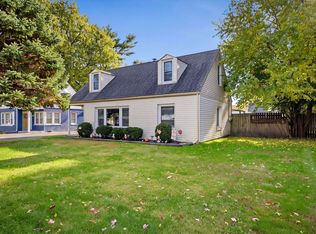 MLS ID #12806604, Daniel Walus, OnPath Realty Inc.. MRED as distributed by MLS GRID
