WELCOME TO OAK LAWN!----ALL NEW FINISHES!About 1829SF of gorgeous living space. Beautiful split level home / 3 bedroom / 1 and a half bath. Full finished basement / 2 car garage with storage Nice sunny yard / HUGE driveway big enough to park a half dozen cars Living room with vaulted ceiling, hardwood floors throughout.All new eat in kitchen with butler pantry and new appliances. Shaker cabinets, quartz countertops, subway tile. NEW KITCHEN---Stainless steel Whirlpool refrigerator, stove, microwave, dishwasher. Large master bedroom plus two more bedrooms all with full double closets Bathroom with tub/shower, painted grey vanity and deep linen closet Huge family room with a cedar closet plus an EXTRA refrigerator New Samsung front load washer and dryer plus a deep hand wash sink Extra stainless steel refrigerator in the basement.Additional storage in crawlspace and garage.NEW FURNACE/NEW HOT WATER/NEW VANITIES/NEW TOILETS/FRESHLY REPAINTED. Very convenient location right by the 95th St. corridor with a lot of shopping and restaurant choices. Close to Sward School, St. Xavier University, Stony Creek Golf course, and many parks.20 minute walk to the Metra, parks and easy access to I-294.18 minutes to Evergreen Plaza, Sams Club, Menard, Meier, Walmart Supercenter and a lot more!
Active
$425,000
10107 Lawrence Ct, Oak Lawn, IL 60453
3beds
1,217sqft
Single Family Residence
Built in 1958
5,793 Square Feet Lot
$417,100 Zestimate®
$349/sqft
$-- HOA
What's special
Split level homeFull finished basementDeep hand wash sinkNice sunny yardButler pantryGorgeous living spaceFreshly repainted
- 18 days
- 441
- 31
Zillow last checked:
Listing updated:
Listed by:
Alberto Gonzalez exitalberto@gmail.com,
EXIT Strategy Realty
Source: MRED as distributed by MLS GRID,MLS#: 12773218
Facts & features
Interior
Bedrooms & bathrooms
- Bedrooms: 3
- Bathrooms: 2
- Full bathrooms: 1
- 1/2 bathrooms: 1
Rooms
- Room types: No additional rooms
Primary bedroom
- Features: Flooring (Hardwood)
- Level: Second
- Area: 192 Square Feet
- Dimensions: 12X16
Bedroom 2
- Features: Flooring (Hardwood)
- Level: Second
- Area: 132 Square Feet
- Dimensions: 12X11
Bedroom 3
- Features: Flooring (Hardwood)
- Level: Second
- Area: 120 Square Feet
- Dimensions: 12X10
Family room
- Features: Flooring (Simulated Wood), Window Treatments (Double Pane Windows)
- Level: Lower
- Area: 330 Square Feet
- Dimensions: 15X22
Kitchen
- Features: Kitchen (Eating Area-Table Space, Granite Counters, Updated Kitchen), Flooring (Hardwood), Window Treatments (Double Pane Windows)
- Level: Main
- Area: 255 Square Feet
- Dimensions: 17X15
Laundry
- Level: Lower
- Area: 64 Square Feet
- Dimensions: 8X8
Living room
- Features: Flooring (Hardwood), Window Treatments (Display Window(s), Double Pane Windows)
- Level: Main
- Area: 285 Square Feet
- Dimensions: 19X15
Heating
- Natural Gas
Cooling
- Central Air
Appliances
- Included: Range, Microwave, Dishwasher, Refrigerator, High End Refrigerator, Washer, Dryer, Stainless Steel Appliance(s), Gas Oven, Range Hood
- Laundry: In Unit
Features
- Vaulted Ceiling(s), Dining Combo, Quartz Counters
- Flooring: Hardwood, Laminate
- Doors: Storm Door(s)
- Windows: Double Pane Windows
- Basement: Finished,Partial
Interior area
- Total structure area: 1,829
- Total interior livable area: 1,217 sqft
Video & virtual tour
Property
Parking
- Total spaces: 2
- Parking features: Concrete, Garage Door Opener, Yes, Garage Owned, Detached, Garage
- Garage spaces: 2
- Has uncovered spaces: Yes
Accessibility
- Accessibility features: No Disability Access
Features
- Stories: 1.5
Lot
- Size: 5,793 Square Feet
- Dimensions: 35X109X68X122
- Features: Common Grounds
Details
- Additional structures: Garage(s)
- Parcel number: 24093150030000
- Special conditions: None
Construction
Type & style
- Home type: SingleFamily
- Property subtype: Single Family Residence
Materials
- Brick
- Foundation: Concrete Perimeter
- Roof: Shake
Condition
- New construction: No
- Year built: 1958
- Major remodel year: 2024
Details
- Builder model: SPLIT LEVEL
Utilities & green energy
- Electric: 200+ Amp Service
- Sewer: Public Sewer
- Water: Lake Michigan
Community & HOA
Community
- Features: Park, Tennis Court(s), Lake, Sidewalks, Street Lights, Street Paved
HOA
- Services included: None
Location
- Region: Oak Lawn
Financial & listing details
- Price per square foot: $349/sqft
- Annual tax amount: $8,814
- Date on market: 9/30/2026
- Ownership: Fee Simple
Estimated market value
$417,100
$396,000 - $438,000
$2,914/mo
Price history
| Date | Event | Price |
|---|---|---|
| 9/30/2026 | Listed for sale | $425,000+42.1%$349/sqft |
Source:  MRED as distributed by MLS GRID #12773218 Report a problem | ||
| 6/24/2021 | Sold | $299,000-0.3%$246/sqft |
Source: MRED as distributed by MLS GRID #11059979 Report a problem | ||
| 5/19/2021 | Contingent | $299,900$246/sqft |
Source: MRED as distributed by MLS GRID #11059979 Report a problem | ||
| 5/3/2021 | Listed for sale | $299,900$246/sqft |
Source: MRED as distributed by MLS GRID #11059979 Report a problem | ||
| 4/29/2021 | Contingent | $299,900$246/sqft |
Source: MRED as distributed by MLS GRID #11059979 Report a problem | ||
| 4/20/2021 | Listed for sale | $299,900$246/sqft |
Source: MRED as distributed by MLS GRID #11059979 Report a problem | ||
Public tax history
Tax history is unavailable.
Monthly payment
Est. payment
Payment breakdown
Explore the cost of this home by adjusting the details. Changes won't be saved.Climate risks
Neighborhood: 60453
Nearby schools
Schools provided by the listing agent
- District: 123
Source: MRED as distributed by MLS GRID. This data may not be complete. We recommend contacting the local school district to confirm school assignments for this home.
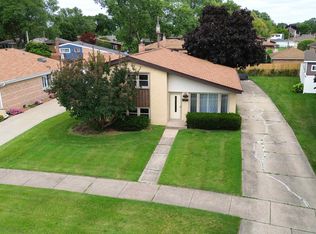
Similar homes
- $379,0003 bd2 ba1.5k sqft10124 Alice Ct, Oak Lawn, IL 60453New
 MLS ID #12770429, Daniel Gulli, Village Realty, Inc.. MRED as distributed by MLS GRID
- $365,0004 bd2 ba1.1k sqft10301 Minnick Ave, Oak Lawn, IL 60453New
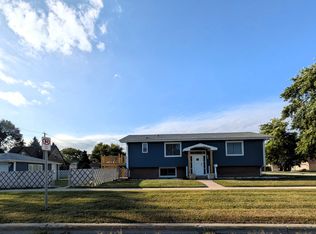 MLS ID #12785088, Michael Olszewski, Area Wide Realty. MRED as distributed by MLS GRID
- $389,9003 bd3 ba1.3k sqft9429 Major Ave, Oak Lawn, IL 60453New
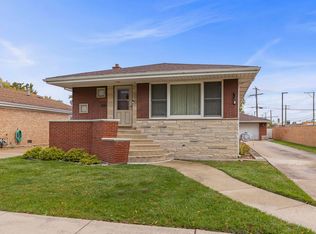 MLS ID #12787473, Randy Marshall, Keller Williams Premiere Properties. MRED as distributed by MLS GRID
- $399,0003 bd2 ba1.3k sqft10621 Laramie Ave, Oak Lawn, IL 60453Active
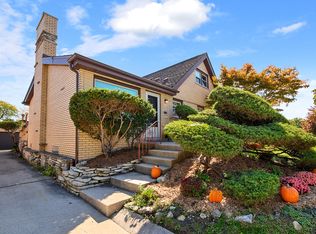 MLS ID #12759304, Assumpta Ingram, Compass. MRED as distributed by MLS GRID
