Welcome to this solid raised ranch in Oak Lawn offering 3 bedrooms, 2 full bathrooms, a finished basement, and a convenient 1-car attached garage. Also, the roof was replaced 1 year ago! The home provides a functional layout with comfortable living space and plenty of potential to make it your own. The recently updated upstairs bathroom adds a fresh, modern touch to the home. The three-bedroom floor plan offers flexibility for bedrooms, a home office, or additional living space. The finished basement provides valuable additional living space for recreation, entertaining, a home office, or storage. Conveniently located in Oak Lawn with easy access to shopping, dining, schools, parks, and major roadways, this home is a great opportunity for a buyer looking to put their own personal touches on a property. Property is being sold AS-IS.
New
$379,000
10124 Alice Ct, Oak Lawn, IL 60453
3beds
1,550sqft
Single Family Residence
Built in 1959
6,655 Square Feet Lot
$-- Zestimate®
$245/sqft
$-- HOA
What's special
Finished basementRecently updated upstairs bathroom
- 2 days
- 235
- 12
Zillow last checked:
Listing updated:
Listed by:
Daniel Gulli 708-204-4745,
Village Realty, Inc.
Source: MRED as distributed by MLS GRID,MLS#: 12770429
Facts & features
Interior
Bedrooms & bathrooms
- Bedrooms: 3
- Bathrooms: 2
- Full bathrooms: 2
Rooms
- Room types: No additional rooms
Primary bedroom
- Level: Main
- Area: 180 Square Feet
- Dimensions: 15X12
Bedroom 2
- Level: Main
- Area: 180 Square Feet
- Dimensions: 15X12
Bedroom 3
- Level: Lower
- Area: 154 Square Feet
- Dimensions: 14X11
Dining room
- Level: Main
- Area: 143 Square Feet
- Dimensions: 13X11
Family room
- Level: Basement
- Area: 816 Square Feet
- Dimensions: 24X34
Kitchen
- Level: Main
- Area: 90 Square Feet
- Dimensions: 10X9
Living room
- Level: Main
- Area: 234 Square Feet
- Dimensions: 13X18
Heating
- Natural Gas
Cooling
- Central Air
Features
- Basement: Finished,Full
Interior area
- Total structure area: 2,900
- Total interior livable area: 1,550 sqft
- Finished area below ground: 1,350
Property
Parking
- Total spaces: 1
- Parking features: Concrete, Yes, Garage Owned, Attached, Garage
- Attached garage spaces: 1
Accessibility
- Accessibility features: No Disability Access
Lot
- Size: 6,655 Square Feet
Details
- Additional structures: Shed(s)
- Parcel number: 24093190200000
- Special conditions: None
Construction
Type & style
- Home type: SingleFamily
- Property subtype: Single Family Residence
Materials
- Brick
- Roof: Asphalt
Condition
- New construction: No
- Year built: 1959
Utilities & green energy
- Sewer: Public Sewer
- Water: Lake Michigan
Community & HOA
HOA
- Services included: None
Location
- Region: Oak Lawn
Financial & listing details
- Price per square foot: $245/sqft
- Annual tax amount: $7,478
- Date on market: 10/16/2026
- Ownership: Fee Simple
Estimated market value
Not available
Estimated sales range
Not available
Not available
Price history
| Date | Event | Price |
|---|---|---|
| 10/16/2026 | Listed for sale | $379,000$245/sqft |
Source:  MRED as distributed by MLS GRID #12770429 Report a problem MRED as distributed by MLS GRID #12770429 Report a problem | ||
Public tax history
Tax history is unavailable.
Monthly payment
Est. payment
Payment breakdown
Explore the cost of this home by adjusting the details. Changes won't be saved.Climate risks
Neighborhood: 60453
Nearby schools
Schools provided by the listing agent
- Elementary: Sward Elementary School
- Middle: Oak Lawn-Hometown Middle School
- High: Oak Lawn Comm High School
- District: 123
Source: MRED as distributed by MLS GRID. This data may not be complete. We recommend contacting the local school district to confirm school assignments for this home.


Similar homes
- $365,0004 bd2 ba1.1k sqft10301 Minnick Ave, Oak Lawn, IL 60453New
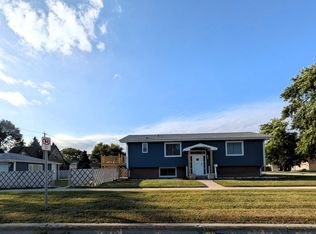 MLS ID #12785088, Michael Olszewski, Area Wide Realty. MRED as distributed by MLS GRID
 - $389,9003 bd3 ba1.3k sqft9429 Major Ave, Oak Lawn, IL 60453New
 MLS ID #12787473, Randy Marshall, Keller Williams Premiere Properties. MRED as distributed by MLS GRID
 - $381,0004 bd3 ba1.8k sqft10440 Laramie Ave, Oak Lawn, IL 60453Active
 MLS ID #12765853, Larry Anoman, ABR,CRS,E-PRO, Lorenz Realty Group. MRED as distributed by MLS GRID
 - $385,0003 bd2 ba1.5k sqft4537 W 102nd St, Oak Lawn, IL 60453Active
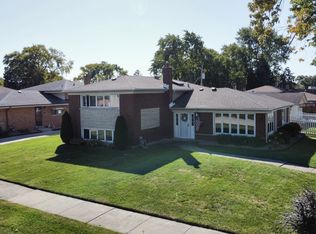 MLS ID #12777120, Richard Clark, Century 21 Circle. MRED as distributed by MLS GRID
