5 bedrooms, 2.5 baths, and 2,263 square feet await you at 9024 Austin in Oak Lawn, IL, situated on a spacious 9,988-square-foot lot. An updated eat-in kitchen, private primary suite, two main-level bedrooms, and a deep, fenced backyard with multiple outdoor entertaining areas make this home stand out. The kitchen pairs oak cabinetry with new white quartz countertops, a white subway tile backsplash, luxury vinyl plank flooring, under-cabinet lighting, and a gas range. A pass-through connects the kitchen to the dining room, where a bay window brings in natural light. The expansive living room features recessed lighting, two ceiling fans, French doors, and a sliding glass door leading directly to the deck. Two main-level bedrooms with hardwood floors and a full bath offer flexible space for guests or a home office. Upstairs, the spacious primary suite includes a walk-in closet with built-in drawers and shelving, plus a private bathroom with a tiled jetted tub and separate shower. Main-floor laundry adds convenience with a utility sink, luxury vinyl plank flooring, and its own exterior entrance. A 2009 addition introduced a second heating and cooling zone, providing separate comfort control for each level, with a Nest thermostat for easy adjustment. New roof (2025). The almost 10k square-foot lot offers room to relax, garden, and entertain. The fenced backyard features a large composite deck, brick paver patio, stone planter, garden area, and storage shed. An attached two-car garage and wide concrete driveway provide ample off-street parking. Located within minutes of Harnew Elementary in Ridgeland School District 122, with Simmons Middle School and Oak Lawn Community High School. Schedule your private showing to explore this beautiful Oak Lawn home.
New
$399,999
9024 Austin Ave, Oak Lawn, IL 60453
5beds
2,263sqft
Single Family Residence
Built in 1955
10,018 Square Feet Lot
$-- Zestimate®
$177/sqft
$-- HOA
What's special
Fenced backyardRecessed lightingGarden areaAttached two-car garageGas rangeStone planterUpdated eat-in kitchen
- --
- 299
- views
- 20
- saves
Zillow last checked:
Listing updated:
Listed by:
Tina Hollins (773)999-0097,
Coldwell Banker Realty
Source: MRED as distributed by MLS GRID,MLS#: 12752246
Facts & features
Interior
Bedrooms & bathrooms
- Bedrooms: 5
- Bathrooms: 3
- Full bathrooms: 2
- 1/2 bathrooms: 1
Rooms
- Room types: Bedroom 5
Primary bedroom
- Features: Flooring (Carpet), Window Treatments (ENERGY STAR Qualified Windows), Bathroom (Full)
- Level: Second
- Area: 256 Square Feet
- Dimensions: 16X16
Bedroom 2
- Features: Flooring (Carpet), Window Treatments (ENERGY STAR Qualified Windows)
- Level: Second
- Area: 117 Square Feet
- Dimensions: 13X9
Bedroom 3
- Features: Flooring (Carpet), Window Treatments (ENERGY STAR Qualified Windows)
- Level: Second
- Area: 108 Square Feet
- Dimensions: 9X12
Bedroom 4
- Features: Flooring (Hardwood), Window Treatments (ENERGY STAR Qualified Windows)
- Level: Main
- Area: 156 Square Feet
- Dimensions: 13X12
Bedroom 5
- Features: Flooring (Hardwood), Window Treatments (ENERGY STAR Qualified Windows)
- Level: Main
- Area: 99 Square Feet
- Dimensions: 9X11
Dining room
- Features: Flooring (Hardwood), Window Treatments (ENERGY STAR Qualified Windows)
- Level: Main
- Area: 228 Square Feet
- Dimensions: 19X12
Kitchen
- Features: Kitchen (Eating Area-Breakfast Bar, Eating Area-Table Space, Granite Counters, SolidSurfaceCounter, Updated Kitchen), Flooring (Luxury Vinyl), Window Treatments (ENERGY STAR Qualified Windows)
- Level: Main
- Area: 180 Square Feet
- Dimensions: 15X12
Laundry
- Features: Flooring (Luxury Vinyl)
- Level: Main
- Area: 135 Square Feet
- Dimensions: 9X15
Living room
- Features: Flooring (Carpet), Window Treatments (ENERGY STAR Qualified Windows)
- Level: Main
- Area: 456 Square Feet
- Dimensions: 24X19
Heating
- Natural Gas
Cooling
- Central Air
Appliances
- Included: Microwave, Dishwasher, Refrigerator, Washer, Dryer
- Laundry: Main Level, Gas Dryer Hookup, Electric Dryer Hookup, In Unit, Laundry Closet, Sink
Features
- 1st Floor Bedroom, 1st Floor Full Bath, Separate Dining Room
- Flooring: Carpet
- Doors: ENERGY STAR Qualified Doors, Storm Door(s)
- Windows: Screens, ENERGY STAR Qualified Windows
- Basement: None
- Attic: Pull Down Stair,Unfinished
Interior area
- Total structure area: 2,263
- Total interior livable area: 2,263 sqft
Property
Parking
- Total spaces: 2
- Parking features: Asphalt, Garage Door Opener, Garage, Yes, Garage Owned, Attached
- Attached garage spaces: 2
- Has uncovered spaces: Yes
Accessibility
- Accessibility features: Main Level Entry, Disability Access
Features
- Stories: 2
- Patio & porch: Deck, Porch
- Fencing: Fenced
Lot
- Size: 10,018 Square Feet
Details
- Parcel number: 24051070370000
- Special conditions: Home Warranty,Corporate Relo
Construction
Type & style
- Home type: SingleFamily
- Architectural style: Traditional
- Property subtype: Single Family Residence
Materials
- Vinyl Siding
- Foundation: Concrete Perimeter
- Roof: Asphalt
Condition
- New construction: No
- Year built: 1955
- Major remodel year: 2024
Details
- Warranty included: Yes
Utilities & green energy
- Sewer: Public Sewer
- Water: Lake Michigan
Community & HOA
Community
- Features: Curbs, Sidewalks, Street Lights, Street Paved
HOA
- Services included: None
Location
- Region: Oak Lawn
Financial & listing details
- Price per square foot: $177/sqft
- Annual tax amount: $8,548
- Date on market: 10/13/2026
- Ownership: Fee Simple
Estimated market value
Not available
Estimated sales range
Not available
Not available
Price history
Price history is unavailable.
Public tax history
Tax history is unavailable.
Monthly payment
Est. payment
Payment breakdown
Explore the cost of this home by adjusting the details. Changes won't be saved.Climate risks
Neighborhood: 60453
Nearby schools
Schools provided by the listing agent
- Elementary: Harnew Elementary School
- Middle: Simmons Middle School
- High: Oak Lawn Comm High School
- District: 122
Source: MRED as distributed by MLS GRID. This data may not be complete. We recommend contacting the local school district to confirm school assignments for this home.
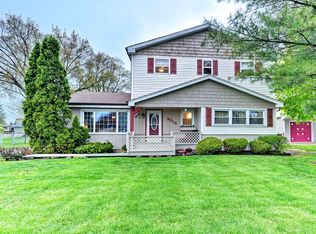

Similar homes
- $399,0005 bd4 ba2.7k sqft9548 Merrimac Ave, Oak Lawn, IL 60453Active
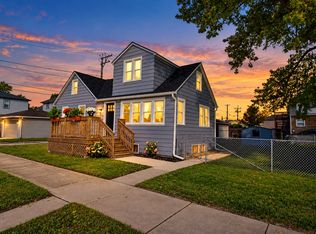 MLS ID #12772865, Amber Lane, Coldwell Banker Realty. MRED as distributed by MLS GRID
 - $389,9004 bd2 ba1.6k sqft8937 McVicker Ave, Oak Lawn, IL 60453Active
 MLS ID #12775578, Luis Lopez, Extreme Realty. MRED as distributed by MLS GRID
 - $381,0004 bd3 ba1.8k sqft10440 Laramie Ave, Oak Lawn, IL 60453Active
 MLS ID #12765853, Larry Anoman, ABR,CRS,E-PRO, Lorenz Realty Group. MRED as distributed by MLS GRID
 - $419,7004 bd3 ba1.9k sqft9338 Sayre Ave, Oak Lawn, IL 60453New
 MLS ID #12782544, Maggie Zahradnicek, Happy Homes Realty Inc.. MRED as distributed by MLS GRID
