Move right in to this well-maintained Oak Lawn home offering 4 bedrooms, 3 full bathrooms, and a great combination of comfortable living spaces and thoughtful updates. The exterior features classic brick construction with newly painted cedar paneling, while the roof offers an estimated 10+ years of remaining lifespan. Inside, the home offers a spacious and functional layout with a private primary bedroom and its own full bath. The kitchen features Corian countertops, an Integra sink, a skylight, and sliding glass doors leading directly to the backyard, bringing plenty of natural light into the space and creating an easy connection to the outdoors. Two fireplaces add warmth and character to the home, with one located in the family room and another in the finished basement. The finished basement provides additional living and entertaining space and includes a 5-person sauna. Plumbing components are already in place to accommodate the potential addition of another bathroom or steam room, offering flexibility for future customization. Outside, enjoy a beautifully landscaped yard with brick patio areas, a dedicated gardening space, and an above-ground pool with a heater and pool deck. A front-yard sprinkler system helps keep the landscaping maintained throughout the season. The 2-car attached garage adds convenience and features a newly speckled floor finish. With its combination of established features, updates, fireplaces, and versatile indoor and outdoor spaces, this Oak Lawn home is ready for its next owner.
Price change
Price cut: $6.5K (10/20)
$458,500
9430 S 69th Ave, Oak Lawn, IL 60453
4beds
2,800sqft
Single Family Residence
Built in 1992
6,188 Square Feet Lot
$454,300 Zestimate®
$164/sqft
$-- HOA
What's special
Classic brick constructionPlenty of natural lightSpacious and functional layoutBeautifully landscaped yardBrick patio areasDedicated gardening spaceNewly painted cedar paneling
- 11 days
- 502
- 21
Zillow last checked:
Listing updated:
Listed by:
Gregory Gromek 708-625-1553,
Homesmart Realty Group,
Alexandra Gromek 708-692-7168,
Homesmart Realty Group
Source: MRED as distributed by MLS GRID,MLS#: 12784056
Facts & features
Interior
Bedrooms & bathrooms
- Bedrooms: 4
- Bathrooms: 3
- Full bathrooms: 3
Rooms
- Room types: No additional rooms
Primary bedroom
- Features: Flooring (Carpet), Bathroom (Full)
- Area: 168 Square Feet
- Dimensions: 12X14
Bedroom 2
- Features: Flooring (Carpet)
- Area: 168 Square Feet
- Dimensions: 12X14
Bedroom 3
- Features: Flooring (Hardwood)
- Area: 120 Square Feet
- Dimensions: 10X12
Bedroom 4
- Features: Flooring (Carpet)
- Area: 144 Square Feet
- Dimensions: 12X12
Dining room
- Features: Flooring (Carpet)
- Area: 140 Square Feet
- Dimensions: 10X14
Family room
- Features: Flooring (Carpet)
- Area: 252 Square Feet
- Dimensions: 14X18
Kitchen
- Features: Flooring (Ceramic Tile), Window Treatments (Skylight(s))
- Area: 192 Square Feet
- Dimensions: 12X16
Laundry
- Features: Flooring (Ceramic Tile), Window Treatments (Storm Window(s))
- Area: 32 Square Feet
- Dimensions: 4X8
Living room
- Features: Flooring (Carpet), Window Treatments (Bay Window(s))
- Area: 224 Square Feet
- Dimensions: 14X16
Heating
- Has Heating (Unspecified Type)
Cooling
- Central Air
Appliances
- Laundry: Laundry Closet
Features
- Basement: Finished,Full
- Number of fireplaces: 2
- Fireplace features: Family Room, Basement
Interior area
- Total structure area: 0
- Total interior livable area: 2,800 sqft
Video & virtual tour
Property
Parking
- Total spaces: 2
- Parking features: Garage Door Opener, Yes, Attached, Garage
- Attached garage spaces: 2
- Has uncovered spaces: Yes
Accessibility
- Accessibility features: No Disability Access
Lot
- Size: 6,188 Square Feet
- Dimensions: 52 x 119
Details
- Parcel number: 24063070290000
- Special conditions: None
Construction
Type & style
- Home type: SingleFamily
- Property subtype: Single Family Residence
Materials
- Brick, Cedar
- Foundation: Concrete Perimeter
- Roof: Asphalt
Condition
- New construction: No
- Year built: 1992
Utilities & green energy
- Sewer: Public Sewer
- Water: Public
Community & HOA
Community
- Features: Park, Pool, Tennis Court(s), Sidewalks, Street Lights, Street Paved
HOA
- Services included: None
Location
- Region: Oak Lawn
Financial & listing details
- Price per square foot: $164/sqft
- Tax assessed value: $310,000
- Annual tax amount: $7,436
- Date on market: 10/13/2026
- Ownership: Fee Simple
Estimated market value
$454,300
$432,000 - $477,000
$3,916/mo
Price history
| Date | Event | Price |
|---|---|---|
| 10/20/2026 | Price change | $458,500-1.4%$164/sqft |
Source:  MRED as distributed by MLS GRID #12784056 Report a problem | ||
| 10/13/2026 | Listed for sale | $465,000$166/sqft |
Source: MRED as distributed by MLS GRID #12784056 Report a problem | ||
| 10/13/2026 | Listing removed | $465,000$166/sqft |
Source: MRED as distributed by MLS GRID #12764937 Report a problem | ||
| 9/21/2026 | Listed for sale | $465,000$166/sqft |
Source: MRED as distributed by MLS GRID #12764937 Report a problem | ||
Public tax history
| Year | Property taxes | Tax assessment |
|---|---|---|
| 2024 | $7,436 -17.4% | $31,000 +0% |
| 2023 | $9,008 +30.4% | $30,999 +57.6% |
| 2022 | $6,908 +3.2% | $19,669 |
| 2021 | $6,694 +2.1% | $19,669 |
| 2020 | $6,559 -22.8% | $19,669 -24.8% |
| 2019 | $8,493 +4.4% | $26,158 |
| 2018 | $8,138 -1.4% | $26,158 |
| 2017 | $8,254 +10.4% | $26,158 +17.4% |
| 2016 | $7,478 +0.8% | $22,274 |
| 2015 | $7,421 +0.9% | $22,274 |
| 2014 | $7,355 +8.7% | $22,274 -1% |
| 2013 | $6,769 +2.3% | $22,506 |
| 2012 | $6,618 +5.8% | $22,506 |
| 2011 | $6,253 -12.5% | $22,506 -19.3% |
| 2010 | $7,143 -0.2% | $27,884 |
| 2009 | $7,161 +7.6% | $27,884 -5% |
| 2008 | $6,656 +0.8% | $29,351 +1.5% |
| 2007 | $6,605 +1.8% | $28,923 |
| 2006 | $6,486 +5.7% | $28,923 |
| 2005 | $6,139 +25.8% | $28,923 +21.1% |
| 2004 | $4,880 +2.1% | $23,883 |
| 2003 | $4,780 +3.9% | $23,883 |
| 2002 | $4,602 +15.8% | $23,883 +18.7% |
| 2001 | $3,975 -4.5% | $20,113 |
| 2000 | $4,165 +26% | $20,113 |
| 1999 | $3,305 | $20,113 |
Find assessor info on the county website
Monthly payment
Est. payment
Payment breakdown
Explore the cost of this home by adjusting the details. Changes won't be saved.Climate risks
Neighborhood: 60453
Nearby schools
Schools provided by the listing agent
- Elementary: George W Lieb Elementary School
- Middle: Simmons Middle School
- High: Oak Lawn Comm High School
- District: 122
Source: MRED as distributed by MLS GRID. This data may not be complete. We recommend contacting the local school district to confirm school assignments for this home.
Similar homes
- $449,9004 bd2 ba3.1k sqft9414 S 69th Ave, Oak Lawn, IL 60453New
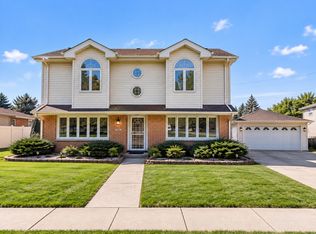 MLS ID #12791870, Khaled Muza, RE/MAX 10. MRED as distributed by MLS GRID
- $469,9995 bd5 ba1.7k sqft6848 W 96th St, Oak Lawn, IL 60453Price Change
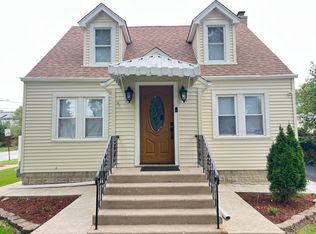 MLS ID #12782908, Juan C Hernandez, American Land Realty, Ltd.. MRED as distributed by MLS GRID
- $479,9003 bd3 ba2.4k sqft9015 S Natoma Ave, Oak Lawn, IL 60453Active
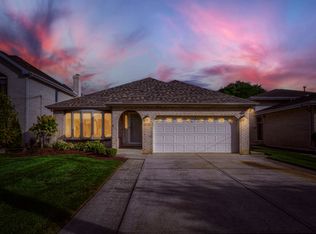 MLS ID #12772971, Meghan M Healy, Healy Real Estate. MRED as distributed by MLS GRID
- $420,0005 bd3 ba2.2k sqft9525 Parkside Ave, Oak Lawn, IL 60453New
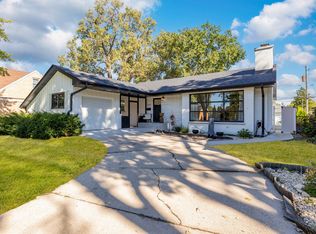 MLS ID #12791080, JC Gonzalez, eXp Realty. MRED as distributed by MLS GRID
