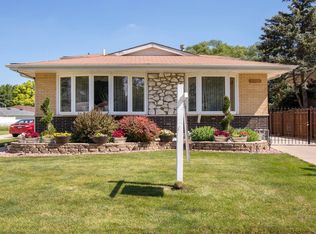
Welcome to well-kept 4 bedrooms, 2 baths blond brick tri-level home with side concrete drive leading to 2.5 oversized garage, conveniently located near public transportation, shopping and schools. Interior features; upper-level 3 bedrooms with hardwood floors and full bathroom. Main level offers grand size living room, dining room and eat in the kitchen. Lower- level family room and master bedroom/in-law suit, 3/4 bathroom, walk in closet with separate entrance and sliding door leading to concrete patio. Finished partial basement offers summer kitchen, family room, laundry room. New tear down roof on the house and garage, new siding on garage, newer windows and sliding door. Lot over 200 feet long. Showings will start August 24th.
Active
$449,000
6436 W 89th Pl, Oak Lawn, IL 60453
4beds
2,025sqft
Single Family Residence
Built in 1972
-- sqft lot
$-- Zestimate®
$222/sqft
$-- HOA
What's special
Blond brick tri-level homeSeparate entranceFamily roomNew siding on garageLaundry roomDining roomNewer windows
- 54 days
- 252
- 8
Zillow last checked:
Listing updated:
Listed by:
Bogumila Libront-Hejna 708-642-6375,
Century 21 Circle
Source: MRED as distributed by MLS GRID,MLS#: 12746304
Facts & features
Interior
Bedrooms & bathrooms
- Bedrooms: 4
- Bathrooms: 2
- Full bathrooms: 2
Rooms
- Room types: Kitchen
Primary bedroom
- Features: Flooring (Carpet), Bathroom (Full)
- Level: Lower
- Area: 143 Square Feet
- Dimensions: 13X11
Bedroom 2
- Features: Flooring (Hardwood)
- Level: Second
- Area: 143 Square Feet
- Dimensions: 11X13
Bedroom 3
- Features: Flooring (Hardwood)
- Level: Second
- Area: 176 Square Feet
- Dimensions: 11X16
Bedroom 4
- Features: Flooring (Hardwood)
- Level: Second
- Area: 143 Square Feet
- Dimensions: 11X13
Dining room
- Features: Flooring (Hardwood), Window Treatments (All)
- Level: Main
- Area: 121 Square Feet
- Dimensions: 11X11
Family room
- Features: Flooring (Carpet)
- Level: Lower
- Area: 350 Square Feet
- Dimensions: 14X25
Kitchen
- Features: Kitchen (Eating Area-Table Space), Flooring (Laminate)
- Level: Main
- Area: 143 Square Feet
- Dimensions: 13X11
Kitchen 2nd
- Level: Basement
Laundry
- Level: Basement
- Area: 112 Square Feet
- Dimensions: 8X14
Living room
- Features: Flooring (Hardwood), Window Treatments (All)
- Level: Main
- Area: 299 Square Feet
- Dimensions: 13X23
Heating
- Baseboard
Cooling
- Central Air
Appliances
- Included: Range, Dishwasher, Refrigerator, Washer, Dryer
- Laundry: Gas Dryer Hookup
Features
- 1st Floor Bedroom, Walk-In Closet(s)
- Flooring: Hardwood, Laminate
- Windows: Screens
- Basement: Finished,Partial
Interior area
- Total structure area: 2,023
- Total interior livable area: 2,025 sqft
- Finished area below ground: 529
Property
Parking
- Total spaces: 6
- Parking features: Concrete, Side Driveway, Garage Door Opener, Yes, Detached, Driveway, Garage
- Garage spaces: 2
- Has uncovered spaces: Yes
Accessibility
- Accessibility features: No Disability Access
Features
- Levels: Tri-Level
- Patio & porch: Patio
Lot
- Dimensions: 57x203x40x201
Details
- Parcel number: 24062040360000
- Special conditions: List Broker Must Accompany
Construction
Type & style
- Home type: SingleFamily
- Property subtype: Single Family Residence
Materials
- Brick
- Foundation: Concrete Perimeter
- Roof: Asphalt
Condition
- New construction: No
- Year built: 1972
Details
- Builder model: tri-level
Utilities & green energy
- Sewer: Public Sewer
- Water: Lake Michigan
Community & HOA
Community
- Features: Curbs, Sidewalks, Street Lights, Street Paved
HOA
- Services included: None
Location
- Region: Oak Lawn
Financial & listing details
- Price per square foot: $222/sqft
- Tax assessed value: $287,550
- Annual tax amount: $7,392
- Date on market: 8/29/2026
- Ownership: Fee Simple
Estimated market value
Not available
Estimated sales range
Not available
Not available
Price history
| Date | Event | Price |
|---|---|---|
| 8/29/2026 | Listed for sale | $449,000-4.5%$222/sqft |
Source:  MRED as distributed by MLS GRID #12746304 Report a problem MRED as distributed by MLS GRID #12746304 Report a problem | ||
| 8/29/2026 | Listing removed | $470,000$232/sqft |
Source: MRED as distributed by MLS GRID #12736553 Report a problem | ||
| 8/19/2026 | Listed for sale | $470,000$232/sqft |
Source: MRED as distributed by MLS GRID #12736553 Report a problem | ||
Public tax history
| Year | Property taxes | Tax assessment |
|---|---|---|
| 2024 | $7,552 +2.2% | $28,755 |
| 2023 | $7,393 +22.5% | $28,755 +39.6% |
| 2022 | $6,035 +2.7% | $20,602 |
| 2021 | $5,878 +0.7% | $20,602 |
| 2020 | $5,835 -0.6% | $20,602 -4.2% |
| 2019 | $5,870 +4.4% | $21,509 |
| 2018 | $5,623 -13.8% | $21,509 -10.5% |
| 2017 | $6,520 +18.9% | $24,039 +27.7% |
| 2016 | $5,483 -9.9% | $18,831 -9.9% |
| 2015 | $6,086 +0.6% | $20,890 |
| 2014 | $6,050 -8% | $20,890 -14.7% |
| 2013 | $6,579 +1.7% | $24,504 |
| 2012 | $6,472 -4.9% | $24,504 |
| 2011 | $6,808 +26% | $24,504 -11.3% |
| 2010 | $5,405 +3.1% | $27,634 |
| 2009 | $5,244 +7.1% | $27,634 -5% |
| 2008 | $4,896 +1.4% | $29,089 +5.8% |
| 2007 | $4,826 +3.7% | $27,494 |
| 2006 | $4,652 +8.7% | $27,494 |
| 2005 | $4,282 +1.1% | $27,494 +31% |
| 2004 | $4,236 +2% | $20,990 |
| 2003 | $4,153 +3.9% | $20,990 |
| 2002 | $3,999 +14.2% | $20,990 +16.9% |
| 2001 | $3,502 +6% | $17,959 |
| 2000 | $3,305 +0.5% | $17,959 |
| 1999 | $3,288 | $17,959 |
Find assessor info on the county website
Monthly payment
Est. payment
Payment breakdown
Explore the cost of this home by adjusting the details. Changes won't be saved.Climate risks
Neighborhood: 60453
Nearby schools
Schools provided by the listing agent
- Middle: Oak Lawn Comm High School
- High: Oak Lawn Comm High School
- District: 122
Source: MRED as distributed by MLS GRID. This data may not be complete. We recommend contacting the local school district to confirm school assignments for this home.
Similar homes
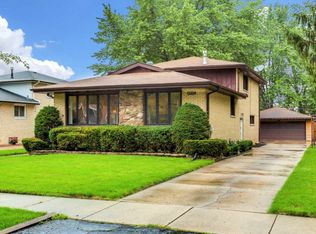
- $399,9003 bd2 ba2.1k sqft9615 Parkside Ave, Oak Lawn, IL 60453Price Change
 MLS ID #12762150, James Sloan, Sloan Realty & Appraisals. MRED as distributed by MLS GRID
 - $347,5005 bd2 ba1k sqft8037 Natchez Ave, Burbank, IL 60459New
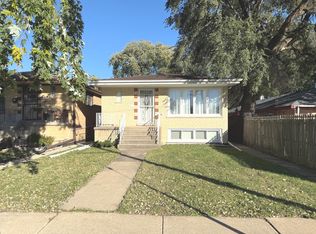 MLS ID #12789329, Henry Luna, Realty of America, LLC. MRED as distributed by MLS GRID
 - $429,9004 bd4 ba1.8k sqft8600 S Kildare Ave, Chicago, IL 60652Active
 MLS ID #12734184, Omar Zantout, Chicagoland Brokers, Inc. MRED as distributed by MLS GRID
 - $280,0004 bd1 ba1k sqft10834 S Keeler Ave, Oak Lawn, IL 60453New
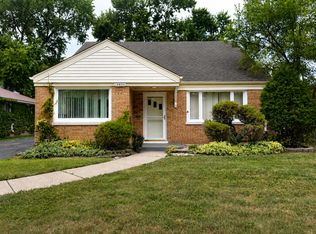 MLS ID #12792133, Jack Bilanzic, Worth Clark Realty. MRED as distributed by MLS GRID
