Skip main navigation
Active
  • $469,900

    8823 Prestwick Ln, Orland Park, IL 60462

    4beds
    1,768sqft
    : 
    $3,569/mo
    Get pre-qualified
    Single Family Residence
    Built in 1976
    0.29 Acres Lot
    $-- Zestimate®
    $266/sqft
    $-- HOA

    What's special

    Spacious kitchenBright inviting layoutAbundant counter spaceCeramic tile flooringNewer stainless-steel appliances
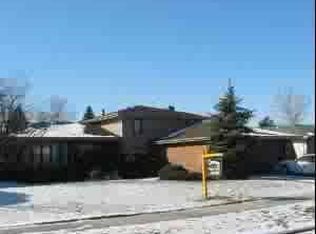
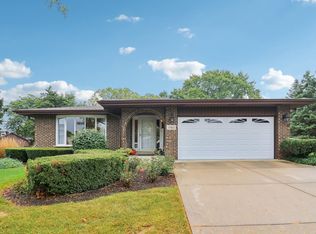
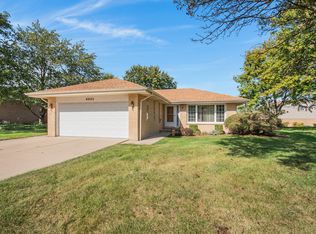
    Orland Park Address * Palos District 118 Schools * New Roof (2024) * 4 Bedrooms * Move-In Ready Rare North Orland Park Opportunity with Award-Winning Palos District 118 Schools! Ideally located just minutes from parks, walking trails, shopping, dining, Metra, and major expressways, this home offers everything today's buyers are looking for in one exceptional package. Beautifully maintained and move-in ready, this spacious 4-bedroom, 2.5-bath home offers the perfect combination of location, comfort, and value in the highly sought-after Orland on the Green subdivision. From the moment you enter, you'll appreciate the bright, inviting layout designed for both everyday living and effortless entertaining. The welcoming family room with its cozy fireplace creates the perfect gathering space, while the expansive living and dining rooms are ideal for hosting holidays and celebrations. The spacious kitchen features newer stainless-steel appliances, ceramic tile flooring, abundant counter space, and a layout that keeps everyone connected. Hardwood and tile flooring throughout the home provide timeless style, durability, and easy maintenance. Upstairs, the private primary suite offers its own ensuite bath, while three additional generously sized bedrooms provide flexibility for family, guests, or a home office. Step outside to enjoy your private backyard patio-perfect for summer evenings, grilling with friends, or relaxing with your morning coffee. A brand-new architectural roof (2024) provides lasting value and peace of mind. One of this home's most desirable features is its rare combination of an Orland Park address with highly acclaimed Palos District 118 schools. Even better, the elementary school bus stop is conveniently located at the end of the driveway, making busy school mornings incredibly easy. Homes in this neighborhood, and with this school combination, rarely become available. Schedule your private showing today and discover why so many families love calling Orland on the Green home.
    --
    699
    views
    24
    saves

    Likely to sell faster than

    Zillow last checked:

    Listing updated:

    Listed by:

    Caryn Chibucos, ABR 708-602-0581,

    Town Realty, LLC

    Source: MRED as distributed by MLS GRID,MLS#: 12707759MLS Logo

      Facts & features

      Interior

      Bedrooms & bathrooms
      • Bedrooms: 4
      • Bathrooms: 3
      • Full bathrooms: 2
      • 1/2 bathrooms: 1
      Rooms
      • Room types: Foyer
      Primary bedroom
      • Features: Flooring (Hardwood), Bathroom (Full, Shower Only)
      • Level: Second
      • Area: 168 Square Feet
      • Dimensions: 14X12
      Bedroom 2
      • Features: Flooring (Hardwood)
      • Level: Second
      • Area: 140 Square Feet
      • Dimensions: 14X10
      Bedroom 3
      • Features: Flooring (Hardwood)
      • Level: Second
      • Area: 156 Square Feet
      • Dimensions: 13X12
      Bedroom 4
      • Features: Flooring (Hardwood)
      • Level: Second
      • Area: 132 Square Feet
      • Dimensions: 12X11
      Dining room
      • Features: Flooring (Hardwood)
      • Level: Main
      • Area: 143 Square Feet
      • Dimensions: 13X11
      Family room
      • Level: Lower
      • Area: 420 Square Feet
      • Dimensions: 28X15
      Foyer
      • Level: Main
      • Area: 78 Square Feet
      • Dimensions: 13X6
      Kitchen
      • Features: Kitchen (Eating Area-Table Space)
      • Level: Main
      • Area: 216 Square Feet
      • Dimensions: 18X12
      Laundry
      • Level: Lower
      • Area: 348 Square Feet
      • Dimensions: 29X12
      Living room
      • Features: Flooring (Hardwood)
      • Level: Main
      • Area: 299 Square Feet
      • Dimensions: 23X13
      Heating
      • Natural Gas
      Cooling
      • Central Air
      Appliances
      • Included: Range, Dishwasher, Refrigerator, Washer, Dryer
      • Laundry: Gas Dryer Hookup
      Features
      • Flooring: Hardwood
      • Basement: Finished,Daylight
      • Number of fireplaces: 1
      • Fireplace features: Family Room
      Interior area
      • Total structure area: 0
      • Total interior livable area: 1,768 sqft

      Property

      Parking
      • Total spaces: 2
      • Parking features: Asphalt, Garage Door Opener, Yes, Garage Owned, Attached, Garage
      • Attached garage spaces: 2
      • Has uncovered spaces: Yes
      Accessibility
      • Accessibility features: No Disability Access
      Features
      • Levels: Tri-Level
      • Patio & porch: Patio
      Lot
      • Size: 0.29 Acres
      • Dimensions: 80x147x84x170
      Details
      • Parcel number: 23344050250000
      • Special conditions: None

      Construction

      Type & style
      • Home type: SingleFamily
      • Property subtype: Single Family Residence
      Materials
      • Brick, Frame
      • Foundation: Concrete Perimeter
      • Roof: Asphalt
      Condition
      • New construction: No
      • Year built: 1976

      Utilities & green energy

      • Electric: Circuit Breakers
      • Sewer: Public Sewer
      • Water: Lake Michigan

      Community & HOA

      Community
      • Features: Sidewalks, Street Lights, Street Paved
      HOA
      • Services included: None
      Location
      • Region: Orland Park

      Financial & listing details

      • Price per square foot: $266/sqft
      • Tax assessed value: $360,000
      • Annual tax amount: $8,309
      • Date on market: 9/1/2026
      • Ownership: Fee Simple

        Estimated market value

        Not available

        Estimated sales range

        Not available

        Not available

        Price history

        DateEventPrice
        7/7/2004Sold$299,000$169/sqft
        Source: Public Record Report a problem

        Public tax history

        YearProperty taxesTax assessment
        2024$8,309 +4.1%$36,000
        2023$7,982 +8.2%$36,000 +28.8%
        2022$7,375 +6.6%$27,955
        2021$6,919 +3.2%$27,955
        2020$6,707 +0.9%$27,955 -2.5%
        2019$6,646 +2.6%$28,676
        2018$6,477 +2.3%$28,676
        2017$6,332 -1.6%$28,676 +9.4%
        2016$6,437 +1.5%$26,223
        2015$6,339 +0.9%$26,223
        2014$6,284 -1.7%$26,223 -7.4%
        2013$6,390 +2.9%$28,312
        2012$6,212 +6.4%$28,312
        2011$5,838 -5.2%$28,312 -21.9%
        2010$6,157 +6.6%$36,244
        2009$5,777 +17.5%$36,244 -5%
        2008$4,916 +12.6%$38,151 +26.1%
        2007$4,366 +2.3%$30,253
        2006$4,267 -1.5%$30,253
        2005$4,332 +4.1%$30,253 +31.4%
        2004$4,161 -4.2%$23,026 -5.5%
        2003$4,342 +1.7%$24,375
        2002$4,271 +16.5%$24,375 +19.7%
        2001$3,666 +1.6%$20,362
        2000$3,608 -2.6%$20,362
        1999$3,704 $20,362
        Find assessor info on the county website

        Monthly payment

        Est. payment

        Payment breakdown

        Explore the cost of this home by adjusting the details. Changes won't be saved.
        All calculations are estimates and provided by Zillow, Inc. for informational purposes only. Actual amounts may vary.
        HOA fees may include property taxes on listings classified as Co-Ops. Contact the listing agent and/or owner for fee details.
        See how much you could borrow to make a competitive offer.

        Climate risks

        Neighborhood: 60462

        Getting around

        8 / 100
        Car-Dependent
        29 / 100
        Somewhat Bikeable

        Nearby schools

        GreatSchools rating
        Schools provided by the listing agent
        • Elementary: Palos West Elementary School
        • Middle: Palos South Middle School
        • District: 118

        Source: MRED as distributed by MLS GRID. This data may not be complete. We recommend contacting the local school district to confirm school assignments for this home.

        A local agent can set up tours, give advice and negotiate with sellers.

        Browse local experts