The Life You'll Build Here Some houses are just square footage. This one is a life waiting to happen. Classic Chicago brick, the real thing, solid and timeless, framed by landscaping that has been tended with genuine care. This isn't a house that was flipped and staged. This is a home that was lived in, loved, and looked after. You can feel the difference. Inside, everything flows the way a family home should. The kitchen and family room open to each other, because life happens in that space and it should feel generous. Four bedrooms mean room to grow, room for guests, room for the life you're building. The primary suite is your sanctuary, with a walk-in closet and ensuite bath that make the everyday feel a little more luxurious. A flexible first-floor room works as a home office today and a playroom or fifth bedroom tomorrow. Second-floor laundry. Two and a half baths. Separate HVAC systems for each level. Detached two-car garage. Every practical detail has been thought through so you can simply live here. The neighborhood is the kind people write about when they write about what Chicago used to be and still is, in the right pockets. Anchored by St. John Fisher, St. Cajetan, and St. Barnabas parishes, this corner of the Southwest Side has award-winning schools, streets where kids are safe, and neighbors who have been here for decades because they chose to stay. That sense of community is real, and it is rare. Come March, the Southside Irish Parade fills the streets and your back porch becomes the center of the universe. You'll host family and friends, watch the parade, and think: this is exactly where we were supposed to end up. The home where the big moments happen and the small ones do too, and somehow you remember both. Come see it. You'll understand.
Active
Price cut: $8.1K (8/14)
$559,900
10711 S Artesian Ave, Chicago, IL 60655
4beds
2,645sqft
Single Family Residence
Built in 1948
4,356 Square Feet Lot
$-- Zestimate®
$212/sqft
$-- HOA
What's special
Classic chicago brickDetached two-car garageFour bedroomsSecond-floor laundryWalk-in closetEnsuite bath
- 23 days
- 559
- 33
Zillow last checked:
Listing updated:
Listed by:
Ryan Cherney (630)862-5181,
Circle One Realty
Source: MRED as distributed by MLS GRID,MLS#: 12733000
Facts & features
Interior
Bedrooms & bathrooms
- Bedrooms: 4
- Bathrooms: 3
- Full bathrooms: 2
- 1/2 bathrooms: 1
Rooms
- Room types: Office, Walk In Closet
Primary bedroom
- Features: Flooring (Carpet), Window Treatments (Blinds), Bathroom (Full)
- Level: Second
- Area: 208 Square Feet
- Dimensions: 13X16
Bedroom 2
- Features: Flooring (Carpet), Window Treatments (Blinds)
- Level: Second
- Area: 187 Square Feet
- Dimensions: 11X17
Bedroom 3
- Features: Flooring (Carpet), Window Treatments (Blinds)
- Level: Second
- Area: 110 Square Feet
- Dimensions: 10X11
Bedroom 4
- Features: Flooring (Vinyl), Window Treatments (Blinds)
- Level: Second
- Area: 132 Square Feet
- Dimensions: 12X11
Dining room
- Features: Flooring (Vinyl), Window Treatments (Curtains/Drapes)
- Level: Main
- Area: 154 Square Feet
- Dimensions: 11X14
Family room
- Features: Flooring (Vinyl), Window Treatments (Curtains/Drapes)
- Level: Main
- Area: 336 Square Feet
- Dimensions: 24X14
Kitchen
- Features: Flooring (Vinyl)
- Level: Main
- Area: 143 Square Feet
- Dimensions: 13X11
Laundry
- Features: Flooring (Ceramic Tile)
- Level: Second
- Area: 30 Square Feet
- Dimensions: 6X5
Living room
- Features: Flooring (Vinyl), Window Treatments (Curtains/Drapes)
- Level: Main
- Area: 238 Square Feet
- Dimensions: 14X17
Office
- Features: Window Treatments (Blinds)
- Level: Main
- Area: 221 Square Feet
- Dimensions: 17X13
Walk in closet
- Features: Flooring (Carpet)
- Level: Second
- Area: 54 Square Feet
- Dimensions: 9X6
Heating
- Natural Gas
Cooling
- Central Air
Appliances
- Included: Range, Microwave, Dishwasher, Refrigerator, Bar Fridge, Freezer, Washer, Dryer, Range Hood
- Laundry: Upper Level
Features
- Dry Bar
- Basement: Unfinished,Full
- Number of fireplaces: 1
- Fireplace features: Electric, Family Room
Interior area
- Total structure area: 0
- Total interior livable area: 2,645 sqft
Video & virtual tour
Property
Parking
- Total spaces: 2
- Parking features: Garage Door Opener, Yes, Garage Owned, Detached, Garage
- Garage spaces: 2
- Has uncovered spaces: Yes
Accessibility
- Accessibility features: No Disability Access
Features
- Stories: 2
- Patio & porch: Porch
- Exterior features: Dog Run
- Fencing: Fenced
Lot
- Size: 4,356 Square Feet
Details
- Parcel number: 24134070490000
- Special conditions: None
Construction
Type & style
- Home type: SingleFamily
- Architectural style: Cape Cod
- Property subtype: Single Family Residence
Materials
- Vinyl Siding, Brick
- Foundation: Concrete Perimeter
- Roof: Asphalt
Condition
- New construction: No
- Year built: 1948
Utilities & green energy
- Sewer: Public Sewer
- Water: Lake Michigan
Community & HOA
Community
- Features: Sidewalks, Street Lights, Street Paved
HOA
- Services included: None
Location
- Region: Chicago
Financial & listing details
- Price per square foot: $212/sqft
- Tax assessed value: $460,000
- Annual tax amount: $8,602
- Date on market: 8/14/2026
- Ownership: Fee Simple
Estimated market value
Not available
Estimated sales range
Not available
Not available
Price history
| Date | Event | Price |
|---|---|---|
| 8/14/2026 | Price change | $559,900-1.4%$212/sqft |
Source: MRED as distributed by MLS GRID #12733000 Report a problem | ||
| 6/23/2026 | Listed for sale | $568,000$215/sqft |
Source:  MRED as distributed by MLS GRID #12685659 Report a problem MRED as distributed by MLS GRID #12685659 Report a problem | ||
Public tax history
| Year | Property taxes | Tax assessment |
|---|---|---|
| 2024 | $8,602 +58.4% | $46,000 +58.6% |
| 2023 | $5,432 +2.9% | $29,000 |
| 2022 | $5,277 +1.9% | $29,000 |
| 2021 | $5,177 -32.1% | $29,000 -22.1% |
| 2020 | $7,619 +0.9% | $37,218 -9% |
| 2019 | $7,548 +1.7% | $40,899 |
| 2018 | $7,419 +38.9% | $40,899 +45.4% |
| 2017 | $5,341 +3.8% | $28,132 |
| 2016 | $5,147 -1.5% | $28,132 -9.5% |
| 2015 | $5,227 +24.3% | $31,078 +23.4% |
| 2014 | $4,206 +2.3% | $25,182 |
| 2013 | $4,111 +0.8% | $25,182 |
| 2012 | $4,080 -1% | $25,182 -14.4% |
| 2011 | $4,120 +2.9% | $29,409 |
| 2010 | $4,005 +9.2% | $29,409 |
| 2009 | $3,668 +43.9% | $29,409 +20.3% |
| 2008 | $2,548 +17.1% | $24,445 |
| 2007 | $2,176 -0.4% | $24,445 |
| 2006 | $2,184 +7.5% | $24,445 +71.6% |
| 2005 | $2,032 +1.9% | $14,243 |
| 2004 | $1,994 +1.3% | $14,243 |
| 2003 | $1,968 -14% | $14,243 -2% |
| 2002 | $2,288 +5.4% | $14,536 |
| 2001 | $2,171 +11.2% | $14,536 |
| 2000 | $1,952 0% | $14,536 +19.7% |
| 1999 | $1,952 | $12,144 |
Find assessor info on the county website
Monthly payment
Est. payment
Payment breakdown
Explore the cost of this home by adjusting the details. Changes won't be saved.Climate risks
Neighborhood: West Morgan Park
Nearby schools
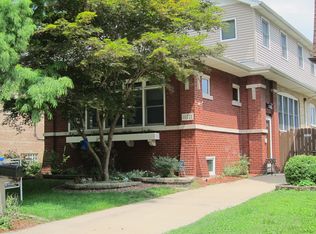
Similar homes
- $469,9004 bd3 ba2.9k sqft10215 S Charles St, Chicago, IL 60643Active
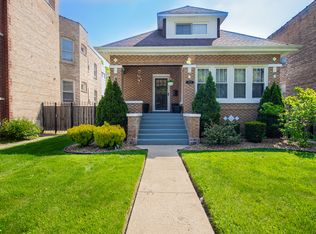 MLS ID #12712032, Adrianne Hill-Smith, Real People Realty. MRED as distributed by MLS GRID
 - $--4 bd3 ba2.2k sqft6523 Jackson Ave, Hammond, IN 46324AuctionServiceLink Auction
- $549,9003 bd3 ba2.4k sqft15513 Brassie Dr, Orland Park, IL 60462Active
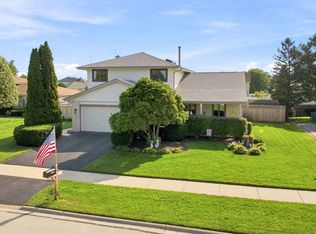 MLS ID #12728079, Kristen Shedor, Village Realty Inc. MRED as distributed by MLS GRID
 - $349,9994 bd3 ba1.5k sqft7959 S Michigan Ave, Chicago, IL 60619New
 MLS ID #12751930, Catrell Dyer, Blue Door Dave Inc. MRED as distributed by MLS GRID
