Located in Georgetown, a sought-after Frankfort subdivision known for spacious 4- to 5-bedroom homes, oversized lots, and limited market availability, this property benefits from strong value retention and steady demand for larger homes. This beautifully maintained 4-bedroom, 3.5-bath home, offers an ideal blend of comfort, style, and functionality. From the moment you step inside, you'll notice the hardwood floors, soaring 9-foot vaulted ceilings, and spacious layout designed for both everyday living and entertaining. The kitchen comes with a **seller-offered credit** for updates or personalization, plus the practical perks already in place - a drinking water filtration system and major appliances less than six years old - giving buyers the flexibility to make it their own from day one. The remodeled primary suite offers a luxurious, spa-inspired bath, while the large primary bedroom includes a generous sitting area and elegant tray ceilings for a serene retreat. Outside, enjoy a large, fully fenced backyard perfect for private gatherings, outdoor entertaining, or relaxing in your own personal oasis. The spacious basement has partially finished rooms-consider it a blank canvas for you to decorate to your taste. The home also includes a 3-car garage with ample room for vehicles, storage, and hobbies. Recent updates include a hot water tank replaced 4 years ago, and an 8-year-old roof. The windows and skylights are less than 10 years old, supporting long-term value and efficiency. The professionally maintained lawn is enhanced by an underground sprinkler system for easy upkeep. Georgetown is ideally positioned near Route 43-Harlem Ave, Route 45-LaGrange Road, I-80 and I-57 with convenient access to downtown Frankfort, restaurants, boutiques, schools, parks, walking paths, and forest preserves. Buyers appreciate the convenience of the location without feeling too close to commercial corridors. This property is an exceptional opportunity for those seeking a "Forever Home." Schedule your private tour today!!
For sale
Price cut: $10.1K (8/1)
$614,900
21203 Old North Church Rd, Frankfort, IL 60423
4beds
2,991sqft
Other
Built in 1999
-- sqft lot
$599,900 Zestimate®
$206/sqft
$-- HOA
What's special
Generous sitting areaSpacious basementProfessionally maintained lawnElegant tray ceilingsDrinking water filtration systemHardwood floorsLuxurious spa-inspired bath
- 56 days
- 744
- 24
Zillow last checked:
Listed by:
LaDonna Candia-Flanagan,
EXIT STRATEGY REALTY
Source: EXIT Realty broker feed,MLS#: 12720418
Facts & features
Interior
Bedrooms & bathrooms
- Bedrooms: 4
- Bathrooms: 4
- Full bathrooms: 3
- 1/2 bathrooms: 1
Heating
- Natural Gas
Cooling
- Central Air, Other
Features
- Vaulted Ceiling(s)
- Basement: Partially Finished, Partial
- Has fireplace: No
Interior area
- Total structure area: 2,991
- Total interior livable area: 2,991 sqft
Video & virtual tour
Property
Details
- Parcel number: 1909244270010000
Construction
Type & style
- Home type: SingleFamily
- Property subtype: Other
Condition
- Year built: 1999
Community & HOA
Location
- Region: Frankfort
Financial & listing details
- Price per square foot: $206/sqft
- Tax assessed value: $503,289
- Annual tax amount: $13,951
- Date on market: 8/1/2026
- Lease term: Contact For Details
Estimated market value
$599,900
$570,000 - $630,000
$4,708/mo
Price history
| Date | Event | Price |
|---|---|---|
| 8/1/2026 | Price change | $614,900-1.6%$206/sqft |
Source:  MRED as distributed by MLS GRID #12720418 Report a problem MRED as distributed by MLS GRID #12720418 Report a problem | ||
| 6/28/2026 | Listed for sale | $625,000+17.9%$209/sqft |
Source: MRED as distributed by MLS GRID #12685411 Report a problem | ||
| 1/4/2022 | Listing removed | -- |
Source: MRED as distributed by MLS GRID #11214167 Report a problem | ||
| 11/24/2021 | Contingent | $529,900$177/sqft |
Source: MRED as distributed by MLS GRID #11214167 Report a problem | ||
| 9/9/2021 | Listed for sale | $529,900+959.8%$177/sqft |
Source: MRED as distributed by MLS GRID #11214167 Report a problem | ||
| 11/2/1998 | Sold | $50,000$17/sqft |
Source: Public Record Report a problem | ||
Public tax history
| Year | Property taxes | Tax assessment |
|---|---|---|
| 2024 | $13,951 +3.4% | $167,763 +12% |
| 2023 | $13,487 +9.3% | $149,829 +9.8% |
| 2022 | $12,338 +6.5% | $136,469 +6.9% |
| 2021 | $11,587 +1.6% | $127,672 +2.9% |
| 2020 | $11,408 -6.8% | $124,073 -6.9% |
| 2019 | $12,238 -3% | $133,267 -3.5% |
| 2018 | $12,621 +2.1% | $138,047 +2.4% |
| 2017 | $12,360 +3.1% | $134,825 +3.5% |
| 2016 | $11,985 +3.7% | $130,203 +3.6% |
| 2015 | $11,563 | $125,618 +0.7% |
| 2014 | $11,563 +2.8% | $124,745 -1.3% |
| 2013 | $11,244 -1.1% | $126,362 -6.8% |
| 2012 | $11,365 +1.5% | $135,563 -5% |
| 2011 | $11,198 +1.7% | $142,698 -3.9% |
| 2010 | $11,013 +4% | $148,482 -2.3% |
| 2009 | $10,590 +3.6% | $152,055 |
| 2008 | $10,226 | $152,055 +2.5% |
| 2007 | -- | $148,346 +7.5% |
| 2006 | $9,722 +5.2% | $137,997 +8.4% |
| 2005 | $9,242 +8.9% | $127,280 +8% |
| 2004 | $8,483 +4% | $117,852 +5.1% |
| 2003 | $8,158 | $112,112 |
Find assessor info on the county website
Monthly payment
Est. payment
Payment breakdown
Explore the cost of this home by adjusting the details. Changes won't be saved.Climate risks
Neighborhood: 60423
- $616,2004 bd3 ba3.5k sqft21211 Georgetown Rd, Frankfort, IL 60423Off Market
- $597,9005 bd2 ba3.2k sqft21213 Old North Church Rd, Frankfort, IL 60423Off Market
- $6,336-- bd-- ba-- sqftGeorgetown Rd, Frankfort, IL 60423Off Market
- $523,0004 bd2 ba2.9k sqft21233 Old North Church Rd, Frankfort, IL 60423Off Market
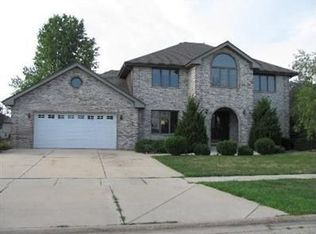
Similar homes
- $629,0004 bd3 ba3.4k sqft21372 Brittany Dr, Frankfort, IL 60423Active
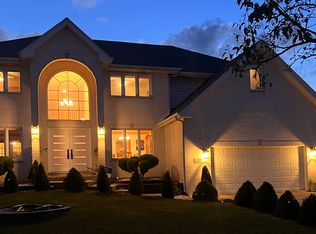 MLS ID #12758476, Dale Taylor, ABR,GRI, RE/MAX 10. MRED as distributed by MLS GRID
 - $650,0004 bd4 ba2k sqft25111 S 104th Ave, Frankfort, IL 60423Active
 MLS ID #12701732, Donna Sattler, RE/MAX At Home. MRED as distributed by MLS GRID
 - $539,9994 bd3 ba2.2k sqft7324 W Braemar Ln, Frankfort, IL 60423Active
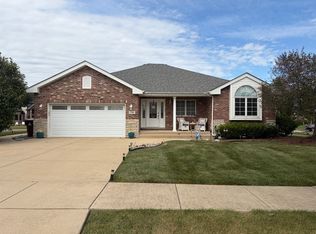 MLS ID #12758672, Badia Zahdan, Infiniti Properties, Inc.. MRED as distributed by MLS GRID
 - $724,9995 bd3 ba2.9k sqft20025 Aine Dr, Frankfort, IL 60423Active
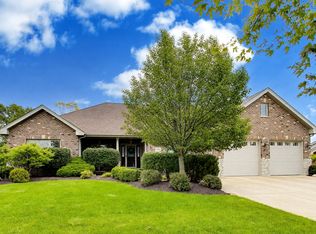 MLS ID #12752314, Caroline Starr, @properties Christie's International Real Estate. MRED as distributed by MLS GRID
 - $499,9993 bd4 ba3.3k sqft9942 Forest St, Dyer, IN 46311For Sale
 MLS ID #845933, Rachel Peers-Port, Realty Executives Premier. NIRA as distributed by MLS GRID
