Sprawling ranch nestled on 2.5 beautiful acres in desirable Frankfort! Offering 5 garage spaces, this exceptional property provides the perfect combination of comfort, functionality, and room to grow. Step inside to discover an inviting open floor plan with soaring vaulted ceilings, abundant natural light, and spacious living areas designed for both everyday living and entertaining. The updated kitchen features granite countertops, white cabinetry, stainless steel appliances, and a breakfast bar that flows seamlessly into the family room with a cozy fireplace. The spacious primary suite offers a relaxing retreat with a walk-in closet and private bath. The finished basement dramatically expands your living space with a huge recreation room, bar area, second kitchen, full bath, additional bedroom, and endless possibilities for related living, guests, hobbies, or entertaining. Outside, you'll fall in love with the peaceful setting. Enjoy your morning coffee on the welcoming front porch or unwind on the expansive new deck overlooking the scenic acreage. There is a state of the art retractable awning by Marygrove. Whether you're looking for space to store cars, boats, recreational vehicles, or create the ultimate workshop, the attached heated garage and detached garage provide 5-car garage capacity that is hard to find. If you've been searching for a home that offers the privacy of country living with the convenience of nearby shopping, dining, award-winning schools, and expressways, this is the one. Properties like this don't come along often!
Re-activated
$650,000
25111 S 104th Ave, Frankfort, IL 60423
4beds
2,020sqft
Single Family Residence
Built in 2000
2.5 Acres Lot
$-- Zestimate®
$322/sqft
$-- HOA
What's special
Finished basementAdditional bedroomAbundant natural lightAttached heated garageDetached garageSecond kitchenInviting open floor plan
- --
- 269
- views
- 22
- saves
Likely to sell faster than
Zillow last checked:
Listing updated:
Listed by:
Donna Sattler 847-651-3300,
RE/MAX At Home
Source: MRED as distributed by MLS GRID,MLS#: 12701732
Facts & features
Interior
Bedrooms & bathrooms
- Bedrooms: 4
- Bathrooms: 4
- Full bathrooms: 3
- 1/2 bathrooms: 1
Rooms
- Room types: Utility Room-Lower Level, Recreation Room, Game Room, Kitchen, Foyer, Storage
Primary bedroom
- Features: Flooring (Wood Laminate), Window Treatments (All), Bathroom (Full)
- Level: Main
- Area: 192 Square Feet
- Dimensions: 16X12
Bedroom 2
- Features: Flooring (Wood Laminate), Window Treatments (All)
- Level: Main
- Area: 180 Square Feet
- Dimensions: 15X12
Bedroom 3
- Features: Flooring (Wood Laminate)
- Level: Main
- Area: 156 Square Feet
- Dimensions: 13X12
Bedroom 4
- Features: Flooring (Wood Laminate)
- Level: Basement
- Area: 180 Square Feet
- Dimensions: 15X12
Bar entertainment
- Features: Flooring (Wood Laminate)
- Level: Basement
- Area: 91 Square Feet
- Dimensions: 13X7
Dining room
- Features: Flooring (Wood Laminate), Window Treatments (All)
- Level: Main
- Area: 154 Square Feet
- Dimensions: 14X11
Family room
- Features: Flooring (Wood Laminate), Window Treatments (All)
- Level: Main
- Area: 221 Square Feet
- Dimensions: 17X13
Foyer
- Features: Flooring (Ceramic Tile), Window Treatments (All)
- Level: Main
- Area: 35 Square Feet
- Dimensions: 7X5
Game room
- Features: Flooring (Wood Laminate)
- Level: Basement
- Area: 110 Square Feet
- Dimensions: 10X11
Kitchen
- Features: Kitchen (Eating Area-Breakfast Bar, Eating Area-Table Space, Pantry-Butler, Pantry-Closet), Flooring (Wood Laminate), Window Treatments (All)
- Level: Main
- Area: 154 Square Feet
- Dimensions: 14X11
Kitchen 2nd
- Features: Flooring (Wood Laminate)
- Level: Basement
- Area: 104 Square Feet
- Dimensions: 13X8
Laundry
- Features: Flooring (Wood Laminate), Window Treatments (All)
- Level: Main
- Area: 110 Square Feet
- Dimensions: 11X10
Living room
- Features: Flooring (Wood Laminate), Window Treatments (All)
- Level: Main
- Area: 132 Square Feet
- Dimensions: 12X11
Recreation room
- Features: Flooring (Wood Laminate)
- Level: Basement
- Area: 851 Square Feet
- Dimensions: 37X23
Storage
- Features: Flooring (Other)
- Level: Basement
- Area: 70 Square Feet
- Dimensions: 10X7
Other
- Features: Flooring (Other)
- Level: Basement
- Area: 140 Square Feet
- Dimensions: 14X10
Heating
- Natural Gas, Forced Air
Cooling
- Central Air
Appliances
- Included: Range, Microwave, Dishwasher, Refrigerator, Washer, Dryer, Stainless Steel Appliance(s), Other
- Laundry: Main Level, Gas Dryer Hookup, In Unit, Laundry Closet, Sink
Features
- Cathedral Ceiling(s), Dry Bar, 1st Floor Bedroom, In-Law Floorplan, 1st Floor Full Bath, Walk-In Closet(s)
- Flooring: Laminate
- Basement: Finished,Full
- Attic: Unfinished
- Number of fireplaces: 1
- Fireplace features: Gas Log, Gas Starter, Family Room
Interior area
- Total structure area: 4,040
- Total interior livable area: 2,020 sqft
- Finished area below ground: 1,500
Property
Parking
- Total spaces: 5.5
- Parking features: Asphalt, Concrete, Side Driveway, Garage Door Opener, Heated Garage, Yes, Garage Owned, Attached, Detached, Garage
- Attached garage spaces: 5.5
- Has uncovered spaces: Yes
Accessibility
- Accessibility features: No Disability Access
Features
- Stories: 1
- Patio & porch: Deck, Porch
Lot
- Size: 2.5 Acres
- Dimensions: 210 X 526 X 210 X 526
- Features: Landscaped
Details
- Additional structures: Second Garage
- Parcel number: 1813163010010000
- Special conditions: None
- Other equipment: Water-Softener Owned, TV-Dish, Ceiling Fan(s), Sump Pump, Radon Mitigation System
Construction
Type & style
- Home type: SingleFamily
- Architectural style: Ranch
- Property subtype: Single Family Residence
Materials
- Vinyl Siding, Brick
- Foundation: Concrete Perimeter
- Roof: Asphalt
Condition
- New construction: No
- Year built: 2000
Details
- Builder model: RANCH
Utilities & green energy
- Electric: Circuit Breakers, 200+ Amp Service
- Sewer: Septic-Mechanical
- Water: Well
Community & HOA
Community
- Security: Carbon Monoxide Detector(s)
HOA
- Services included: None
Location
- Region: Frankfort
Financial & listing details
- Price per square foot: $322/sqft
- Tax assessed value: $480,138
- Annual tax amount: $6,622
- Date on market: 9/9/2026
- Ownership: Fee Simple
Estimated market value
Not available
Estimated sales range
Not available
Not available
Price history
| Date | Event | Price |
|---|---|---|
| 7/11/2020 | Sold | $434,900-2%$215/sqft |
Source:  MRED as distributed by MLS GRID #10729488 Report a problem MRED as distributed by MLS GRID #10729488 Report a problem | ||
| 7/11/2020 | Listed for sale | $444,000$220/sqft |
Source: RE/MAX 10 #10729488 Report a problem | ||
| 6/13/2020 | Pending sale | $444,000$220/sqft |
Source: RE/MAX 10 #10729488 Report a problem | ||
| 6/10/2020 | Price change | $444,000-1.3%$220/sqft |
Source: RE/MAX 10 #10729488 Report a problem | ||
| 5/29/2020 | Listed for sale | $449,900+18.4%$223/sqft |
Source: RE/MAX 10 #10729488 Report a problem | ||
| 9/25/2015 | Sold | $380,000-2.3%$188/sqft |
Source: MRED as distributed by MLS GRID #08897073 Report a problem | ||
| 6/22/2015 | Pending sale | $389,000$193/sqft |
Source: Lincoln-Way Realty Inc #08897073 Report a problem | ||
| 6/15/2015 | Price change | $389,000-7.2%$193/sqft |
Source: Lincoln-Way Realty Inc #08897073 Report a problem | ||
| 5/19/2015 | Price change | $419,000-2.3%$207/sqft |
Source: Lincoln-Way Realty Inc #08897073 Report a problem | ||
| 5/13/2015 | Price change | $429,000-2.3%$212/sqft |
Source: Lincoln-Way Realty Inc #08897073 Report a problem | ||
| 4/21/2015 | Listed for sale | $439,000$217/sqft |
Source: Lincoln-Way Realty Inc #08897073 Report a problem | ||
Public tax history
| Year | Property taxes | Tax assessment |
|---|---|---|
| 2024 | $5,833 -5.9% | $160,046 +9.4% |
| 2023 | $6,201 -6.3% | $146,254 +10.4% |
| 2022 | $6,622 -3.9% | $132,452 +7.5% |
| 2021 | $6,889 +4.7% | $123,211 +2.2% |
| 2020 | $6,579 -5.9% | $120,523 +1.4% |
| 2019 | $6,988 -4.6% | $118,859 +2% |
| 2018 | $7,325 +2.4% | $116,528 +2.6% |
| 2017 | $7,150 -0.5% | $113,630 +4.8% |
| 2016 | $7,189 +1.9% | $108,397 +3% |
| 2015 | $7,058 | $105,239 +2% |
| 2014 | $7,058 +3% | $103,175 |
| 2013 | $6,854 +0.8% | $103,175 -6.8% |
| 2012 | $6,802 +1.8% | $110,644 -7.9% |
| 2011 | $6,684 -1.1% | $120,134 -7% |
| 2010 | $6,758 +2.7% | $129,176 -1.3% |
| 2009 | $6,578 +1.8% | $130,878 |
| 2008 | $6,464 | $130,878 +7.7% |
| 2007 | -- | $121,487 +8.5% |
| 2006 | $5,692 +0.9% | $111,970 +5.9% |
| 2005 | $5,643 +5.4% | $105,682 +6.1% |
| 2004 | $5,354 +14.4% | $99,597 +4.9% |
| 2003 | $4,680 +9.3% | $94,965 +13.1% |
| 2002 | $4,283 +117.7% | $83,982 +126% |
| 2001 | $1,968 +167.1% | $37,159 +164.3% |
| 2000 | $737 | $14,059 |
Find assessor info on the county website
Monthly payment
Est. payment
Payment breakdown
Explore the cost of this home by adjusting the details. Changes won't be saved.Climate risks
Neighborhood: 60423
Nearby schools
Schools provided by the listing agent
- High: Peotone High School
- District: 207U
Source: MRED as distributed by MLS GRID. This data may not be complete. We recommend contacting the local school district to confirm school assignments for this home.
- $602,8004 bd4 ba2.6k sqft10350 W Prairie Schooner Dr, Frankfort, IL 60423Off Market

- $599,000-- bd-- ba-- sqft10324 W Prairie Schooner Dr, Frankfort, IL 60423Off Market
- $780,400-- bd-- ba-- sqft10300 W Prairie Schooner Dr, Frankfort, IL 60423Off Market
- $745,900-- bd-- ba-- sqft10242 W Prairie Schooner Dr, Frankfort, IL 60423Off Market
Similar homes
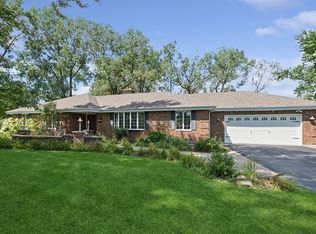
- $570,0003 bd2 ba2k sqft24820 S Harlem Ave, Monee, IL 60449New
 MLS ID #12755197, Cathy Fehrenbacher, CSC, Baird & Warner. MRED as distributed by MLS GRID
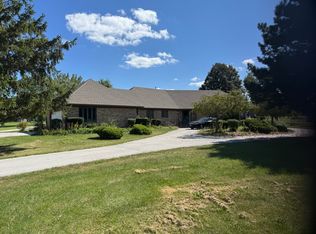
 - $725,0003 bd3 ba2k sqft1026 S Schoolhouse Rd, New Lenox, IL 60451New
 MLS ID #12753797, Michael Clendenning, RE/MAX 10. MRED as distributed by MLS GRID
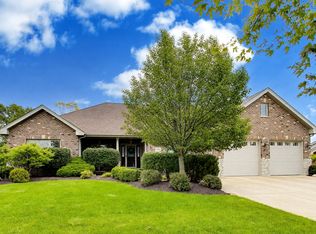
 - $724,9995 bd3 ba2.9k sqft20025 Aine Dr, Frankfort, IL 60423New
 MLS ID #12752314, Caroline Starr, @properties Christie's International Real Estate. MRED as distributed by MLS GRID
 - $659,9005 bd3 ba3k sqft8284 Brookhaven Dr, Frankfort, IL 60423Active
 MLS ID #12701103, Brent Wilk, Wilk Real Estate. MRED as distributed by MLS GRID
