Rare Lakeview Estates 5 bedroom, 2 1/2 bath home that includes an attached 3-car garage with a full unfinished basement. Great sized 100x150 lot with afternoon sun in the afternoon. Enter into a 2-story foyer that leads into the formal living room. Upgraded knotty pine hardwood flooring in the living/dining room. The kitchen was remodeled in 2013 with a brand new kitchen that features oak cabinetry/granite countertops/pantry/tiled backsplash & a breakfast bar. The family room overlooks the kitchen and includes a floor to ceiling brick gas start fireplace. 4 of the bedrooms are located on the 2nd floor including 16x14 primary bedroom with a stunning, walk-in master closet. There's a full, private bath with separate tub/shower. All of the other bedrooms have good closet space and ceiling fans. 5th bedroom is located on the main level. The 2nd floor hall bath has a skylight and linen closet. Roof replaced in 2021, AC (2016), furnace and HWT (2013).
Active
$679,900
8284 Brookhaven Dr, Frankfort, IL 60423
5beds
3,008sqft
:
Get pre-qualified$4,802/mo
Single Family Residence
Built in 2004
0.34 Acres Lot
$-- Zestimate®
$226/sqft
$25/mo HOA
What's special
Afternoon sunBreakfast barGranite countertopsFull unfinished basementTiled backsplashOak cabinetryLinen closet
- --
- on Zillow |
- 847
- views |
- 26
- saves |
Zillow last checked:
Listing updated:
Listed by:
Brent Wilk 312-968-2358,
Wilk Real Estate
Source: MRED as distributed by MLS GRID,MLS#: 12701103
Facts & features
Interior
Bedrooms & bathrooms
- Bedrooms: 5
- Bathrooms: 3
- Full bathrooms: 2
- 1/2 bathrooms: 1
Rooms
- Room types: Bedroom 5, Eating Area
Primary bedroom
- Features: Flooring (Hardwood), Bathroom (Full)
- Level: Second
- Area: 238 Square Feet
- Dimensions: 17X14
Bedroom 2
- Features: Flooring (Hardwood)
- Level: Second
- Area: 168 Square Feet
- Dimensions: 14X12
Bedroom 3
- Features: Flooring (Hardwood)
- Level: Second
- Area: 168 Square Feet
- Dimensions: 14X12
Bedroom 4
- Features: Flooring (Hardwood)
- Level: Second
- Area: 192 Square Feet
- Dimensions: 16X12
Bedroom 5
- Features: Flooring (Hardwood)
- Level: Main
- Area: 144 Square Feet
- Dimensions: 12X12
Dining room
- Features: Flooring (Hardwood)
- Level: Main
- Area: 144 Square Feet
- Dimensions: 12X12
Eating area
- Features: Flooring (Ceramic Tile)
- Level: Main
- Area: 132 Square Feet
- Dimensions: 12X11
Family room
- Features: Flooring (Hardwood)
- Level: Main
- Area: 320 Square Feet
- Dimensions: 20X16
Kitchen
- Features: Flooring (Ceramic Tile)
- Level: Main
- Area: 192 Square Feet
- Dimensions: 16X12
Laundry
- Features: Flooring (Ceramic Tile)
- Level: Main
- Area: 54 Square Feet
- Dimensions: 09X06
Living room
- Features: Flooring (Granite)
- Level: Main
- Area: 221 Square Feet
- Dimensions: 17X13
Heating
- Forced Air
Cooling
- Central Air
Appliances
- Included: Range, Microwave, Dishwasher, Refrigerator, Washer, Dryer
Features
- Basement: Unfinished,Full
- Number of fireplaces: 1
- Fireplace features: Family Room
Interior area
- Total structure area: 0
- Total interior livable area: 3,008 sqft
Property
Parking
- Total spaces: 3
- Parking features: Yes, Garage Owned, Attached, Garage
- Attached garage spaces: 3
Accessibility
- Accessibility features: No Disability Access
Features
- Stories: 2
Lot
- Size: 0.34 Acres
- Dimensions: 100X150
Details
- Parcel number: 1909352080180000
- Special conditions: None
Construction
Type & style
- Home type: SingleFamily
- Property subtype: Single Family Residence
Materials
- Brick, Frame
Condition
- New construction: No
- Year built: 2004
Utilities & green energy
- Electric: Circuit Breakers
- Sewer: Public Sewer
- Water: Public
Community & HOA
HOA
- Has HOA: Yes
- Services included: Insurance
- HOA fee: $300 annually
Location
- Region: Frankfort
Financial & listing details
- Price per square foot: $226/sqft
- Tax assessed value: $531,069
- Annual tax amount: $13,392
- Date on market: 7/10/2026
- Ownership: Fee Simple
Estimated market value
Not available
Estimated sales range
Not available
Not available
Price history
| Date | Event | Price |
|---|---|---|
| 6/5/2013 | Sold | $225,000$75/sqft |
Source:  MRED as distributed by MLS GRID #08217622 Report a problem MRED as distributed by MLS GRID #08217622 Report a problem | ||
| 1/29/2013 | Listing removed | $225,000$75/sqft |
Source: Realty Executives Target #08217622 Report a problem | ||
| 1/17/2013 | Price change | $225,000-10%$75/sqft |
Source: Realty Executives Target #08217622 Report a problem | ||
| 12/1/2012 | Price change | $250,000-7.4%$83/sqft |
Source: Realty Executives Target #08217622 Report a problem | ||
| 11/10/2012 | Listed for sale | $270,000-58.1%$90/sqft |
Source: Realty Executives Target #08217622 Report a problem | ||
| 5/2/2012 | Sold | $644,155+35.6%$214/sqft |
Source: Public Record Report a problem | ||
| 9/14/2007 | Sold | $475,000+33.8%$158/sqft |
Source: Public Record Report a problem | ||
| 6/30/2004 | Sold | $355,000$118/sqft |
Source: Public Record Report a problem | ||
Public tax history
| Year | Property taxes | Tax assessment |
|---|---|---|
| 2024 | $13,392 +5.6% | $177,023 +12% |
| 2023 | $12,684 +8.3% | $158,099 +9.8% |
| 2022 | $11,712 +6% | $144,002 +6.9% |
| 2021 | $11,047 +2.5% | $134,720 +2.9% |
| 2020 | $10,774 +3.3% | $130,923 +2.7% |
| 2019 | $10,429 +1.8% | $127,419 +3% |
| 2018 | $10,246 -5.8% | $123,756 -3.4% |
| 2017 | $10,881 +2.4% | $128,060 +3.5% |
| 2016 | $10,628 +2.5% | $123,670 +3.7% |
| 2015 | $10,368 | $119,315 +0.7% |
| 2014 | $10,368 +1.4% | $118,485 -1.3% |
| 2013 | $10,222 +0% | $120,021 -5% |
| 2012 | $10,221 -0.5% | $126,338 -5% |
| 2011 | $10,267 +1.6% | $132,987 -3.5% |
| 2010 | $10,111 -2.1% | $137,810 -7.7% |
| 2009 | $10,331 +2% | $149,354 -0.2% |
| 2008 | $10,127 | $149,637 +2.5% |
| 2007 | -- | $145,987 +7.5% |
| 2006 | $9,326 +5% | $135,802 +8.4% |
| 2005 | $8,881 +59% | $125,256 +62.2% |
| 2004 | $5,585 +935.3% | $77,203 +982.6% |
| 2003 | $539 | $7,131 |
Find assessor info on the county website
Monthly payment
Est. payment
Payment breakdown
Explore the cost of this home by adjusting the details. Changes won't be saved.Climate risks
Neighborhood: 60423
Nearby schools
GreatSchools rating
- 9/10Chelsea Elementary SchoolGrades: 3-5Distance: 0.6 mi
- 10/10Hickory Creek Middle SchoolGrades: 6-8Distance: 4.3 mi
- 8/10Lincoln-Way East High SchoolGrades: 9-12Distance: 3 mi
Schools provided by the listing agent
- District: 157C
Source: MRED as distributed by MLS GRID. This data may not be complete. We recommend contacting the local school district to confirm school assignments for this home.
- $521,2003 bd2 ba2.3k sqft8268 Brookhaven Dr, Frankfort, IL 60423Off Market
- $606,9004 bd3 ba3.1k sqft8300 Brookhaven Dr, Frankfort, IL 60423Off Market
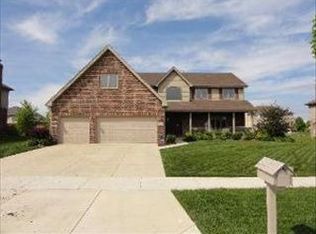
- $621,4005 bd2 ba3.2k sqft8283 Callista Dr, Frankfort, IL 60423Off Market

- $563,2003 bd2 ba2.4k sqft8299 Callista Dr, Frankfort, IL 60423Off Market
- $678,7005 bd3 ba3.6k sqft8316 Brookhaven Dr, Frankfort, IL 60423Off Market
- $662,9004 bd2 ba3.5k sqft8252 Brookhaven Dr, Frankfort, IL 60423Off Market
- $679,5005 bd4 ba4.8k sqft22515 Joshua Dr, Frankfort, IL 60423Off Market
- $632,5004 bd2 ba3.1k sqft8267 Callista Dr, Frankfort, IL 60423Off Market
A local agent can set up tours, give advice and negotiate with sellers.
Similar homes
- $675,0005 bd3 ba2.9k sqft11321 Laura Ln, Frankfort, IL 60423Active
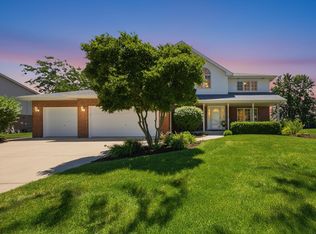 MLS ID #12673575, Peggy Alexa, RE/MAX 10. MRED as distributed by MLS GRID
 - $669,9003 bd4 ba2.8k sqft10899 Swallow Tail Ln, Frankfort, IL 60423Active
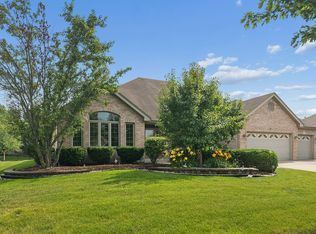 MLS ID #12711384, Amy Hesselmann, Century 21 Circle. MRED as distributed by MLS GRID
 - $749,9005 bd4 ba3.9k sqft10897 Pioneer Trl, Frankfort, IL 60423Active
 MLS ID #12712895, Nicholas Fredrick, Crosstown Realtors, Inc. MRED as distributed by MLS GRID
 - $625,0004 bd3 ba3.8k sqft6921 W McCampbell Dr, Monee, IL 60449New
 MLS ID #12715518, Danielle Moy, @properties Christie's International Real Estate. MRED as distributed by MLS GRID
 - $538,5005 bd3 ba3.3k sqft900 Saint Andrews Way, Frankfort, IL 60423ActiveMLS ID #12596633, Gregory Clarke, Clarke Co.,Inc. R.E.. MRED as distributed by MLS GRID
- $675,0005 bd3 ba2.4k sqft21337 Prestancia Dr, Mokena, IL 60448Price ChangeMLS ID #12629713, Kim Wirtz, ABR,CRS,e-PRO, Wirtz Real Estate Group Inc.. MRED as distributed by MLS GRID
- $650,0004 bd3 ba3.3k sqft1310 Hamlin Ave, Flossmoor, IL 60422ActiveMLS ID #12701182, Aleta Outerbridge, RE/MAX Professionals Select. MRED as distributed by MLS GRID
- $699,9005 bd3 ba2.1k sqft11460 W Bruns Rd, Manhattan, IL 60442ActiveMLS ID #12663511, Kristy Webber, Village Realty, Inc.. MRED as distributed by MLS GRID
- $480,0003 bd3 ba2.4k sqft21147 Hunter Woods Dr, Frankfort, IL 60423ActiveMLS ID #12664982, Zilola Chulieva, Keller Williams North Shore West. MRED as distributed by MLS GRID
- $625,0005 bd4 ba4.4k sqft17420 92nd Ave, Tinley Park, IL 60487ActiveMLS ID #12710572, Andrea Jiles, Redfin Corporation. MRED as distributed by MLS GRID
- $699,0004 bd3 ba3.5k sqft25619 S Bristol Ln, Monee, IL 60449ActiveMLS ID #12691000, John Schober, RE/MAX 1st Service. MRED as distributed by MLS GRID
- $524,9005 bd3 ba2.4k sqft17248 110th Ct, Orland Park, IL 60467ActiveMLS ID #12712416, Fadya Kashkeesh, HomeSmart Realty Group. MRED as distributed by MLS GRID
- $525,0004 bd3 ba2.9k sqft19303 Kevin Ave, Mokena, IL 60448ActiveMLS ID #12712731, Mary Derman, Keller Williams Preferred Rlty. MRED as distributed by MLS GRID
- $550,0005 bd4 ba3.1k sqft2908 Northwind Dr, New Lenox, IL 60451ActiveMLS ID #12605142, Brian O'Leary, Coldwell Banker Real Estate Group. MRED as distributed by MLS GRID
- $565,2165 bd3 ba2.6k sqft16803 92nd Ave, Tinley Park, IL 60487ActiveMLS ID #12702352, Timothy Good, Keller Williams Preferred Rlty. MRED as distributed by MLS GRID
- $575,0003 bd3 ba3.1k sqft310 Cornwall Cir, Munster, IN 46321For Sale
 MLS ID #842945, Michael Larson, Rose Real Estate. NIRA as distributed by MLS GRID
 - $349,9003 bd2 ba1.8k sqft7654 W Moorefield Dr, Frankfort, IL 60423ActiveMLS ID #12689066, Kim Wirtz, ABR,CRS,e-PRO, Wirtz Real Estate Group Inc.. MRED as distributed by MLS GRID
- $425,0005 bd4 ba3k sqft3631 Parthenon Way, Olympia Fields, IL 60461ActiveMLS ID #12712797, Christina Horne, Chicagoland Realty & Associates Inc. MRED as distributed by MLS GRID
- $619,5006 bd4 ba4.2k sqft408 Siesta Dr, New Lenox, IL 60451ActiveMLS ID #12657189, Steve Babin, Realtopia Real Estate Inc. MRED as distributed by MLS GRID
- $599,9004 bd4 ba3k sqft14460 S Saddle Brook Ln, Homer Glen, IL 60491ActiveMLS ID #12666268, Tim Sullivan, Baird & Warner. MRED as distributed by MLS GRID
