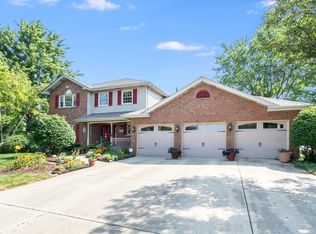
Rare custom-built brick two-story home that stands apart from every other property in the subdivision. Offering 5 bedrooms, 4 full bathrooms, and exceptional living space throughout, this one-of-a-kind residence combines quality craftsmanship, thoughtful design, and numerous recent updates. The main level features vaulted ceilings, hardwood flooring, formal living and dining rooms, a spacious family room with a gas fireplace, first-floor laundry, and a desirable first-floor primary suite with a walk-in closet and private bath featuring a whirlpool tub, separate shower, and double vanity. Designed for both everyday living and entertaining, the oversized eat-in kitchen offers a large center island, two pantries, abundant cabinetry, a full-size refrigerator, a separate full-size freezer, and generous table space. A standout feature of this custom home is the two staircases leading to the second floor, providing convenience and a unique architectural design rarely found in the area. The finished basement is ideal for entertaining and extended living, featuring a large recreation area, full bathroom, bedroom, and an additional oversized room perfect for a home office, fitness room, hobby space, or guest accommodations. Storage is abundant throughout the home. Recent improvements include new windows (May 2026), one furnace and air conditioning system replaced in 2025, a second furnace and air conditioning system approximately 2022, and a new garage door. Additional features include dual-zone HVAC, multiple water heaters, a humidifier, sump pump, backup sump pump, and an attached 2.5-car garage. Situated on a spacious corner lot in a sought-after Tinley Park location, with Christa McAuliffe Elementary School, Prairie View Junior High School, and Victor J. Andrew High School all within walking distance. A rare opportunity to own a truly custom home with features, space, and design not found elsewhere in the neighborhood.
New
$625,000
17420 92nd Ave, Tinley Park, IL 60487
5beds
4,439sqft
:
Get pre-qualified$4,707/mo
Single Family Residence
Built in 1992
0.3 Acres Lot
$-- Zestimate®
$141/sqft
$-- HOA
What's special
Desirable first-floor primary suiteLarge center islandFirst-floor laundryGenerous table spaceTwo pantriesExceptional living space throughoutOversized eat-in kitchen
- --
- on Zillow |
- 555
- views |
- 31
- saves |
Zillow last checked:
Listing updated:
Listed by:
Andrea Jiles (312)836-4263,
Redfin Corporation
Source: MRED as distributed by MLS GRID,MLS#: 12710572
Facts & features
Interior
Bedrooms & bathrooms
- Bedrooms: 5
- Bathrooms: 4
- Full bathrooms: 4
Rooms
- Room types: Bedroom 5, Bonus Room, Family Room, Office
Primary bedroom
- Features: Flooring (Carpet), Bathroom (Full)
- Level: Main
- Area: 285 Square Feet
- Dimensions: 15X19
Bedroom 2
- Features: Flooring (Carpet)
- Level: Second
- Area: 234 Square Feet
- Dimensions: 18X13
Bedroom 3
- Features: Flooring (Carpet)
- Level: Second
- Area: 144 Square Feet
- Dimensions: 12X12
Bedroom 4
- Features: Flooring (Carpet)
- Level: Second
- Area: 225 Square Feet
- Dimensions: 15X15
Bedroom 5
- Features: Flooring (Luxury Vinyl)
- Level: Basement
- Area: 325 Square Feet
- Dimensions: 25X13
Bonus room
- Features: Flooring (Luxury Vinyl)
- Level: Basement
- Area: 195 Square Feet
- Dimensions: 15X13
Dining room
- Features: Flooring (Hardwood)
- Level: Main
- Area: 322 Square Feet
- Dimensions: 23X14
Family room
- Features: Flooring (Hardwood)
- Level: Main
- Area: 312 Square Feet
- Dimensions: 13X24
Other
- Features: Flooring (Luxury Vinyl)
- Level: Basement
- Area: 1184 Square Feet
- Dimensions: 37X32
Kitchen
- Features: Kitchen (Eating Area-Table Space, Island), Flooring (Hardwood)
- Level: Main
- Area: 440 Square Feet
- Dimensions: 22X20
Laundry
- Features: Flooring (Hardwood)
- Level: Main
- Area: 96 Square Feet
- Dimensions: 12X8
Office
- Features: Flooring (Hardwood)
- Level: Main
- Area: 225 Square Feet
- Dimensions: 15X15
Heating
- Natural Gas, Sep Heating Systems - 2+
Cooling
- Central Air
Appliances
- Included: Range, Microwave, Dishwasher, Refrigerator, Washer, Dryer, Stainless Steel Appliance(s), Humidifier, Multiple Water Heaters
- Laundry: Main Level, Gas Dryer Hookup, In Unit
Features
- Vaulted Ceiling(s), 1st Floor Bedroom, 1st Floor Full Bath, Walk-In Closet(s)
- Flooring: Hardwood
- Basement: Finished,Full
- Number of fireplaces: 1
- Fireplace features: Gas Log, Family Room
Interior area
- Total structure area: 4,440
- Total interior livable area: 4,439 sqft
- Finished area below ground: 1,506
Property
Parking
- Total spaces: 2.5
- Parking features: Garage Door Opener, Yes, Attached, Garage
- Attached garage spaces: 2.5
- Has uncovered spaces: Yes
Accessibility
- Accessibility features: No Disability Access
Features
- Stories: 2
- Patio & porch: Porch
Lot
- Size: 0.3 Acres
- Features: Corner Lot
Details
- Parcel number: 27273050080000
- Special conditions: None
- Other equipment: Sump Pump, Backup Sump Pump;
Construction
Type & style
- Home type: SingleFamily
- Property subtype: Single Family Residence
Materials
- Brick
Condition
- New construction: No
- Year built: 1992
Utilities & green energy
- Sewer: Public Sewer
- Water: Lake Michigan
Community & HOA
HOA
- Services included: None
Location
- Region: Tinley Park
Financial & listing details
- Price per square foot: $141/sqft
- Tax assessed value: $440,000
- Annual tax amount: $11,269
- Date on market: 7/20/2026
- Ownership: Fee Simple
Estimated market value
Not available
Estimated sales range
Not available
Not available
Price history
| Date | Event | Price |
|---|---|---|
| 7/20/2026 | Listing removed | $650,000$146/sqft |
Source:  MRED as distributed by MLS GRID #12674990 Report a problem MRED as distributed by MLS GRID #12674990 Report a problem | ||
| 7/13/2026 | Listed for sale | $650,000$146/sqft |
Source: MRED as distributed by MLS GRID #12674990 Report a problem | ||
| 7/7/2026 | Contingent | $650,000$146/sqft |
Source: MRED as distributed by MLS GRID #12674990 Report a problem | ||
| 6/18/2026 | Listed for sale | $650,000+73.3%$146/sqft |
Source: MRED as distributed by MLS GRID #12674990 Report a problem | ||
| 12/1/2009 | Sold | $375,000-21.9%$84/sqft |
Source: Public Record Report a problem | ||
| 9/29/2008 | Listing removed | $479,900$108/sqft |
Source: Homes & Land Report a problem | ||
| 8/30/2008 | Price change | $479,900-5.9%$108/sqft |
Source: Homes & Land Report a problem | ||
| 7/29/2008 | Listed for sale | $509,900+61.9%$115/sqft |
Source: Homes & Land Report a problem | ||
| 10/15/1999 | Sold | $315,000+6.1%$71/sqft |
Source: Public Record Report a problem | ||
| 4/20/1998 | Sold | $297,000$67/sqft |
Source: Public Record Report a problem | ||
Public tax history
| Year | Property taxes | Tax assessment |
|---|---|---|
| 2024 | -- | $44,000 +0% |
| 2023 | $11,296 +3.9% | $43,999 +29.7% |
| 2022 | $10,874 +3% | $33,921 |
| 2021 | $10,555 +1.9% | $33,921 |
| 2020 | $10,357 +0.9% | $33,921 -3.3% |
| 2019 | $10,268 +2.2% | $35,089 |
| 2018 | $10,046 -1.3% | $35,089 -3.4% |
| 2017 | $10,180 +9.5% | $36,328 +19.2% |
| 2016 | $9,297 +1.5% | $30,489 |
| 2015 | $9,156 +0.7% | $30,489 |
| 2014 | $9,095 -6.8% | $30,489 -12.7% |
| 2013 | $9,754 +2.6% | $34,927 |
| 2012 | $9,509 +4% | $34,927 |
| 2011 | $9,145 -7.8% | $34,927 -8% |
| 2010 | $9,923 +21.5% | $37,945 |
| 2009 | $8,170 +7.6% | $37,945 -5% |
| 2008 | $7,595 +2.1% | $39,943 +3.8% |
| 2007 | $7,435 +8.4% | $38,467 |
| 2006 | $6,857 +4.1% | $38,467 |
| 2005 | $6,587 +10.1% | $38,467 +28.9% |
| 2004 | $5,980 +9.7% | $29,843 |
| 2003 | $5,451 +3.6% | $29,843 |
| 2002 | $5,260 +8.4% | $29,843 +14.3% |
| 2001 | $4,851 -8.5% | $26,106 |
| 2000 | $5,303 -4.1% | $26,106 -10.1% |
| 1999 | $5,529 | $29,025 |
Find assessor info on the county website
Monthly payment
Est. payment
Payment breakdown
Explore the cost of this home by adjusting the details. Changes won't be saved.Climate risks
Neighborhood: 60487
Nearby schools
GreatSchools rating
- 6/10Christa Mcauliffe SchoolGrades: PK-5Distance: 0.4 mi
- 7/10Prairie View Middle SchoolGrades: 6-8Distance: 0.8 mi
- 10/10Victor J Andrew High SchoolGrades: 9-12Distance: 0.4 mi
Schools provided by the listing agent
- Elementary: Christa Mcauliffe School
- Middle: Prairie View Middle School
- High: Victor J Andrew High School
- District: 140
Source: MRED as distributed by MLS GRID. This data may not be complete. We recommend contacting the local school district to confirm school assignments for this home.
- $664,2004 bd3 ba4.3k sqft9206 Walnut Ln, Tinley Park, IL 60487Off Market
- $559,2004 bd2 ba2.9k sqft17421 92nd Ave, Tinley Park, IL 60487Off Market
- $560,5004 bd3 ba3.5k sqft17410 92nd Ave, Tinley Park, IL 60487Off Market
- $595,0004 bd3 ba3.1k sqft9207 174th St, Tinley Park, IL 60487Off Market

- $579,1004 bd2 ba3.1k sqft9212 Walnut Ln, Tinley Park, IL 60487Off Market
- $597,0004 bd2 ba2.9k sqft9137 174th St, Tinley Park, IL 60487Off Market
- $536,1003 bd2 ba2.8k sqft17430 92nd Ave, Tinley Park, IL 60487Off Market
- $526,3003 bd2 ba3.1k sqft9207 Walnut Ln, Tinley Park, IL 60487Off Market
A local agent can set up tours, give advice and negotiate with sellers.
Similar homes
- $525,0004 bd3 ba2.9k sqft19303 Kevin Ave, Mokena, IL 60448New
 MLS ID #12712731, Mary Derman, Keller Williams Preferred Rlty. MRED as distributed by MLS GRID
 - $550,0005 bd4 ba2.5k sqft21162 S 78th Ave, Frankfort, IL 60423New
 MLS ID #12689587, Malek Qandil, HomeSmart Realty Group. MRED as distributed by MLS GRID
 - $585,0004 bd4 ba3.5k sqft19612 Silverside Dr, Tinley Park, IL 60487Active
 MLS ID #12666937, Jennifer Amelio, Century 21 Circle. MRED as distributed by MLS GRID
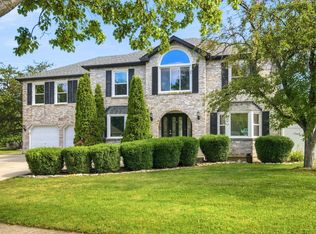
 - $625,0006 bd5 ba3.9k sqft2925 Somme St, Joliet, IL 60435New
 MLS ID #12714140, Robert Findlay, Findlay Real Estate Group Inc. MRED as distributed by MLS GRID
 - $599,9004 bd4 ba3k sqft14460 S Saddle Brook Ln, Homer Glen, IL 60491NewMLS ID #12666268, Tim Sullivan, Baird & Warner. MRED as distributed by MLS GRID
- $624,9005 bd3 ba3.2k sqft11254 192nd St, Mokena, IL 60448ActiveMLS ID #12684051, Matthew McGrath, Listing Leaders Northwest, Inc. MRED as distributed by MLS GRID
- $699,0006 bd4 ba5.2k sqft7916 Dooneen Ave, Tinley Park, IL 60477ActiveMLS ID #12602283, Joan Stube, Redfin Corporation. MRED as distributed by MLS GRID
- $569,0005 bd4 ba5k sqft1028 Kylemore Ct, Lockport, IL 60441NewMLS ID #12709601, Mike McCatty, Century 21 Circle. MRED as distributed by MLS GRID
- $625,0005 bd4 ba3.6k sqft10700 Churchill Dr, Orland Park, IL 60467ActiveMLS ID #12636360, Kathleen Golden, Real People Realty. MRED as distributed by MLS GRID
- $579,0004 bd3 ba2.6k sqft8143 Stonegate Dr, Tinley Park, IL 60487For Sale By Owner
- $639,0004 bd2 ba2.8k sqft19709 W Schweitzer Rd, Joliet, IL 60436NewMLS ID #12711688, Greg Morales, Real Broker LLC. MRED as distributed by MLS GRID
- $879,9004 bd4 ba5k sqft16762 S Deer Path Dr, Homer Glen, IL 60491NewMLS ID #12715177, Varine Hampton, Coldwell Banker Realty. MRED as distributed by MLS GRID
- $679,9005 bd5 ba3.5k sqft13935 Elizabeth Ln, Mokena, IL 60448Price ChangeMLS ID #12681462, Alice Bedell, C T K Realty INC.. MRED as distributed by MLS GRID
- $499,9003 bd3 ba2.6k sqft19600 Edgebrook Ln, Tinley Park, IL 60487ActiveMLS ID #12674915, Steven Loerop, Village Realty, Inc.. MRED as distributed by MLS GRID
- $625,0004 bd3 ba3.8k sqft6921 W McCampbell Dr, Monee, IL 60449Price ChangeMLS ID #12702053, Danielle Moy, @properties Christie's International Real Estate. MRED as distributed by MLS GRID
- $699,9005 bd3 ba2.4k sqft21337 Prestancia Dr, Mokena, IL 60448ActiveMLS ID #12629713, Kim Wirtz, ABR,CRS,e-PRO, Wirtz Real Estate Group Inc.. MRED as distributed by MLS GRID
- $599,0004 bd3 ba3.3k sqft13030 S Cypress Ln, Palos Heights, IL 60463ActiveMLS ID #12693900, Dia Azra, HomeSmart Realty Group. MRED as distributed by MLS GRID
- $650,0004 bd3 ba3.3k sqft1310 Hamlin Ave, Flossmoor, IL 60422ActiveMLS ID #12701182, Aleta Outerbridge, RE/MAX Professionals Select. MRED as distributed by MLS GRID
- $699,0006 bd3 ba2.8k sqft17252 Grange Dr, Orland Park, IL 60467ActiveMLS ID #12670961, Faten Razik, RE/MAX 1st Service. MRED as distributed by MLS GRID
- $619,5006 bd4 ba4.2k sqft408 Siesta Dr, New Lenox, IL 60451ActiveMLS ID #12657189, Steve Babin, Realtopia Real Estate Inc. MRED as distributed by MLS GRID
