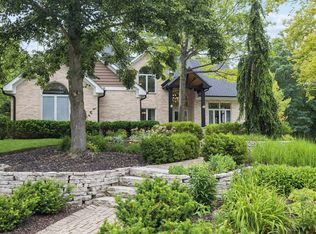
Welcome home to this beautifully maintained 4-bedroom, 3.5-bath residence situated on an impressive nearly half-acre lot! Offering over three finished levels of living space, this home combines generous room sizes, thoughtful updates, and outstanding indoor and outdoor entertaining spaces. The inviting main level features newly refinished hardwood floors, spacious formal living and dining rooms, and a dramatic two-story family room with soaring cathedral ceilings and abundant natural light. The updated kitchen is complete with granite countertops, stainless steel appliances, ample cabinetry, and a separate breakfast nook perfect for everyday dining. Upstairs, the expansive primary suite boasts vaulted ceilings, an oversized walk-in closet, and direct access to a large second-floor storage room. The updated en-suite bath includes a double vanity, relaxing soaking tub, and separate shower. Bedrooms two and three each feature walk-in closets, while the fourth bedroom offers generous closet space and flexibility for guests or a home office. The finished basement is ideal for entertaining and recreation, featuring a spacious recreation room, full wet bar, exercise area, and a full bathroom. Step outside and enjoy the oversized backyard with a large patio, gazebo, and storage shed, while the charming covered front porch provides the perfect place to relax. Additional highlights include a 3-car attached garage, roof approximately 10 years old, A/C approximately 4 years old, and newer second-floor windows. This exceptional home offers space, updates, and incredible value-all on a beautiful nearly half-acre lot. Priced to sell and ready for its next owners. Schedule your private showing today!
Price change
$599,000
14460 S Saddle Brook Ln, Homer Glen, IL 60491
4beds
3,000sqft
:
Get pre-qualified$4,209/mo
Single Family Residence
Built in 1996
0.47 Acres Lot
$-- Zestimate®
$200/sqft
$-- HOA
What's special
- --
- on Zillow |
- 1,492
- views |
- 104
- saves |
Zillow last checked:
Listing updated:
Listed by:
Tim Sullivan 708-710-8113,
Baird & Warner
Source: MRED as distributed by MLS GRID,MLS#: 12666268
Facts & features
Interior
Bedrooms & bathrooms
- Bedrooms: 4
- Bathrooms: 4
- Full bathrooms: 3
- 1/2 bathrooms: 1
Rooms
- Room types: Recreation Room, Exercise Room, Foyer, Storage, Walk In Closet
Primary bedroom
- Features: Flooring (Hardwood), Bathroom (Full)
- Level: Second
- Area: 221 Square Feet
- Dimensions: 17X13
Bedroom 2
- Features: Flooring (Hardwood)
- Level: Second
- Area: 140 Square Feet
- Dimensions: 14X10
Bedroom 3
- Features: Flooring (Hardwood)
- Level: Second
- Area: 120 Square Feet
- Dimensions: 12X10
Bedroom 4
- Features: Flooring (Hardwood)
- Level: Second
- Area: 121 Square Feet
- Dimensions: 11X11
Dining room
- Features: Flooring (Hardwood)
- Level: Main
- Area: 100 Square Feet
- Dimensions: 10X10
Exercise room
- Level: Basement
- Area: 324 Square Feet
- Dimensions: 18X18
Family room
- Features: Flooring (Hardwood)
- Level: Main
- Area: 288 Square Feet
- Dimensions: 18X16
Foyer
- Features: Flooring (Hardwood)
- Level: Main
- Area: 91 Square Feet
- Dimensions: 13X7
Kitchen
- Features: Kitchen (Eating Area-Table Space, Island, Granite Counters, Updated Kitchen), Flooring (Hardwood)
- Level: Main
- Area: 240 Square Feet
- Dimensions: 12X20
Laundry
- Features: Flooring (Ceramic Tile)
- Level: Main
- Area: 60 Square Feet
- Dimensions: 10X6
Living room
- Features: Flooring (Hardwood)
- Level: Main
- Area: 225 Square Feet
- Dimensions: 15X15
Recreation room
- Level: Basement
- Area: 682 Square Feet
- Dimensions: 31X22
Storage
- Level: Second
- Area: 323 Square Feet
- Dimensions: 19X17
Walk in closet
- Level: Second
- Area: 91 Square Feet
- Dimensions: 13X7
Heating
- Natural Gas
Cooling
- Central Air
Appliances
- Included: Range, Microwave, Dishwasher, Refrigerator, Washer, Dryer
- Laundry: Main Level, In Unit
Features
- Vaulted Ceiling(s), Wet Bar, Built-in Features, Walk-In Closet(s), Open Floorplan, Granite Counters
- Flooring: Hardwood
- Basement: Finished,Full
- Attic: Full
- Number of fireplaces: 1
- Fireplace features: Family Room
Interior area
- Total structure area: 0
- Total interior livable area: 3,000 sqft
Property
Parking
- Total spaces: 3.5
- Parking features: Asphalt, Garage Door Opener, Yes, Garage Owned, Attached, Garage
- Attached garage spaces: 3.5
- Has uncovered spaces: Yes
Accessibility
- Accessibility features: No Disability Access
Features
- Stories: 2
Lot
- Size: 0.47 Acres
- Dimensions: 185x111x170x58x55
- Features: Landscaped
Details
- Additional structures: Gazebo, Shed(s)
- Parcel number: 1605101070070000
- Special conditions: None
Construction
Type & style
- Home type: SingleFamily
- Property subtype: Single Family Residence
Materials
- Vinyl Siding, Brick
- Foundation: Concrete Perimeter
- Roof: Asphalt
Condition
- New construction: No
- Year built: 1996
Utilities & green energy
- Sewer: Public Sewer
- Water: Public
Community & HOA
Community
- Features: Park, Curbs, Sidewalks, Street Lights
HOA
- Services included: None
Location
- Region: Homer Glen
Financial & listing details
- Price per square foot: $200/sqft
- Annual tax amount: $7,791
- Date on market: 7/20/2026
- Ownership: Fee Simple
Estimated market value
Not available
Estimated sales range
Not available
Not available
Price history
Price history is unavailable.
Public tax history
Tax history is unavailable.
Monthly payment
Est. payment
Payment breakdown
Explore the cost of this home by adjusting the details. Changes won't be saved.Climate risks
Neighborhood: 60491
Nearby schools
GreatSchools rating
- 8/10Reed Elementary SchoolGrades: 2-3Distance: 1.1 mi
- 9/10Oak Prairie Jr High SchoolGrades: 6-8Distance: 2.5 mi
- 10/10Lockport Township High School EastGrades: 9-12Distance: 4.3 mi
Schools provided by the listing agent
- Elementary: Reed Elementary School
- Middle: Oak Prairie Junior High School
- High: Lockport Township High School
- District: 92
Source: MRED as distributed by MLS GRID. This data may not be complete. We recommend contacting the local school district to confirm school assignments for this home.
- $483,100-- bd-- ba2.1k sqft14460 S Saddle Brooke Ln, Homer Glen, IL 60491Off Market
- $418,8003 bd2 ba1.3k sqft14466 S Saddle Brooke Ln, Homer Glen, IL 60491Off Market
- $442,000-- bd-- ba1.8k sqft14450 S Saddle Brooke Ln, Homer Glen, IL 60491Off Market
- $439,000-- bd-- ba1.4k sqft14505 S Casey Ln, Homer Glen, IL 60491Off Market
- $479,000-- bd-- ba1.5k sqft14455 S Casey Ln, Homer Glen, IL 60491Off Market
- $533,3003 bd3 ba2.3k sqft14440 S Saddle Brooke Ln, Homer Glen, IL 60491Off Market
- $---- bd-- ba-- sqft14440 S Saddle Brook Ln, Homer Glen, IL 60491Off Market
- $496,700-- bd-- ba2k sqft14445 S Saddle Brooke Ln, Homer Glen, IL 60491Off Market
A local agent can set up tours, give advice and negotiate with sellers.
A local lender can help you make sure your offer is ready when you are.
Similar homes
- $780,0004 bd5 ba3.4k sqft16261 S Ridgewood Dr, Homer Glen, IL 60491Active
 MLS ID #12715181, Jeffrey Sklar, Beycome Brokerage Realty LLC. MRED as distributed by MLS GRID
 - $595,0004 bd3 ba2.3k sqft702 Hickory St, Lemont, IL 60439Active
 MLS ID #12718327, Michael Giliano, Compass. MRED as distributed by MLS GRID
 - $519,0004 bd3 ba2.8k sqft14629 S East Abbott Rd, Homer Glen, IL 60491Active
 MLS ID #12696528, Ronda Wallace, ABR,CNC,CSC,E-PRO, The Wallace Real Estate Group, INC.. MRED as distributed by MLS GRID
 - $565,0004 bd4 ba2.8k sqft8130 Edgebrook Ln, Tinley Park, IL 60487New
 MLS ID #12725793, Bill Ghighi, Baird & Warner. MRED as distributed by MLS GRID
 - $500,0004 bd4 ba2.5k sqft958 Premrose Ct, Romeoville, IL 60446NewMLS ID #12726002, Ryan Lathus, Crosstown Realtors, Inc.. MRED as distributed by MLS GRID
- $550,0004 bd3 ba3.2k sqft18913 Meadowview Dr, Mokena, IL 60448ActiveMLS ID #12721933, Zivile Paliska, Village Realty, Inc.. MRED as distributed by MLS GRID
- $525,0005 bd5 ba3.3k sqft20737 Rock Run Dr, Joliet, IL 60431NewMLS ID #12717612, Adam Stary, eXp Realty. MRED as distributed by MLS GRID
- $550,0005 bd3 ba2.7k sqft17W320 Scheel Dr, Willowbrook, IL 60527Price ChangeMLS ID #12718357, Mary Tremonte, Baird & Warner. MRED as distributed by MLS GRID
- $637,5005 bd3 ba2.4k sqft1517 Hampton Ct, Naperville, IL 60565NewMLS ID #12725771, Steve Malik, RE/MAX Professionals Select. MRED as distributed by MLS GRID
- $535,0004 bd3 ba2.6k sqft1S660 Winfield Rd, Wheaton, IL 60189NewMLS ID #12725102, Tyler Dameron, PSA, Keller Williams Infinity. MRED as distributed by MLS GRID
- $575,0004 bd3 ba2.6k sqft816 Bonnie Brae Ln, Bolingbrook, IL 60440Price ChangeMLS ID #12716499, Kimberly Brown-Lewis, Redfin Corporation. MRED as distributed by MLS GRID
- $535,0003 bd2 ba2.1k sqft8409 Mending Wall Dr, Woodridge, IL 60517NewMLS ID #12702044, Rebecca Ferrell, Keller Williams Inspire - Geneva. MRED as distributed by MLS GRID
- $500,0003 bd4 ba3.2k sqft11156 Karen Dr, Orland Park, IL 60467NewMLS ID #12726397, Debbie Pokrzywa, @properties Christie's International Real Estate. MRED as distributed by MLS GRID
- $510,0004 bd3 ba3.1k sqft2416 McKenzie Ct, Aurora, IL 60503NewMLS ID #12717229, Melissa Johnson, RE/MAX All Pro - St Charles. MRED as distributed by MLS GRID
- $565,0004 bd4 ba2.8k sqft8942 Glenshire St, Tinley Park, IL 60487ActiveMLS ID #12617674, Janis Hicks, Coldwell Banker Real Estate Group. MRED as distributed by MLS GRID
- $420,0004 bd3 ba1.9k sqft296 W Daisy Cir, Romeoville, IL 60446NewMLS ID #12720110, Heidi Kauss, HomeSmart Connect LLC. MRED as distributed by MLS GRID
- $519,9905 bd4 ba2.6k sqft24130 W Pheasant Chase Dr, Plainfield, IL 60544ActiveMLS ID #12715571, Afnan Ayesh, HomeSmart Connect LLC. MRED as distributed by MLS GRID
- $599,9004 bd3 ba1.8k sqft1725 Monmouth Pl, Downers Grove, IL 60516ActiveMLS ID #12720389, Christopher DeSanto, Realty Executives Legacy. MRED as distributed by MLS GRID
- $499,0004 bd3 ba3k sqft2302 Irvine Ln, Plainfield, IL 60586ActiveMLS ID #12717447, Kim Alden, Compass. MRED as distributed by MLS GRID
- $429,0004 bd2 ba2.5k sqft6200 W 128th St, Palos Heights, IL 60463NewMLS ID #12727587, Olga Kaminska, Core Realty & Investments Inc.. MRED as distributed by MLS GRID
