Perfectly located inside the winding streets of highly sought-after Brookside Glen, you'll find Silverside - a quieter block tucked away from the main entry roads. Situated at the end of a cul-de-sac, this home is arguably one of the best locations within this lovely subdivision. As you walk up the beautifully landscaped path, you'll begin to envision quiet mornings sipping coffee, cozy afternoons w/ a good book, or evening sips of wine on the front porch you've always dreamed of. Soaring cathedral ceilings & a grand staircase create a stunning first impression in the two-story foyer, where an abundance of natural light fills the space, creating a bright & inviting atmosphere from the moment you step inside. Gorgeous hardwood floors flow throughout the spacious dining room & hallway, leading you right into the heart of the home. Thoughtfully remodeled in 2024, the kitchen features white cabinetry w/ soft upper & lower accent lighting, new appliances, a large pantry, & recessed dimmable lighting throughout. W/ convenient breakfast bar seating, plenty of room for a table, & effortless flow into the oversized family room, this home was built for everyday living & entertaining alike. The stunning floor-to-ceiling brick fireplace w/ a beautiful mantel serves as the focal point of the family room, creating the perfect backdrop for cozy movie nights, holiday celebrations, or cheering on your favorite team w/ family & friends. From here, you'll find a private living room behind beautiful French doors, offering incredible flexibility to fit your lifestyle. Create the perfect work-from-home office, playroom, homework station - whatever you need! A convenient main-level laundry/mudroom adds everyday functionality, helping keep life organized & running smoothly. Upstairs, you'll find 4 generously sized bedrooms & an oversized hall bathroom featuring double sinks, granite counter, neutral tile, & a skylight that fills the space w/ natural light. The spacious primary suite offers a large walk-in closet & a beautifully remodeled en-suite bath completed in 2023, featuring a walk-in shower, gorgeous tile, double sinks w/ granite counters, & a makeup station. The finished basement expands your living space even further. W/ newer carpet (2022) & a built-in fireplace (2024), it's the perfect place to gather for movie nights or game-day celebrations. Enjoy the built-in bar area complete w/ a beverage fridge, & take advantage of flexible space in the back for game tables, a home gym, or an additional work or play space. A full bathroom on this level adds convenience, while the expansive concrete crawl space provides exceptional storage for all your storage needs. The gorgeous French door off the kitchen leads you outside to an expansive backyard that truly feels like your own private retreat. Picture summer barbecues on the oversized patio strung w/ bistro lights, evenings gathered around the fire pit, or a friendly game of hoops on the mini court. W/ an abundance of space still available, you can bring your outdoor dreams to life - whether that's installing a pool or hot tub, building an outdoor kitchen, or gardening...there's room for it all! Additional major updates: tankless water heater (2021), HVAC system & refreshed paintable exterior (2022), new roof (2016). Smart home features include 2 Ring doorbells, smart thermostat, & smart garage door opener. Completing the package is an attached 3 car garage. Enjoy everything Brookside Glen has to offer - walk or bike to Hilda Walker School, the fishing pond & parks, & get your daily steps in along the walking paths. Located within award-winning Lincoln-Way School Districts 161 & 210 & just minutes from shopping, dining, Metra station, & major expressways, this home offers a lifestyle you'll love coming HOME to. This Brookside Glen gem truly shines bright like a diamond!
Active
$585,000
19612 Silverside Dr, Tinley Park, IL 60487
4beds
3,515sqft
:
Get pre-qualified$4,413/mo
Single Family Residence
Built in 1998
-- sqft lot
$-- Zestimate®
$166/sqft
$4/mo HOA
What's special
Recessed dimmable lighting throughoutBreakfast bar seatingFire pitOversized family roomGorgeous hardwood floorsLarge pantryBright and inviting atmosphere
- --
- on Zillow |
- 1,267
- views |
- 89
- saves |
Likely to sell faster than
Zillow last checked:
Listing updated:
Listed by:
Jennifer Amelio 708-899-7555,
Century 21 Circle
Source: MRED as distributed by MLS GRID,MLS#: 12666937
Facts & features
Interior
Bedrooms & bathrooms
- Bedrooms: 4
- Bathrooms: 4
- Full bathrooms: 3
- 1/2 bathrooms: 1
Rooms
- Room types: Bonus Room, Foyer, Recreation Room
Primary bedroom
- Features: Flooring (Carpet), Window Treatments (All), Bathroom (Full)
- Level: Second
- Area: 270 Square Feet
- Dimensions: 18X15
Bedroom 2
- Features: Flooring (Carpet), Window Treatments (All)
- Level: Second
- Area: 208 Square Feet
- Dimensions: 16X13
Bedroom 3
- Features: Flooring (Carpet), Window Treatments (All)
- Level: Second
- Area: 192 Square Feet
- Dimensions: 16X12
Bedroom 4
- Features: Flooring (Carpet), Window Treatments (All)
- Level: Second
- Area: 154 Square Feet
- Dimensions: 14X11
Bonus room
- Features: Flooring (Other)
- Level: Basement
- Area: 322 Square Feet
- Dimensions: 23X14
Dining room
- Features: Flooring (Hardwood), Window Treatments (All)
- Level: Main
- Area: 154 Square Feet
- Dimensions: 14X11
Family room
- Features: Flooring (Carpet), Window Treatments (All)
- Level: Main
- Area: 285 Square Feet
- Dimensions: 19X15
Foyer
- Features: Flooring (Hardwood)
- Level: Main
- Area: 121 Square Feet
- Dimensions: 11X11
Kitchen
- Features: Kitchen (Eating Area-Breakfast Bar, Eating Area-Table Space, Pantry, Updated Kitchen), Flooring (Hardwood), Window Treatments (All)
- Level: Main
- Area: 286 Square Feet
- Dimensions: 22X13
Laundry
- Features: Flooring (Other)
- Level: Main
- Area: 54 Square Feet
- Dimensions: 9X6
Living room
- Features: Flooring (Carpet), Window Treatments (All)
- Level: Main
- Area: 192 Square Feet
- Dimensions: 16X12
Recreation room
- Features: Flooring (Carpet)
- Level: Basement
- Area: 176 Square Feet
- Dimensions: 16X11
Heating
- Natural Gas, Forced Air
Cooling
- Central Air
Appliances
- Included: Range, Microwave, Dishwasher, Refrigerator, Washer, Dryer, Disposal, Wine Refrigerator
- Laundry: Main Level
Features
- Walk-In Closet(s)
- Flooring: Hardwood
- Windows: Skylight(s)
- Basement: Finished,Crawl Space,Partial
- Number of fireplaces: 2
- Fireplace features: Electric, Gas Log, Gas Starter, Family Room, Basement
Interior area
- Total structure area: 3,515
- Total interior livable area: 3,515 sqft
- Finished area below ground: 815
Property
Parking
- Total spaces: 3
- Parking features: Garage Door Opener, Yes, Garage Owned, Attached, Garage
- Attached garage spaces: 3
- Has uncovered spaces: Yes
Accessibility
- Accessibility features: No Disability Access
Features
- Stories: 2
- Patio & porch: Patio
- Exterior features: Fire Pit
Lot
- Dimensions: 73 x 131 x 93 x 131
Details
- Parcel number: 1909113040100000
- Special conditions: None
- Other equipment: Sump Pump
Construction
Type & style
- Home type: SingleFamily
- Property subtype: Single Family Residence
Materials
- Brick, Wood Siding
Condition
- New construction: No
- Year built: 1998
Utilities & green energy
- Sewer: Public Sewer
- Water: Lake Michigan, Public
Community & HOA
Community
- Features: Park, Lake, Curbs, Sidewalks, Street Lights, Street Paved
HOA
- Has HOA: Yes
- Services included: None
- HOA fee: $50 annually
Location
- Region: Tinley Park
Financial & listing details
- Price per square foot: $166/sqft
- Tax assessed value: $508,761
- Annual tax amount: $15,080
- Date on market: 6/5/2026
- Ownership: Fee Simple
Estimated market value
Not available
Estimated sales range
Not available
Not available
Price history
| Date | Event | Price |
|---|---|---|
| 10/30/2006 | Sold | $420,000+82.2%$119/sqft |
Source: Public Record Report a problem | ||
| 9/4/1998 | Sold | $230,500$66/sqft |
Source: Public Record Report a problem | ||
Public tax history
| Year | Property taxes | Tax assessment |
|---|---|---|
| 2024 | $13,879 -5% | $169,587 +12% |
| 2023 | $14,605 +9.2% | $151,458 +9.8% |
| 2022 | $13,380 +10.2% | $137,952 +6.9% |
| 2021 | $12,143 +0.6% | $129,060 +2.9% |
| 2020 | $12,066 +2.7% | $125,423 +2.8% |
| 2019 | $11,753 +6.5% | $122,066 +3% |
| 2018 | $11,033 +0% | $118,557 +2.4% |
| 2017 | $11,028 +1.1% | $115,789 +3.6% |
| 2016 | $10,904 +4.4% | $111,819 +3.6% |
| 2015 | $10,448 | $107,882 +0.7% |
| 2014 | $10,448 +3.5% | $107,132 -1.3% |
| 2013 | $10,094 +0.7% | $108,521 -5% |
| 2012 | $10,028 +5% | $114,233 -5% |
| 2011 | $9,554 +2.5% | $120,245 -3.5% |
| 2010 | $9,317 +3.9% | $124,606 -2.4% |
| 2009 | $8,971 -0.4% | $127,605 -3.3% |
| 2008 | $9,009 | $132,017 +2.5% |
| 2007 | -- | $128,797 +15.7% |
| 2006 | $7,704 +4.8% | $111,340 +8.4% |
| 2005 | $7,348 +8.7% | $102,693 +8% |
| 2004 | $6,761 +5.7% | $95,086 +5.1% |
| 2003 | $6,395 +2.8% | $90,454 +7.7% |
| 2002 | $6,219 +10.1% | $84,012 +5.4% |
| 2001 | $5,650 +8.2% | $79,745 +7% |
| 2000 | $5,221 | $74,528 |
Find assessor info on the county website
Monthly payment
Est. payment
Payment breakdown
Explore the cost of this home by adjusting the details. Changes won't be saved.Climate risks
Neighborhood: Brookside Glen
Nearby schools
GreatSchools rating
- 6/10Walker Intermediate SchoolGrades: 5-6Distance: 0.4 mi
- 9/10Summit Hill Junior High SchoolGrades: 7-8Distance: 2.1 mi
- 8/10Lincoln-Way East High SchoolGrades: 9-12Distance: 2.1 mi
Schools provided by the listing agent
- District: 161
Source: MRED as distributed by MLS GRID. This data may not be complete. We recommend contacting the local school district to confirm school assignments for this home.
- $500,7004 bd2 ba2.5k sqft19618 Silverside Dr, Tinley Park, IL 60487Off Market
- $564,4004 bd2 ba2.6k sqft19606 Silverside Dr, Tinley Park, IL 60487Off Market

- $538,5004 bd3 ba2.6k sqft19607 Greenview Pl, Tinley Park, IL 60487Off Market

- $527,9005 bd3 ba2.9k sqft19613 Greenview Pl, Tinley Park, IL 60487Off Market
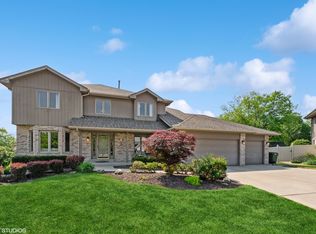
- $541,5004 bd4 ba2.9k sqft19624 Silverside Dr, Tinley Park, IL 60487Off Market
- $613,0007 bd4 ba3.8k sqft19600 Silverside Dr, Tinley Park, IL 60487Off Market
- $480,0004 bd3 ba2.6k sqft8436 Brookpoint Ct, Tinley Park, IL 60487Off Market
- $519,0004 bd4 ba2.8k sqft8431 Brookpoint Ct, Tinley Park, IL 60487Sold
A local agent can set up tours, give advice and negotiate with sellers.
Similar homes
- $579,9004 bd4 ba2.8k sqft8130 Edgebrook Ln, Tinley Park, IL 60487New
 MLS ID #12719572, Bill Ghighi, Baird & Warner. MRED as distributed by MLS GRID
 - $565,0004 bd4 ba2.8k sqft8942 Glenshire St, Tinley Park, IL 60487Active
 MLS ID #12617674, Janis Hicks, Coldwell Banker Real Estate Group. MRED as distributed by MLS GRID
 - $579,0004 bd3 ba2.6k sqft8143 Stonegate Dr, Tinley Park, IL 60487For Sale By Owner

- $550,0004 bd3 ba3.2k sqft18913 Meadowview Dr, Mokena, IL 60448New
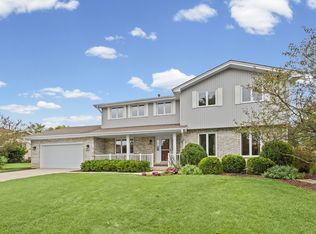 MLS ID #12721933, Zivile Paliska, Village Realty, Inc.. MRED as distributed by MLS GRID
 - $589,9003 bd4 ba2.3k sqft17646 Crestview Ct, Orland Park, IL 60467NewMLS ID #12721574, Michael Fegan, RE/MAX 10 in the Park. MRED as distributed by MLS GRID
- $530,0003 bd3 ba2.8k sqft17224 Shetland Dr, Tinley Park, IL 60487ActiveMLS ID #12687648, Tim Sherry, Crosstown Realtors, Inc.. MRED as distributed by MLS GRID
- $574,5003 bd3 ba2.6k sqft781 Wellington Pkwy, New Lenox, IL 60451NewMLS ID #12716933, Carla Gorman, Baird & Warner. MRED as distributed by MLS GRID
- $599,5004 bd3 ba2.7k sqft619 Westridge Rd, Joliet, IL 60431NewMLS ID #12719051, Mark Meers, Spring Realty. MRED as distributed by MLS GRID
- $555,0002 bd2 ba1.8k sqft8801 Willow Ln, Mokena, IL 60448NewMLS ID #12589932, Michelle Ward, Coldwell Banker Real Estate Group. MRED as distributed by MLS GRID
- $479,0005 bd3 ba2.1k sqft20012 S Sycamore Dr, Frankfort, IL 60423NewMLS ID #12720310, Kelli Walsh, Redfin Corporation. MRED as distributed by MLS GRID
- $624,9005 bd3 ba3.2k sqft11254 192nd St, Mokena, IL 60448ActiveMLS ID #12684051, Matthew McGrath, Listing Leaders Northwest, Inc. MRED as distributed by MLS GRID
- $524,9004 bd3 ba2.4k sqft19905 Center St, Mokena, IL 60448ActiveMLS ID #12713935, Joseph Siwinski, Lincoln-Way Realty, Inc. MRED as distributed by MLS GRID
- $625,0004 bd3 ba3.3k sqft234 Grant Ave, Frankfort, IL 60423Price ChangeMLS ID #12714483, Randi Quigley, eXp Realty. MRED as distributed by MLS GRID
- $629,5005 bd4 ba2.7k sqft15518 Harbor Town Dr, Orland Park, IL 60462ActiveMLS ID #12702052, Jackie Redman, Baird & Warner. MRED as distributed by MLS GRID
- $614,0003 bd4 ba2.2k sqft19522 Victorian Dr, Mokena, IL 60448ActiveMLS ID #12675740, Gerard Huguelet, Murphy Real Estate Group. MRED as distributed by MLS GRID
- $539,9003 bd2 ba1.8k sqft7449 W Ute Ln, Palos Heights, IL 60463NewMLS ID #12723143, Kim Wirtz, ABR,CRS,e-PRO, Wirtz Real Estate Group Inc.. MRED as distributed by MLS GRID
- $477,7004 bd4 ba2k sqft15858 115th Ave, Orland Park, IL 60467NewMLS ID #12713140, Kelly Dugan, @properties Christie's International Real Estate. MRED as distributed by MLS GRID
- $680,0005 bd5 ba4.9k sqft1819 Cornell Rd, Flossmoor, IL 60422NewMLS ID #12720152, Terri West-Franklin, Berkshire Hathaway HomeServices Chicago. MRED as distributed by MLS GRID
- $749,9005 bd4 ba3.9k sqft10897 Pioneer Trl, Frankfort, IL 60423ActiveMLS ID #12712895, Nicholas Fredrick, Crosstown Realtors, Inc. MRED as distributed by MLS GRID
- $599,0004 bd3 ba3.3k sqft13030 S Cypress Ln, Palos Heights, IL 60463ActiveMLS ID #12693900, Dia Azra, HomeSmart Realty Group. MRED as distributed by MLS GRID
