Located in the desirable Brookside Glen neighborhood, this gorgeous home will exceed your expectations. With excellent curb appeal, professional landscaping and conveniently situated in a cul-de-sac corner lot. Upon entering you are greeted with a dramatic 2-story foyer, stunning staircase and beautiful hardwood floors throughout most of the main level, staircase and 2nd floor hallway. The glamorous kitchen features granite countertops, SS appliances, modern light fixtures and updated cabinets. Relax in the impressive oversized sunroom that features electric heat and outlets making it a functional space throughout the seasonal changes. Entering the spacious family room it is complemented by an abundance of natural light and a brick fireplace(gas). Additionally, a generous sized den right off the family room. Upstairs you find 3 great sized bedrooms and a luxurious primary suite that is equipped with a full bathroom & WIC. The full finished basement features a recreation room, entertainment room, office, bar, half bathroom and a storage room. Stepping out to the backyard you are met with a 20x14 patio and ample backyard space for other activities. Recent updates include; Range & DW (2024), W/D (2022), Refinished HW floors (2020), Roof (2020) and Furnace & AC (2020). Located in the premier Lincoln Way school district and close proximity to shopping and the expressway. This incredible home truly checks all the boxes.
Closed
$519,000
8431 Brookpoint Ct, Tinley Park, IL 60487
4beds
2,863sqft
Single Family Residence
Built in 1997
-- sqft lot
$577,000 Zestimate®
$181/sqft
$4,245 Estimated rent
Home value
$577,000
$548,000 - $606,000
$4,245/mo
Zestimate® history
Owner options
List your home for rent
$4,245/mo
Rent Zestimate®
Find your next renter with Zillow Rental Manager. Plus, with online applications, you can quickly screen prospective tenants – for free.
$4,245/mo
Rent Zestimate®
Refinance and save
$3,787/mo
Est. payment
Refinancing to a lower rate could help reduce your monthly payments and save thousands over the life of the loan.
$3,787/mo
Est. payment
Explore your selling options
Work with a Zillow partner agent
Leverage their expertise and Zillow's premium Showcase listings to get your home seen by more buyers.
Get startedList with your own agent
Get your home in front of millions of buyers by listing it on Zillow.
Learn how to do itSell it yourself
Take full control of how buyers see your home on Zillow by listing For Sale by Owner (FSBO).
List your homeWhat's special
Zillow last checked:
Listing updated:
Listed by:
Kanton Harzich 708-951-1714,
@properties Christie's International Real Estate
Bought with:
Rabah Zegar
RE/MAX 10
Source: MRED as distributed by MLS GRID,MLS#: 12141184
Facts & features
Interior
Bedrooms & bathrooms
- Bedrooms: 4
- Bathrooms: 4
- Full bathrooms: 2
- 1/2 bathrooms: 2
Rooms
- Room types: Den, Foyer, Recreation Room, Walk In Closet, Game Room, Office
Primary bedroom
- Features: Bathroom (Full, Double Sink, Whirlpool & Sep Shwr)
- Level: Second
- Area: 240 Square Feet
- Dimensions: 15X16
Bedroom 2
- Level: Second
- Area: 208 Square Feet
- Dimensions: 13X16
Bedroom 3
- Level: Second
- Area: 156 Square Feet
- Dimensions: 12X13
Bedroom 4
- Level: Second
- Area: 176 Square Feet
- Dimensions: 11X16
Den
- Level: Main
- Area: 120 Square Feet
- Dimensions: 10X12
Dining room
- Level: Main
- Area: 156 Square Feet
- Dimensions: 12X13
Family room
- Level: Main
- Area: 300 Square Feet
- Dimensions: 15X20
Foyer
- Features: Flooring (Ceramic Tile)
- Level: Main
- Area: 112 Square Feet
- Dimensions: 14X8
Game room
- Level: Basement
- Area: 378 Square Feet
- Dimensions: 18X21
Kitchen
- Features: Kitchen (Eating Area-Table Space, Updated Kitchen)
- Level: Main
- Area: 260 Square Feet
- Dimensions: 13X20
Laundry
- Features: Flooring (Ceramic Tile)
- Level: Main
- Area: 84 Square Feet
- Dimensions: 7X12
Living room
- Features: Flooring (Hardwood)
- Level: Main
- Area: 196 Square Feet
- Dimensions: 14X14
Office
- Level: Basement
- Area: 99 Square Feet
- Dimensions: 9X11
Recreation room
- Level: Basement
- Area: 468 Square Feet
- Dimensions: 18X26
Walk in closet
- Level: Second
- Area: 84 Square Feet
- Dimensions: 7X12
Heating
- Natural Gas
Cooling
- Central Air
Appliances
- Included: Range, Microwave, Dishwasher, Refrigerator, Washer, Dryer, Disposal, Stainless Steel Appliance(s), Humidifier
- Laundry: Main Level, In Unit
Features
- Cathedral Ceiling(s), Walk-In Closet(s), Open Floorplan, Granite Counters, Separate Dining Room
- Flooring: Hardwood
- Windows: Screens
- Basement: Finished,Egress Window,Rec/Family Area,Storage Space,Full
Interior area
- Total structure area: 0
- Total interior livable area: 2,863 sqft
Property
Parking
- Total spaces: 3
- Parking features: Concrete, Garage Door Opener, On Site, Garage Owned, Attached, Garage
- Attached garage spaces: 3
- Has uncovered spaces: Yes
Accessibility
- Accessibility features: No Disability Access
Features
- Stories: 2
- Patio & porch: Deck
- Fencing: Invisible
Lot
- Dimensions: 90X158X130X90
Details
- Parcel number: 1909113060080000
- Special conditions: None
- Other equipment: TV-Cable, Ceiling Fan(s), Sump Pump
Construction
Type & style
- Home type: SingleFamily
- Property subtype: Single Family Residence
Materials
- Brick, Cedar
- Foundation: Concrete Perimeter
- Roof: Asphalt
Condition
- New construction: No
- Year built: 1997
Utilities & green energy
- Sewer: Public Sewer
- Water: Lake Michigan, Public
Community & HOA
Community
- Features: Park, Curbs, Sidewalks, Street Paved
- Security: Carbon Monoxide Detector(s)
- Subdivision: Brookside Glen
HOA
- Services included: None
Location
- Region: Tinley Park
Financial & listing details
- Price per square foot: $181/sqft
- Tax assessed value: $512,139
- Annual tax amount: $14,707
- Date on market: 8/31/2024
- Listing terms: VA
- Ownership: Fee Simple w/ HO Assn.
Price history
| Date | Event | Price |
|---|---|---|
| 10/8/2024 | Sold | $519,000-0.2%$181/sqft |
Source:  MRED as distributed by MLS GRID #12141184 Report a problem MRED as distributed by MLS GRID #12141184 Report a problem | ||
| 8/18/2024 | Listing removed | -- |
Source: MRED as distributed by MLS GRID #12124702 Report a problem | ||
| 7/30/2024 | Listed for sale | $519,8000%$182/sqft |
Source: MRED as distributed by MLS GRID #12124702 Report a problem | ||
| 7/30/2024 | Listing removed | -- |
Source: MRED as distributed by MLS GRID #12116194 Report a problem | ||
| 7/19/2024 | Listed for sale | $519,900-1%$182/sqft |
Source: MRED as distributed by MLS GRID #12116194 Report a problem | ||
| 7/16/2024 | Listing removed | -- |
Source: MRED as distributed by MLS GRID #12088729 Report a problem | ||
| 7/12/2024 | Price change | $524,900-0.6%$183/sqft |
Source: MRED as distributed by MLS GRID #12088729 Report a problem | ||
| 6/25/2024 | Listed for sale | $527,900$184/sqft |
Source: MRED as distributed by MLS GRID #12088729 Report a problem | ||
Public tax history
| Year | Property taxes | Tax assessment |
|---|---|---|
| 2024 | $10,482 -28.7% | $170,713 +12% |
| 2023 | $14,707 +9.2% | $152,463 +9.8% |
| 2022 | $13,473 +10.2% | $138,868 +6.9% |
| 2021 | $12,228 +0.6% | $129,917 +2.9% |
| 2020 | $12,150 +2.7% | $126,255 +2.7% |
| 2019 | $11,835 +6.5% | $122,876 +3% |
| 2018 | $11,111 +0% | $119,344 +2.4% |
| 2017 | $11,105 +1.1% | $116,558 +3.6% |
| 2016 | $10,980 +4.4% | $112,562 +3.7% |
| 2015 | $10,522 | $108,598 +0.7% |
| 2014 | $10,522 +3.5% | $107,843 -1.3% |
| 2013 | $10,165 +0.7% | $109,241 -5% |
| 2012 | $10,098 +5% | $114,991 -5% |
| 2011 | $9,621 +2.5% | $121,043 -3.5% |
| 2010 | $9,382 +3.9% | $125,433 -2.3% |
| 2009 | $9,033 -0.5% | $128,451 -3.4% |
| 2008 | $9,075 | $132,950 +2.5% |
| 2007 | -- | $129,707 +18.2% |
| 2006 | $7,586 +4.9% | $109,714 +8.4% |
| 2005 | $7,235 +8.7% | $101,193 +8% |
| 2004 | $6,656 +5.7% | $93,697 +5.1% |
| 2003 | $6,298 +2.8% | $89,133 +7.7% |
| 2002 | $6,124 +6.3% | $82,780 +1.9% |
| 2001 | $5,763 +8.2% | $81,261 +7% |
| 2000 | $5,326 | $75,945 |
Find assessor info on the county website
Neighborhood: Brookside Glen
Nearby homes
- $535,9005 bd4 ba2.7k sqft8425 Brookpoint Ct, Tinley Park, IL 60487Off Market

- $547,5005 bd3 ba3.2k sqft19625 Silverside Dr, Tinley Park, IL 60487Off Market
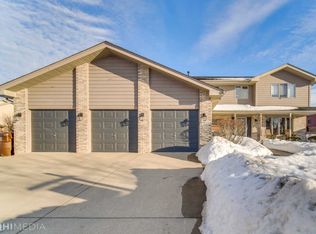
- $504,2004 bd2 ba2.5k sqft19618 Silverside Dr, Tinley Park, IL 60487Off Market
- $500,2004 bd2 ba2.6k sqft19631 Silverside Dr, Tinley Park, IL 60487Off Market
- $481,7004 bd3 ba2.6k sqft8436 Brookpoint Ct, Tinley Park, IL 60487Off Market
- $585,0004 bd4 ba3.5k sqft19612 Silverside Dr, Tinley Park, IL 60487For Sale
- $513,0004 bd2 ba2.7k sqft8419 Brookpoint Ct, Tinley Park, IL 60487Off Market
- $567,7004 bd2 ba3.5k sqft19642 Berrybrook Ct, Tinley Park, IL 60487Off Market
Nearby schools
GreatSchools rating
- 6/10Walker Intermediate SchoolGrades: 5-6Distance: 0.4 mi
- 9/10Summit Hill Junior High SchoolGrades: 7-8Distance: 2 mi
- 8/10Lincoln-Way East High SchoolGrades: 9-12Distance: 2.2 mi
Schools provided by the listing agent
- High: Lincoln-Way East High School
- District: 161
Source: MRED as distributed by MLS GRID. This data may not be complete. We recommend contacting the local school district to confirm school assignments for this home.
Get a cash offer in 3 minutes
Find out how much your home could sell for in as little as 3 minutes with a no-obligation cash offer.
Estimated market value
$577,000
Get a cash offer in 3 minutes
Find out how much your home could sell for in as little as 3 minutes with a no-obligation cash offer.
Estimated market value
$577,000
- Illinois
- Will County
- Tinley Park
- 60487
- Brookside Glen
- 8431 Brookpoint Ct
Nearby cities
Nearby neighborhoods
Nearby zip codes
Other Tinley Park Topics
