TRUE ALL BRICK RANCH- NO STAIRS! - 3 BDRM- 3-1/2 BATHS - FINISHED BASEMENT- FIREPLACE- NO CARPET -BEAUTIFUL FINISHED HARDWOOD FLOORS. UPDATED KITCHEN //MAIN LEVEL FEATURES-FOYER OPENS TO L-SHAPED LIVING RM & DINING RM - BEUATIFUL KITCHEN CUSTOM MAPLE CABINETS GRANITE COUNTERTOPS - CONVENIENT BREAKFAST BAR - STAINLESS STEEL APPLIANCES -FAMILY RM w VAULTED CEILING w DECORATIVE BEAM & PADDLE FAN & BRICK FIREPLACE TO CEILING. WINDOWS & KITCHEN SKYLIGHT ALLOW LOTS of LIGHT IN THE AREA -POWDER ROOM & LAUNDRY RM IS ADJACENT TO THE FOYER // 3 BEDROOMS DOWN PRIVATE HALL- EACH BDRM HAS A PADDLE FAN - HALL BATH w DUAL VANITY SINKS - PRIMARY BEDROOM HAS WALK IN CLOSET & BATH SUITE WITH CUSTOM OVERSIZED SOAKER TUB // BASEMENT LEVEL FEATURES EXPANSIVE FINISHED 36 X15 AREA FOR ENTERTAINING & ADJACENT 15x14 AREA IDEAL FOR PLAY AREA OR WORKOUT AREA w FINISHED 3/4 BATH - ALSO THERE IS a KITCHENET BAR AREA w FRIDGE // RELAX IN BACK YARD WHICH FEATURES LARGE MAINTENANCE FREE DECK - GREAT LANDSCAPING - FENCED YARD / THIS HOME IS NESTLED IN A QUIET SUBDIVISION YET CLOSE TO GREAT SCHOOLS-SHOPPING & COMMUTER TRAIN STATION ALONG WITH ACCESS TO I 80 & I 355 -
Contingent
Price cut: $50K (8/12)
$564,000
19522 Victorian Dr, Mokena, IL 60448
3beds
2,298sqft
Single Family Residence
Built in 1998
0.33 Acres Lot
$547,600 Zestimate®
$245/sqft
$-- HOA
What's special
Brick fireplace to ceilingFinished basementFenced yardGreat landscapingConvenient breakfast barBeautiful finished hardwood floorsUpdated kitchen
- 123 days
- 106
- 0
Zillow last checked:
Listing updated:
Listed by:
Gerard Huguelet 815-861-4401,
Murphy Real Estate Group
Source: MRED as distributed by MLS GRID,MLS#: 12675740
Facts & features
Interior
Bedrooms & bathrooms
- Bedrooms: 3
- Bathrooms: 4
- Full bathrooms: 3
- 1/2 bathrooms: 1
Rooms
- Room types: Recreation Room, Foyer, Walk In Closet
Primary bedroom
- Features: Flooring (Hardwood), Window Treatments (Blinds), Bathroom (Full)
- Level: Main
- Area: 238 Square Feet
- Dimensions: 17X14
Bedroom 2
- Features: Flooring (Hardwood), Window Treatments (Blinds)
- Level: Main
- Area: 154 Square Feet
- Dimensions: 14X11
Bedroom 3
- Features: Flooring (Hardwood), Window Treatments (Blinds)
- Level: Main
- Area: 154 Square Feet
- Dimensions: 11X14
Dining room
- Features: Flooring (Hardwood), Window Treatments (Blinds)
- Level: Main
- Area: 182 Square Feet
- Dimensions: 13X14
Family room
- Features: Flooring (Hardwood), Window Treatments (Curtains/Drapes)
- Level: Main
- Area: 420 Square Feet
- Dimensions: 21X20
Foyer
- Features: Flooring (Ceramic Tile)
- Level: Main
- Area: 64 Square Feet
- Dimensions: 8X8
Kitchen
- Features: Kitchen (Eating Area-Breakfast Bar, Pantry-Closet), Flooring (Hardwood)
- Level: Main
- Area: 306 Square Feet
- Dimensions: 18X17
Laundry
- Features: Flooring (Ceramic Tile)
- Level: Main
- Area: 63 Square Feet
- Dimensions: 7X9
Living room
- Features: Flooring (Hardwood), Window Treatments (Blinds)
- Level: Main
- Area: 300 Square Feet
- Dimensions: 15X20
Recreation room
- Features: Flooring (Ceramic Tile)
- Level: Basement
- Area: 345 Square Feet
- Dimensions: 15X23
Walk in closet
- Features: Flooring (Hardwood)
- Level: Main
- Area: 84 Square Feet
- Dimensions: 7X12
Heating
- Natural Gas, Forced Air
Cooling
- Central Air
Appliances
- Included: Range, Microwave, Dishwasher, Refrigerator, Stainless Steel Appliance(s)
- Laundry: Main Level
Features
- Cathedral Ceiling(s), 1st Floor Bedroom, 1st Floor Full Bath
- Flooring: Hardwood
- Windows: Screens, Skylight(s)
- Basement: Finished,Partial
- Attic: Unfinished
- Number of fireplaces: 1
- Fireplace features: Gas Log, Family Room
Interior area
- Total structure area: 2,298
- Total interior livable area: 2,298 sqft
- Finished area below ground: 1,200
Property
Parking
- Total spaces: 2
- Parking features: Concrete, Garage Door Opener, Yes, Garage Owned, Attached, Garage
- Attached garage spaces: 2
- Has uncovered spaces: Yes
Accessibility
- Accessibility features: No Interior Steps, Ceiling Track, Disability Access
Features
- Stories: 1
- Patio & porch: Porch, Patio
- Fencing: Fenced
Lot
- Size: 0.33 Acres
- Dimensions: 96X148X74X23X139
- Features: Corner Lot
Details
- Additional structures: Shed(s)
- Parcel number: 1909073100070000
- Special conditions: Court Approval Required
- Other equipment: Ceiling Fan(s), Sump Pump, Sprinkler-Lawn
Construction
Type & style
- Home type: SingleFamily
- Architectural style: Ranch
- Property subtype: Single Family Residence
Materials
- Brick
- Foundation: Concrete Perimeter
- Roof: Asphalt
Condition
- New construction: No
- Year built: 1998
Details
- Builder model: RANCH
Utilities & green energy
- Electric: 200+ Amp Service
- Sewer: Public Sewer
- Water: Lake Michigan
Community & HOA
Community
- Features: Park, Tennis Court(s), Curbs, Sidewalks, Street Lights, Street Paved
- Security: Carbon Monoxide Detector(s)
- Subdivision: Creekview
HOA
- Services included: None
Location
- Region: Mokena
Financial & listing details
- Price per square foot: $245/sqft
- Tax assessed value: $432,915
- Annual tax amount: $10,188
- Date on market: 6/18/2026
- Ownership: Fee Simple
Estimated market value
$547,600
$520,000 - $575,000
$3,856/mo
Price history
| Date | Event | Price |
|---|---|---|
| 9/4/2026 | Contingent | $564,000$245/sqft |
Source:  MRED as distributed by MLS GRID #12675740 Report a problem MRED as distributed by MLS GRID #12675740 Report a problem | ||
| 9/1/2026 | Listed for sale | $564,000$245/sqft |
Source: MRED as distributed by MLS GRID #12675740 Report a problem | ||
| 8/21/2026 | Contingent | $564,000$245/sqft |
Source: MRED as distributed by MLS GRID #12675740 Report a problem | ||
| 8/12/2026 | Price change | $564,000-8.1%$245/sqft |
Source: MRED as distributed by MLS GRID #12675740 Report a problem | ||
| 6/18/2026 | Listed for sale | $614,000+86.1%$267/sqft |
Source: MRED as distributed by MLS GRID #12675740 Report a problem | ||
| 9/6/2017 | Sold | $330,000-2.9%$144/sqft |
Source: MRED as distributed by MLS GRID #09614587 Report a problem | ||
| 6/20/2017 | Pending sale | $339,900$148/sqft |
Source: HomeSmart Realty Group #09614587 Report a problem | ||
| 6/9/2017 | Price change | $339,900-2.9%$148/sqft |
Source: HomeSmart Realty Group #09614587 Report a problem | ||
| 6/7/2017 | Listed for sale | $349,900$152/sqft |
Source: HomeSmart Realty Group #09614587 Report a problem | ||
| 5/24/2017 | Pending sale | $349,900$152/sqft |
Source: HomeSmart Realty Group #09614587 Report a problem | ||
| 5/3/2017 | Listed for sale | $349,900+58.3%$152/sqft |
Source: HomeSmart Realty Group #09614587 Report a problem | ||
| 6/27/2012 | Sold | $221,037+0.5%$96/sqft |
Source: Public Record Report a problem | ||
| 4/7/2012 | Price change | $219,900-12%$96/sqft |
Source: Homepath #07980315 Report a problem | ||
| 3/21/2012 | Price change | $250,000-5.7%$109/sqft |
Source: Homepath #07980315 Report a problem | ||
| 2/22/2012 | Price change | $265,000-5.3%$115/sqft |
Source: Homepath #07980315 Report a problem | ||
| 1/23/2012 | Listed for sale | $279,900-33%$122/sqft |
Source: Homepath #07980315 Report a problem | ||
| 1/12/2012 | Sold | $417,813$182/sqft |
Source: Public Record Report a problem | ||
| 11/25/2011 | Listed for sale | -- |
Source: foreclosure.com Report a problem | ||
| 7/23/2010 | Sold | $417,813+32.6%$182/sqft |
Source: Public Record Report a problem | ||
| 11/22/2009 | Listing removed | $315,000$137/sqft |
Source: RE/MAX "10" Report a problem | ||
| 11/10/2009 | Listed for sale | $315,000$137/sqft |
Source: RE/MAX "10" Report a problem | ||
| 8/31/2009 | Listing removed | $315,000$137/sqft |
Source: RE/MAX "10" Report a problem | ||
| 6/20/2009 | Listed for sale | $315,000-3.1%$137/sqft |
Source: RE/MAX "10" Report a problem | ||
| 12/9/2008 | Price change | $325,000-1.5%$141/sqft |
Source: RE/MAX "10" Report a problem | ||
| 10/18/2008 | Price change | $330,000-9.6%$144/sqft |
Source: RE/MAX "10" Report a problem | ||
| 6/24/2008 | Listed for sale | $365,000+58.7%$159/sqft |
Source: RE/MAX "10" Report a problem | ||
| 11/12/1998 | Sold | $230,000$100/sqft |
Source: Public Record Report a problem | ||
Public tax history
| Year | Property taxes | Tax assessment |
|---|---|---|
| 2024 | $10,188 +5.7% | $144,305 +12% |
| 2023 | $9,637 +6.5% | $128,879 +9.8% |
| 2022 | $9,052 +6.2% | $117,387 +6.9% |
| 2021 | $8,525 +2.1% | $109,820 +2.9% |
| 2020 | $8,350 +3.2% | $106,725 +2.7% |
| 2019 | $8,092 +3.4% | $103,869 +3% |
| 2018 | $7,824 +1.9% | $100,883 +2.4% |
| 2017 | $7,682 +2.9% | $98,528 +3.6% |
| 2016 | $7,469 +2.7% | $95,150 +3.7% |
| 2015 | $7,269 | $91,799 +0.7% |
| 2014 | $7,269 +2.2% | $91,161 -1.3% |
| 2013 | $7,111 +5% | $92,343 -5% |
| 2012 | $6,771 +1.6% | $97,203 -5% |
| 2011 | $6,662 +3.2% | $102,319 -3.5% |
| 2010 | $6,459 +3.2% | $106,030 -2.4% |
| 2009 | $6,260 +3.5% | $108,582 |
| 2008 | $6,050 | $108,582 +2.5% |
| 2007 | -- | $105,934 +7.5% |
| 2006 | $5,590 +4.1% | $98,543 +8.4% |
| 2005 | $5,368 +4.8% | $90,890 +8% |
| 2004 | $5,123 +1.2% | $84,157 +5.1% |
| 2003 | $5,060 -3.5% | $80,058 +0.9% |
| 2002 | $5,246 0% | $79,322 +1.9% |
| 2001 | $5,247 +4.2% | $77,866 +4.8% |
| 2000 | $5,036 | $74,335 |
Find assessor info on the county website
Monthly payment
Est. payment
Payment breakdown
Explore the cost of this home by adjusting the details. Changes won't be saved.Climate risks
Neighborhood: 60448
Nearby schools
Schools provided by the listing agent
- District: 159
Source: MRED as distributed by MLS GRID. This data may not be complete. We recommend contacting the local school district to confirm school assignments for this home.
Similar homes
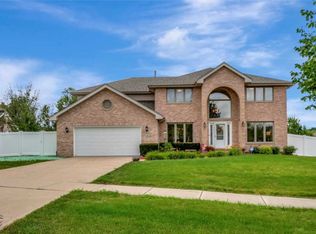
- $449,0003 bd3 ba3k sqft11640 197th St, Mokena, IL 60448Active
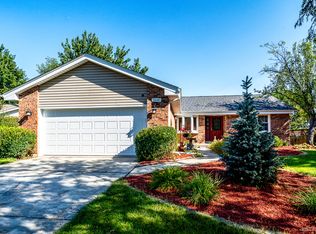 MLS ID #12741241, Martha Rodriguez-De La Vega, Realty One Group Heartland. MRED as distributed by MLS GRID
 - $650,0005 bd3 ba2.4k sqft21337 Prestancia Dr, Mokena, IL 60448Active
 MLS ID #12766984, Kim Wirtz, ABR,CRS,e-PRO, Wirtz Real Estate Group Inc.. MRED as distributed by MLS GRID
 - $574,9004 bd3 ba2.4k sqft1761 Pheasant Ln, New Lenox, IL 60451Active
 MLS ID #12776927, Joseph Siwinski, Lincoln-Way Realty, Inc. MRED as distributed by MLS GRID
 - $499,9994 bd3 ba2.2k sqft631 Vanderbilt Dr, New Lenox, IL 60451Active
 MLS ID #12776209, Karen Nelson, GRI,SFR, CRIS Realty. MRED as distributed by MLS GRID
