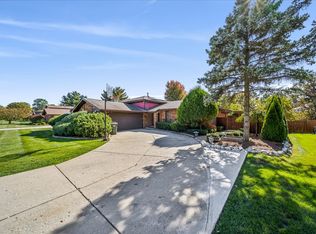
**Multiple offers**Timberlake Estates 75% brick modern updated gem just move in and enjoy, updated double front entry, bright open front living room with crown molding, cozy relaxing lower level family room with gas start fireplace, updated gourmet kithcen boats soft close drawer cabinetry-granite counters-double ovens (one built in)-built in microwave-stainless steel appliances-custom tile backsplash, formal dining right off the kitchen, white 2 panel interior doors and extra beefy trim throughout, large master suite with double closets-private spa bath with custom tile surround-granite top vanity-jacuzzi tub, whole home features neutral paint tones & oil rub bronze hardware throughout, all living areas except the cozy family room feature hardwood floors, all 3 full bathrooms are quality neutral tile floor, new in 2017 architectural grade shingle roof-gutters-windows including casements-HVAC central air & furnace, spacious expanded rear concrete patio includes a gas line stub, new hot water heater 2026, extra wide extra deep finished garage 21x23 with service door, rear yard is fully maintenance free fenced with maintenance free shed on a concrete pad, security system, lower level laundry room with samsung washer-dryer and double sink, dry sealed concrete crawl with sump pump, remaining furniture and electronics will transfer with the home, very quiet no HOA nighborhood of well maintained homes, perfect location close to abundant shopping-dining-recreation-train-I55,I355 &I294, 2 minutes to well loved Waterfall Glen Preserve.
Active
$575,000
16W751 90th St, Willowbrook, IL 60527
3beds
2,358sqft
Single Family Residence
Built in 1977
0.28 Acres Lot
$-- Zestimate®
$244/sqft
$-- HOA
What's special
Custom tile backsplashSoft close drawer cabinetryUpdated double front entryGranite countersStainless steel appliancesGranite top vanityJacuzzi tub
- 48 days
- 497
- 19
Zillow last checked:
Listing updated:
Listed by:
Ken Thomson 815-730-1199,
Century 21 Circle
Source: MRED as distributed by MLS GRID,MLS#: 12734165
Facts & features
Interior
Bedrooms & bathrooms
- Bedrooms: 3
- Bathrooms: 3
- Full bathrooms: 3
Rooms
- Room types: No additional rooms
Primary bedroom
- Features: Flooring (Hardwood), Window Treatments (Window Treatments), Bathroom (Full, Whirlpool)
- Level: Second
- Area: 192 Square Feet
- Dimensions: 12X16
Bedroom 2
- Features: Flooring (Hardwood), Window Treatments (Window Treatments)
- Level: Second
- Area: 154 Square Feet
- Dimensions: 14X11
Bedroom 3
- Features: Flooring (Hardwood), Window Treatments (Window Treatments)
- Level: Second
- Area: 132 Square Feet
- Dimensions: 12X11
Dining room
- Features: Flooring (Hardwood), Window Treatments (Blinds)
- Level: Main
- Area: 130 Square Feet
- Dimensions: 10X13
Family room
- Features: Flooring (Carpet), Window Treatments (All)
- Level: Lower
- Area: 418 Square Feet
- Dimensions: 19X22
Kitchen
- Features: Kitchen (Eating Area-Table Space, Custom Cabinetry, Granite Counters, Updated Kitchen), Flooring (Hardwood), Window Treatments (All)
- Level: Main
- Area: 180 Square Feet
- Dimensions: 12X15
Laundry
- Features: Flooring (Other)
- Level: Lower
- Area: 165 Square Feet
- Dimensions: 11X15
Living room
- Features: Flooring (Hardwood), Window Treatments (Blinds)
- Level: Main
- Area: 260 Square Feet
- Dimensions: 13X20
Heating
- Natural Gas, Forced Air
Cooling
- Central Air
Appliances
- Included: Double Oven, Microwave, Dishwasher, Refrigerator, Washer, Dryer, Stainless Steel Appliance(s)
- Laundry: Gas Dryer Hookup, In Unit, Sink
Features
- Built-in Features, Bookcases
- Flooring: Hardwood
- Basement: Crawl Space
- Attic: Unfinished
- Number of fireplaces: 1
- Fireplace features: Gas Starter, Family Room
Interior area
- Total structure area: 0
- Total interior livable area: 2,358 sqft
Property
Parking
- Total spaces: 2.5
- Parking features: Concrete, Garage Door Opener, Yes, Garage Owned, Attached, Garage
- Attached garage spaces: 2.5
- Has uncovered spaces: Yes
Accessibility
- Accessibility features: No Disability Access
Features
- Levels: Tri-Level
- Patio & porch: Porch
- Fencing: Fenced
Lot
- Size: 0.28 Acres
- Dimensions: 86X132
- Features: Landscaped
Details
- Additional structures: Shed(s)
- Parcel number: 1002104021
- Special conditions: None
- Other equipment: TV-Cable, Ceiling Fan(s), Sump Pump, Electronic Air Filters
Construction
Type & style
- Home type: SingleFamily
- Property subtype: Single Family Residence
Materials
- Brick, Cedar
- Foundation: Concrete Perimeter
- Roof: Asphalt
Condition
- New construction: No
- Year built: 1977
- Major remodel year: 2020
Details
- Builder model: Tri-level
Utilities & green energy
- Electric: Circuit Breakers, 100 Amp Service
- Sewer: Public Sewer
- Water: Lake Michigan
Community & HOA
Community
- Features: Sidewalks, Street Lights, Street Paved
- Security: Security System, Carbon Monoxide Detector(s)
- Subdivision: Timberlake Estates
HOA
- Services included: None
Location
- Region: Willowbrook
Financial & listing details
- Price per square foot: $244/sqft
- Tax assessed value: $135,603
- Annual tax amount: $7,053
- Date on market: 8/30/2026
- Ownership: Fee Simple
Estimated market value
Not available
Estimated sales range
Not available
Not available
Price history
| Date | Event | Price |
|---|---|---|
| 8/30/2026 | Listed for sale | $575,000+59.7%$244/sqft |
Source:  MRED as distributed by MLS GRID #12734165 Report a problem MRED as distributed by MLS GRID #12734165 Report a problem | ||
| 9/27/2017 | Sold | $360,000-4.2%$153/sqft |
Source: MRED as distributed by MLS GRID #09623221 Report a problem | ||
| 8/18/2017 | Pending sale | $375,900$159/sqft |
Source: @properties #09623221 Report a problem | ||
| 6/21/2017 | Price change | $375,900-2.1%$159/sqft |
Source: @properties #09623221 Report a problem | ||
| 6/6/2017 | Price change | $384,000-1.3%$163/sqft |
Source: @properties #09623221 Report a problem | ||
| 5/11/2017 | Listed for sale | $389,000+16.1%$165/sqft |
Source: @properties #09623221 Report a problem | ||
| 6/7/2013 | Sold | $335,000-4.3%$142/sqft |
Source: MRED as distributed by MLS GRID #08291565 Report a problem | ||
| 4/22/2013 | Pending sale | $349,900$148/sqft |
Source: SYM GROUP #08291565 Report a problem | ||
| 3/15/2013 | Price change | $349,900+3%$148/sqft |
Source: SYM GROUP #08291565 Report a problem | ||
| 2/22/2013 | Pending sale | $339,800$144/sqft |
Source: SYM GROUP #08240870 Report a problem | ||
| 1/27/2013 | Price change | $339,8000%$144/sqft |
Source: SYM GROUP #08240870 Report a problem | ||
| 1/2/2013 | Listed for sale | $339,900-5.3%$144/sqft |
Source: SYM GROUP #08240870 Report a problem | ||
| 12/1/2012 | Listing removed | $358,900$152/sqft |
Source: SYM GROUP #08146370 Report a problem | ||
| 11/15/2012 | Price change | $358,9000%$152/sqft |
Source: SYM GROUP #08146370 Report a problem | ||
| 10/20/2012 | Price change | $359,000+2.9%$152/sqft |
Source: SYM GROUP #08146370 Report a problem | ||
| 8/10/2012 | Price change | $349,000+0.3%$148/sqft |
Source: SYM GROUP #08146370 Report a problem | ||
| 7/30/2012 | Price change | $348,000-0.3%$148/sqft |
Source: SYM GROUP #08099094 Report a problem | ||
| 7/10/2012 | Price change | $348,9000%$148/sqft |
Source: SYM GROUP #08099094 Report a problem | ||
| 6/24/2012 | Price change | $349,000-3%$148/sqft |
Source: SYM GROUP #08099094 Report a problem | ||
| 4/21/2012 | Price change | $359,900-4.8%$153/sqft |
Source: SYM GROUP #08099094 Report a problem | ||
| 3/27/2012 | Price change | $378,000-0.1%$160/sqft |
Source: SYM GROUP #07975458 Report a problem | ||
| 2/22/2012 | Price change | $378,500-0.1%$161/sqft |
Source: SYM GROUP #07975458 Report a problem | ||
| 1/16/2012 | Listed for sale | $379,000+64.8%$161/sqft |
Source: SYM GROUP #07975458 Report a problem | ||
| 8/29/2011 | Sold | $230,000-38.7%$98/sqft |
Source: Public Record Report a problem | ||
| 2/28/2006 | Sold | $375,000+82.9%$159/sqft |
Source: Public Record Report a problem | ||
| 4/9/1998 | Sold | $205,000$87/sqft |
Source: Public Record Report a problem | ||
Public tax history
| Year | Property taxes | Tax assessment |
|---|---|---|
| 2025 | $7,053 +4.2% | $135,603 +7.9% |
| 2024 | $6,766 +4.2% | $125,674 +8.8% |
| 2023 | $6,492 +3.8% | $115,530 +3.1% |
| 2022 | $6,253 +4.4% | $112,070 +1.2% |
| 2021 | $5,991 +1.6% | $110,790 +2% |
| 2020 | $5,896 +4.1% | $108,590 |
| 2019 | $5,662 +4.2% | -- |
| 2018 | $5,432 +1% | $103,850 +3.9% |
| 2017 | $5,379 +2.6% | $99,930 +4.8% |
| 2016 | $5,242 -5.7% | $95,370 +6.3% |
| 2015 | $5,559 +3.6% | $89,730 +5.4% |
| 2014 | $5,364 +3.5% | $85,130 +0.5% |
| 2013 | $5,182 +1.8% | $84,730 -4.3% |
| 2012 | $5,090 -5.6% | $88,540 -20.4% |
| 2011 | $5,391 +5.3% | $111,170 -5% |
| 2010 | $5,118 +2.9% | $117,010 -5.8% |
| 2009 | $4,975 +9.7% | $124,200 |
| 2008 | $4,536 -3.9% | $124,200 +5.9% |
| 2007 | $4,719 +8.8% | $117,280 +12.1% |
| 2006 | $4,338 +3.6% | $104,620 +7.7% |
| 2005 | $4,186 -1.5% | $97,140 +7% |
| 2004 | $4,251 +16.3% | $90,780 +24.7% |
| 2003 | $3,655 +1% | $72,810 +7.2% |
| 2002 | $3,617 +2.6% | $67,900 +6.8% |
| 2001 | $3,527 +2.3% | $63,590 +3.5% |
| 2000 | $3,446 | $61,440 |
Find assessor info on the county website
Monthly payment
Est. payment
Payment breakdown
Explore the cost of this home by adjusting the details. Changes won't be saved.Climate risks
Neighborhood: 60527
Nearby schools
Schools provided by the listing agent
- High: Hinsdale South High School
- District: 180
Source: MRED as distributed by MLS GRID. This data may not be complete. We recommend contacting the local school district to confirm school assignments for this home.
Similar homes
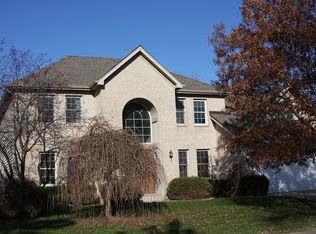
- $559,9003 bd3 ba1.8k sqft919 Hillview Dr, Lemont, IL 60439New
 MLS ID #12784735, Bernadeta Siek, Charles Rutenberg Realty. MRED as distributed by MLS GRID
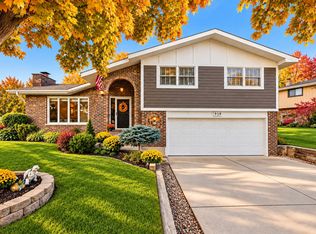
 - $549,0004 bd3 ba2.3k sqft1209 River Oak Dr, Naperville, IL 60565New
 MLS ID #12783418, Aniya Hoggan, john greene, Realtor. MRED as distributed by MLS GRID
 - $579,9004 bd4 ba1.8k sqft14 Timberline Ct, Lemont, IL 60439Active
 MLS ID #12778387, Christina Barbaro, Keller Williams Preferred Rlty. MRED as distributed by MLS GRID
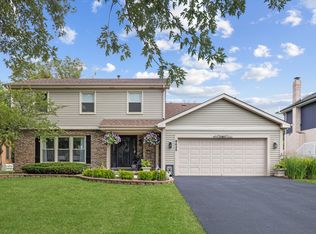
 - $649,0006 bd4 ba2k sqft8425 Creekside Ln, Darien, IL 60561Active
 MLS ID #12754259, Karen Bailey Meyer, Jameson Sotheby's International Realty. MRED as distributed by MLS GRID
