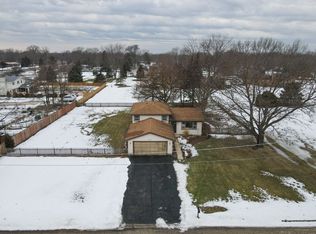
Welcome to this rarely available, spacious and well-maintained home. Situated on a beautiful .75-acre lot, offering a wonderful combination of comfortable living space, thoughtful updates, and an expansive outdoor setting. This home lives like a ranch with an oversize loft area great for additional living space. Step inside to the inviting living room featuring vaulted ceilings and a striking stone gas fireplace that creates a warm and welcoming focal point. The hutch will remain with the home, providing additional storage and character. The adjoining dining room features hardwood flooring, blinds, and a charming corner cabinet. The eat-in kitchen offers hardwood flooring, recessed can lighting, a new ceiling fan, and a movable island that provides additional prep space and flexibility. Just off the kitchen is the bright and airy sunroom, surrounded by wraparound windows that fill the space with natural light and provide beautiful views of the property. The main level also features a completely remodeled half bathroom, updated in 2022 with a new vanity, toilet, and flooring. A convenient laundry room includes new vinyl flooring, with the dryer replaced in 2018. The primary bedroom offers a walk-in closet and a beautifully remodeled private bathroom completed in 2025. Updates include a new shower, vanity, flooring, crown molding, and lighting. Two additional generously sized bedrooms provide plenty of space, while the full hall bathroom features a whirlpool tub. Upstairs, you'll find a large and versatile loft with vaulted ceilings. This flexible space can easily serve as a family room, home office, playroom, workout area, or additional entertaining space. The 2.5-car attached garage has been improved with new insulation and includes pull-down attic access for additional storage. Outside, enjoy the privacy and space of the impressive .75-acre lot featuring professional landscaping, a deck for relaxing or entertaining, a play-set, and a shed added in 2017. Notable improvements include a new roof installed in 2022 and a commercial-grade cast-iron sump pump. The furnace has also been refurbished, with multiple components replaced in 2024 and 2026. With its spacious ranch-style layout, versatile second-floor loft, extensive storage, numerous updates, and beautiful oversized lot, this home offers plenty of space both inside and out.
New
$484,900
1345 Edmonds Ave, New Lenox, IL 60451
3beds
2,100sqft
Single Family Residence
Built in 1985
0.75 Acres Lot
$474,100 Zestimate®
$231/sqft
$-- HOA
What's special
Professional landscapingBeautiful oversized lotSpacious and well-maintained homeComfortable living spaceSpacious ranch-style layoutExpansive outdoor settingExtensive storage
- 3 days
- 1,480
- 105
Likely to sell faster than
Zillow last checked:
Listing updated:
Listed by:
Danielle Moy 708-466-4075,
@properties Christies International Real Estate
Source: MRED as distributed by MLS GRID,MLS#: 12777595
Facts & features
Interior
Bedrooms & bathrooms
- Bedrooms: 3
- Bathrooms: 3
- Full bathrooms: 2
- 1/2 bathrooms: 1
Rooms
- Room types: Sun Room, Foyer, Loft, Walk In Closet
Primary bedroom
- Features: Flooring (Carpet), Window Treatments (Blinds), Bathroom (Full)
- Level: Main
- Area: 340 Square Feet
- Dimensions: 20X17
Bedroom 2
- Features: Flooring (Carpet)
- Level: Main
- Area: 120 Square Feet
- Dimensions: 10X12
Bedroom 3
- Features: Flooring (Carpet)
- Level: Main
- Area: 110 Square Feet
- Dimensions: 10X11
Dining room
- Features: Flooring (Hardwood), Window Treatments (Blinds)
- Level: Main
- Area: 180 Square Feet
- Dimensions: 10X18
Foyer
- Features: Flooring (Hardwood)
- Level: Main
- Area: 63 Square Feet
- Dimensions: 9X7
Kitchen
- Features: Kitchen (Eating Area-Table Space, Island, SolidSurfaceCounter), Flooring (Hardwood)
- Level: Main
- Area: 216 Square Feet
- Dimensions: 12X18
Laundry
- Features: Flooring (Vinyl)
- Level: Main
- Area: 56 Square Feet
- Dimensions: 7X8
Living room
- Features: Flooring (Carpet)
- Level: Main
- Area: 345 Square Feet
- Dimensions: 23X15
Loft
- Features: Flooring (Carpet)
- Level: Second
- Area: 418 Square Feet
- Dimensions: 19X22
Sun room
- Features: Flooring (Carpet), Window Treatments (Curtains/Drapes)
- Level: Main
- Area: 156 Square Feet
- Dimensions: 12X13
Walk in closet
- Features: Flooring (Carpet)
- Level: Main
- Area: 54 Square Feet
- Dimensions: 9X6
Heating
- Natural Gas, Forced Air
Cooling
- Central Air
Appliances
- Included: Range, Microwave, Dishwasher, Refrigerator, Washer, Dryer
- Laundry: Main Level, In Unit, Sink
Features
- Vaulted Ceiling(s), 1st Floor Full Bath, Walk-In Closet(s), Open Floorplan
- Flooring: Hardwood, Carpet
- Doors: 6 Panel Door(s)
- Windows: Screens, Drapes
- Basement: Crawl Space
- Attic: Pull Down Stair,Unfinished
- Number of fireplaces: 1
- Fireplace features: Gas Starter, Living Room
Interior area
- Total structure area: 0
- Total interior livable area: 2,100 sqft
Property
Parking
- Total spaces: 2.5
- Parking features: Concrete, Garage Door Opener, Yes, Garage Owned, Attached, Garage
- Attached garage spaces: 2.5
- Has uncovered spaces: Yes
Accessibility
- Accessibility features: No Disability Access
Features
- Stories: 1.5
- Patio & porch: Deck
Lot
- Size: 0.75 Acres
- Dimensions: 145x250
- Features: Landscaped
Details
- Additional structures: Shed(s)
- Parcel number: 1508103050150000
- Special conditions: None
- Other equipment: Water-Softener Rented, TV-Cable, Ceiling Fan(s), Sump Pump
Construction
Type & style
- Home type: SingleFamily
- Property subtype: Single Family Residence
Materials
- Vinyl Siding, Stone
- Foundation: Concrete Perimeter
- Roof: Asphalt
Condition
- New construction: No
- Year built: 1985
Utilities & green energy
- Electric: Circuit Breakers
- Sewer: Septic Tank
- Water: Well
Community & HOA
Community
- Features: Street Lights, Street Paved
- Security: Carbon Monoxide Detector(s)
HOA
- Services included: None
Location
- Region: New Lenox
Financial & listing details
- Price per square foot: $231/sqft
- Tax assessed value: $404,751
- Annual tax amount: $10,350
- Date on market: 10/6/2026
- Ownership: Fee Simple
Estimated market value
$474,100
$450,000 - $498,000
$3,148/mo
Price history
| Date | Event | Price |
|---|---|---|
| 10/6/2026 | Listed for sale | $484,900+55.4%$231/sqft |
Source:  MRED as distributed by MLS GRID #12777595 Report a problem MRED as distributed by MLS GRID #12777595 Report a problem | ||
| 5/16/2019 | Sold | $312,000+0.7%$149/sqft |
Source: MRED as distributed by MLS GRID #10311521 Report a problem | ||
| 3/21/2019 | Pending sale | $309,971$148/sqft |
Source: CRIS REALTY #10311521 Report a problem | ||
| 3/18/2019 | Listed for sale | $309,971+14.8%$148/sqft |
Source: CRIS REALTY #10311521 Report a problem | ||
| 5/7/2010 | Sold | $270,000-5.3%$129/sqft |
Source: Public Record Report a problem | ||
| 3/27/2010 | Listed for sale | $284,999$136/sqft |
Source: Cris Realty #07212732 Report a problem | ||
Public tax history
| Year | Property taxes | Tax assessment |
|---|---|---|
| 2024 | $9,931 +4.1% | $134,917 +9.7% |
| 2023 | $9,541 +6.6% | $122,988 +8.5% |
| 2022 | $8,950 +5.3% | $113,301 +6.3% |
| 2021 | $8,498 +3% | $106,556 +3.7% |
| 2020 | $8,254 +4.6% | $102,754 +3.2% |
| 2019 | $7,894 +2.4% | $99,568 +3.6% |
| 2018 | $7,710 +5.4% | $96,136 +3% |
| 2017 | $7,317 +3% | $93,372 +2.7% |
| 2016 | $7,102 +3.3% | $90,873 +3.3% |
| 2015 | $6,875 | $88,012 +1.2% |
| 2014 | $6,875 +0.7% | $86,926 -1.3% |
| 2013 | $6,828 +0.9% | $88,098 -5.5% |
| 2012 | $6,766 +0.8% | $93,226 -5.5% |
| 2011 | $6,714 +1% | $98,652 -5% |
| 2010 | $6,645 +2.4% | $103,845 -2.5% |
| 2009 | $6,491 +2.8% | $106,507 |
| 2008 | $6,315 | $106,507 +3.5% |
| 2007 | -- | $102,905 +10% |
| 2006 | $5,746 +4.1% | $93,550 +9.5% |
| 2005 | $5,521 +7.3% | $85,434 +8% |
| 2004 | $5,144 +4.6% | $79,105 +8% |
| 2003 | $4,919 +1.2% | $73,245 |
| 2002 | $4,862 +11.4% | $73,245 +9% |
| 2001 | $4,363 +9.8% | $67,197 +2.9% |
| 2000 | $3,974 | $65,307 |
Find assessor info on the county website
Monthly payment
Est. payment
Payment breakdown
Explore the cost of this home by adjusting the details. Changes won't be saved.Climate risks
Neighborhood: 60451
Nearby schools
Schools provided by the listing agent
- High: Lincoln-Way West High School
- District: 122
Source: MRED as distributed by MLS GRID. This data may not be complete. We recommend contacting the local school district to confirm school assignments for this home.

Similar homes
- $485,0004 bd3 ba2.3k sqft717 Lake Ct, New Lenox, IL 60451New
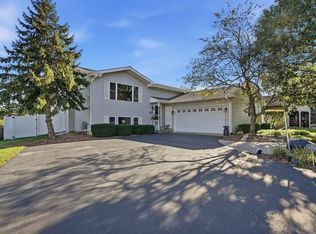 MLS ID #12776275, Caryn Roberto, Real People Realty. MRED as distributed by MLS GRID
 - $--3 bd4 ba1.5k sqft138 Gum St, New Lenox, IL 60451Auction
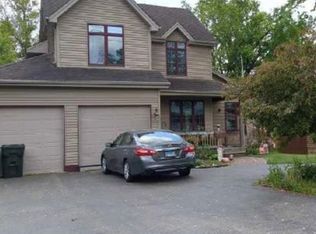 Xome
Xome - $375,0003 bd2 ba1.9k sqft152 Haines Ave, New Lenox, IL 60451New
 MLS ID #12775599, Amy Gugliuzza, Redfin Corporation. MRED as distributed by MLS GRID
 - $499,9994 bd3 ba2.2k sqft631 Vanderbilt Dr, New Lenox, IL 60451Active
 MLS ID #12776209, Karen Nelson, GRI,SFR, CRIS Realty. MRED as distributed by MLS GRID
