Nestled in a Cul de sac on a private 3/4-acre wooded lot, this charming home offers a spacious and functional layout featuring 3 comfortable bedrooms on the main level and a versatile 4th bedroom in the full basement. Private basement entrance is perfect for guests or related living. With 2 full bathrooms, daily routines are effortless. You'll love the open concept kitchen/dining/living room, the heart of your home stays drenched in natural light. Gleaming hardwood floors and fresh paint throughout. Outside beyond the wrap around porch, you will find a 3-car garage with a shed for added storage, a dog run and oversized concrete patio perfect for entertaining. The lush canopy of mature trees creates a serene and private retreat. LOW taxes, Lincolnway Highschool District, minutes from both I-80 and 355 as well as the area's finest shopping, dining and entertainment. Estate Sale being sold As-Is.
Contingent
$360,000
19950 S Normandy Ln, Mokena, IL 60448
4beds
2,116sqft
Single Family Residence
Built in 1960
0.74 Acres Lot
$-- Zestimate®
$170/sqft
$-- HOA
What's special
Private basement entranceFresh paint throughoutDog runSpacious and functional layoutCul de sacGleaming hardwood floorsWrap around porch
- 30 days
- 1,182
- 100
Likely to sell faster than
Zillow last checked:
Listing updated:
Listed by:
Lindsay Badali 779-254-3844,
KRG Real Estate
Source: MRED as distributed by MLS GRID,MLS#: 12781092
Facts & features
Interior
Bedrooms & bathrooms
- Bedrooms: 4
- Bathrooms: 2
- Full bathrooms: 2
Rooms
- Room types: Den
Primary bedroom
- Features: Flooring (Hardwood)
- Level: Main
- Area: 144 Square Feet
- Dimensions: 12X12
Bedroom 2
- Features: Flooring (Hardwood)
- Level: Main
- Area: 120 Square Feet
- Dimensions: 10X12
Bedroom 3
- Features: Flooring (Hardwood)
- Level: Main
- Area: 100 Square Feet
- Dimensions: 10X10
Bedroom 4
- Features: Flooring (Painted/Stained)
- Level: Basement
- Area: 180 Square Feet
- Dimensions: 9X20
Den
- Features: Flooring (Painted/Stained)
- Level: Lower
- Area: 154 Square Feet
- Dimensions: 14X11
Dining room
- Features: Flooring (Porcelain Tile)
- Level: Main
- Area: 99 Square Feet
- Dimensions: 9X11
Family room
- Features: Flooring (Parquet)
- Level: Lower
- Area: 156 Square Feet
- Dimensions: 12X13
Kitchen
- Features: Kitchen (Galley, Pantry), Flooring (Porcelain Tile)
- Level: Main
- Area: 88 Square Feet
- Dimensions: 8X11
Laundry
- Features: Flooring (Parquet)
- Level: Lower
- Area: 88 Square Feet
- Dimensions: 8X11
Living room
- Features: Flooring (Hardwood)
- Level: Main
- Area: 195 Square Feet
- Dimensions: 13X15
Heating
- Natural Gas
Cooling
- Central Air
Appliances
- Included: Range, Microwave, Dishwasher, Refrigerator, Gas Water Heater
- Laundry: Sink
Features
- Pantry
- Flooring: Hardwood
- Basement: Partially Finished,Full,Daylight
- Attic: Unfinished
Interior area
- Total structure area: 2,112
- Total interior livable area: 2,116 sqft
Property
Parking
- Total spaces: 3
- Parking features: Asphalt, Garage Door Opener, Yes, Garage Owned, Detached, Garage
- Garage spaces: 3
- Has uncovered spaces: Yes
Accessibility
- Accessibility features: No Disability Access
Features
- Stories: 1
- Patio & porch: Deck, Porch
- Exterior features: Dog Run
Lot
- Size: 0.74 Acres
- Dimensions: 160x165x234x226
- Features: Cul-De-Sac, Wooded, Mature Trees, Backs to Trees/Woods
Details
- Additional structures: Workshop, Shed(s)
- Parcel number: 1909181030200000
- Special conditions: None
- Other equipment: Water-Softener Owned, Ceiling Fan(s), Fan-Whole House, Sump Pump
Construction
Type & style
- Home type: SingleFamily
- Property subtype: Single Family Residence
Materials
- Vinyl Siding
- Foundation: Block, Concrete Perimeter
- Roof: Asphalt
Condition
- New construction: No
- Year built: 1960
Utilities & green energy
- Electric: Circuit Breakers
- Sewer: Septic Tank
- Water: Well
Community & HOA
Community
- Features: Street Paved
HOA
- Services included: None
Location
- Region: Mokena
Financial & listing details
- Price per square foot: $170/sqft
- Tax assessed value: $228,495
- Annual tax amount: $4,664
- Date on market: 10/9/2026
- Ownership: Fee Simple
Estimated market value
Not available
Estimated sales range
Not available
Not available
Price history
| Date | Event | Price |
|---|---|---|
| 10/17/2026 | Contingent | $360,000$170/sqft |
Source:  MRED as distributed by MLS GRID #12781092 Report a problem | ||
| 10/9/2026 | Listed for sale | $360,000$170/sqft |
Source: MRED as distributed by MLS GRID #12781092 Report a problem | ||
Public tax history
| Year | Property taxes | Tax assessment |
|---|---|---|
| 2024 | $4,441 +8.2% | $76,165 +12% |
| 2023 | $4,104 +1.9% | $68,023 +9.8% |
| 2022 | $4,027 +7.5% | $61,957 +6.9% |
| 2021 | $3,746 +2.7% | $57,963 +2.9% |
| 2020 | $3,649 +3.8% | $56,330 +2.8% |
| 2019 | $3,517 +4.1% | $54,822 +3% |
| 2018 | $3,380 +2.4% | $53,246 +2.4% |
| 2017 | $3,302 +3.6% | $52,003 +3.6% |
| 2016 | $3,186 +3.7% | $50,220 +3.7% |
| 2015 | $3,072 | $48,451 +0.7% |
| 2014 | $3,072 +1.9% | $48,114 -1.3% |
| 2013 | $3,014 -3.1% | $48,738 -5% |
| 2012 | $3,110 +1% | $51,303 -5% |
| 2011 | $3,081 -5% | $54,004 -9.5% |
| 2010 | $3,242 +2.9% | $59,697 -2.4% |
| 2009 | $3,149 +3.1% | $61,134 |
| 2008 | $3,055 | $61,134 +2.5% |
| 2007 | -- | $59,643 +7.5% |
| 2006 | $3,033 +4.9% | $55,482 +8.4% |
| 2005 | $2,893 +4.9% | $51,174 +8% |
| 2004 | $2,758 +1.1% | $47,383 +5.1% |
| 2003 | $2,728 +3.7% | $45,075 +7.9% |
| 2002 | $2,630 0% | $41,774 +1.9% |
| 2001 | $2,631 +4.3% | $41,007 +4.8% |
| 2000 | $2,522 | $39,147 |
Find assessor info on the county website
Monthly payment
Est. payment
Payment breakdown
Explore the cost of this home by adjusting the details. Changes won't be saved.Climate risks
Neighborhood: 60448
Nearby schools
Schools provided by the listing agent
- Elementary: Mokena Elementary School
- Middle: Mokena Junior High School
- High: Lincoln-Way Central High School
- District: 159
Source: MRED as distributed by MLS GRID. This data may not be complete. We recommend contacting the local school district to confirm school assignments for this home.
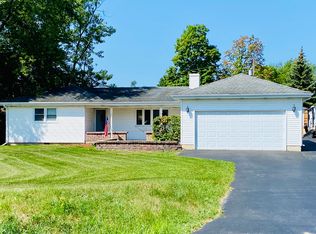
Similar homes
- $424,8084 bd2 ba1.8k sqft10906 3rd St, Mokena, IL 60448New
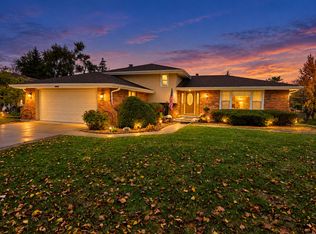 MLS ID #12798953, Robert Kroll, 808 Realty. MRED as distributed by MLS GRID
- $379,9003 bd2 ba1.8k sqft13405 W Florence Rd, Mokena, IL 60448Active
 MLS ID #12788927, Valerie Shalati, ABR,CNC,PSA,SFR,SRES,SRS, Four Leaf Realty Inc. MRED as distributed by MLS GRID
- $365,0003 bd4 ba2.6k sqft11242 Pin Oak Cir, Mokena, IL 60448New
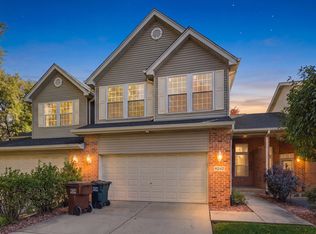 MLS ID #12796000, Aram Ghazaryan, eXp Realty. MRED as distributed by MLS GRID
- $449,9994 bd3 ba2.3k sqft11901 Stephanie Ln, Mokena, IL 60448Active
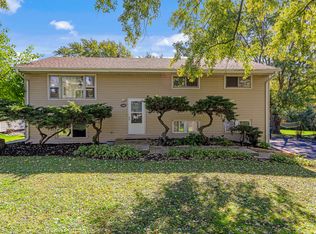 MLS ID #12788734, Joseph Siwinski, Lincoln-Way Realty, Inc. MRED as distributed by MLS GRID
