Great opportunity to make this home your own! This 3-bedroom, 2-bath ranch offers an open space with lots of potential for buyers looking to bring their ideas. Featuring a single-level layout, an unfinished basement with room for possibilities and doubling your square footage, and a fenced corner lot, this home is ready for its next chapter. Updates include: brand new furnace, well pressure pump and hot water heater (2026), A/C (2024) and windows (2019)With good bones and a little vision, there's an opportunity to transform this property into something special. Bring your decorating ideas and make it your own! Property is being sold As-Is.
Price change
Price cut: $10K (11/4)
$379,900
13405 W Florence Rd, Mokena, IL 60448
3beds
1,800sqft
Single Family Residence
Built in 1983
0.53 Acres Lot
$-- Zestimate®
$211/sqft
$-- HOA
What's special
Single-level layoutFenced corner lotBrand new furnace
- 8 days
- 1,678
- 124
Likely to sell faster than
Zillow last checked:
Listing updated:
Listed by:
Valerie Shalati, ABR,CNC,PSA,SFR,SRES,SRS (708)307-4001,
Four Leaf Realty Inc
Source: MRED as distributed by MLS GRID,MLS#: 12788927
Facts & features
Interior
Bedrooms & bathrooms
- Bedrooms: 3
- Bathrooms: 2
- Full bathrooms: 2
Rooms
- Room types: No additional rooms
Primary bedroom
- Features: Flooring (Wood Laminate), Window Treatments (Blinds), Bathroom (Full)
- Level: Main
- Area: 294 Square Feet
- Dimensions: 14X21
Bedroom 2
- Features: Flooring (Wood Laminate), Window Treatments (Blinds)
- Level: Main
- Area: 132 Square Feet
- Dimensions: 12X11
Bedroom 3
- Features: Flooring (Wood Laminate), Window Treatments (Blinds)
- Level: Main
- Area: 132 Square Feet
- Dimensions: 11X12
Dining room
- Features: Flooring (Wood Laminate), Window Treatments (Window Treatments)
- Level: Main
- Area: 120 Square Feet
- Dimensions: 12X10
Kitchen
- Features: Kitchen (Eating Area-Table Space), Flooring (Vinyl), Window Treatments (Window Treatments)
- Level: Main
- Area: 210 Square Feet
- Dimensions: 14X15
Laundry
- Features: Flooring (Tile)
- Level: Main
- Area: 80 Square Feet
- Dimensions: 8X10
Living room
- Features: Flooring (Wood Laminate), Window Treatments (Bay Window(s), Window Treatments)
- Level: Main
- Area: 304 Square Feet
- Dimensions: 19X16
Heating
- Has Heating (Unspecified Type)
Cooling
- Central Air
Appliances
- Included: Range, Microwave, Dishwasher, Refrigerator, Washer, Dryer
Features
- Basement: Unfinished,Full
- Attic: Pull Down Stair
Interior area
- Total structure area: 0
- Total interior livable area: 1,800 sqft
Property
Parking
- Total spaces: 2
- Parking features: Garage Door Opener, Yes, Garage Owned, Attached, Garage
- Attached garage spaces: 2
- Has uncovered spaces: Yes
Accessibility
- Accessibility features: Bath Grab Bars, Accessible Full Bath, Disability Access
Features
- Stories: 1
- Fencing: Fenced
Lot
- Size: 0.53 Acres
- Dimensions: 142x190x133x190
- Features: Corner Lot
Details
- Parcel number: 1508023040030000
- Special conditions: None
- Other equipment: Ceiling Fan(s), Sump Pump
Construction
Type & style
- Home type: SingleFamily
- Architectural style: Ranch
- Property subtype: Single Family Residence
Materials
- Cedar
Condition
- New construction: No
- Year built: 1983
Utilities & green energy
- Sewer: Septic Tank
- Water: Well
Community & HOA
HOA
- Services included: None
Location
- Region: Mokena
Financial & listing details
- Price per square foot: $211/sqft
- Tax assessed value: $333,840
- Annual tax amount: $7,089
- Date on market: 10/28/2026
- Ownership: Fee Simple
Estimated market value
Not available
Estimated sales range
Not available
Not available
Price history
| Date | Event | Price |
|---|---|---|
| 11/4/2026 | Price change | $379,900-2.6%$211/sqft |
Source:  MRED as distributed by MLS GRID #12788927 Report a problem | ||
| 10/28/2026 | Listed for sale | $389,900$217/sqft |
Source: MRED as distributed by MLS GRID #12788927 Report a problem | ||
Public tax history
| Year | Property taxes | Tax assessment |
|---|---|---|
| 2024 | -- | $111,280 +9.7% |
| 2023 | $7,089 +3.1% | $101,440 +8.6% |
| 2022 | $6,877 | $93,450 +6.3% |
| 2021 | -- | $87,887 +3.7% |
| 2020 | -- | $84,751 +3.2% |
| 2019 | -- | $82,123 +3.6% |
| 2018 | -- | $79,293 +3% |
| 2017 | -- | $77,013 +2.7% |
| 2016 | $2,586 -49.9% | $74,952 +3.3% |
| 2015 | $5,157 | $72,592 +1.2% |
| 2014 | $5,157 +0.6% | $71,696 -1.3% |
| 2013 | $5,128 -1.2% | $72,662 -5.5% |
| 2012 | $5,189 +0.3% | $76,891 -5.5% |
| 2011 | $5,172 +0.7% | $81,367 -5% |
| 2010 | $5,138 +2.2% | $85,650 -2.5% |
| 2009 | $5,028 +2.6% | $87,846 |
| 2008 | $4,898 | $87,846 +3.5% |
| 2007 | -- | $84,875 +10% |
| 2006 | $4,682 +4.2% | $77,159 +9.5% |
| 2005 | $4,494 +7.5% | $70,465 +8% |
| 2004 | $4,182 +4.2% | $65,246 +8% |
| 2003 | $4,014 +2.1% | $60,413 |
| 2002 | $3,931 +11.6% | $60,413 +9% |
| 2001 | $3,521 | $55,425 |
Find assessor info on the county website
Monthly payment
Est. payment
Payment breakdown
Explore the cost of this home by adjusting the details. Changes won't be saved.Climate risks
Neighborhood: 60448
Nearby schools
Schools provided by the listing agent
- District: 122
Source: MRED as distributed by MLS GRID. This data may not be complete. We recommend contacting the local school district to confirm school assignments for this home.


Similar homes
- $424,8084 bd2 ba1.8k sqft10906 3rd St, Mokena, IL 60448New
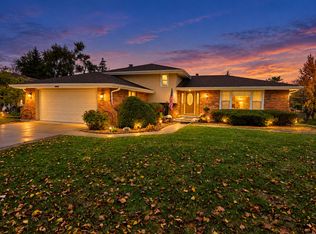 MLS ID #12798953, Robert Kroll, 808 Realty. MRED as distributed by MLS GRID
- $359,0003 bd2 ba1.7k sqft519 N Cedar Rd, New Lenox, IL 60451For Sale By Owner
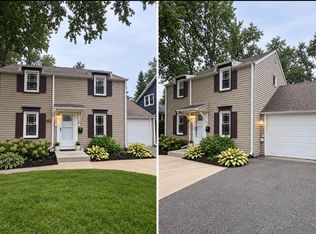
- $440,0003 bd3 ba1.9k sqft10661 W La Porte Rd, Mokena, IL 60448Active
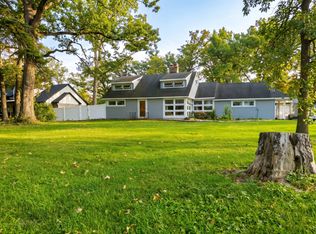 MLS ID #12794621, Eileen Sears, Real People Realty. MRED as distributed by MLS GRID
- $365,0003 bd4 ba2.6k sqft11242 Pin Oak Cir, Mokena, IL 60448New
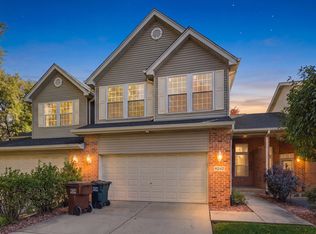 MLS ID #12796000, Aram Ghazaryan, eXp Realty. MRED as distributed by MLS GRID
