Mid-century character meets the freedom of country living in this distinctive Mokena home, set on an expansive 0.87-acre lot framed by mature trees and open skies. The inviting main level centers around a dramatic, full-height stone masonry fireplace with a heavy timber mantle, rich hardwood flooring, and an architectural open-riser staircase. Massive multi-pane corner grid windows bathe the living area in warm, natural daylight while showcasing sweeping views of the property. Everyday cooking and entertaining flow seamlessly through the kitchen, which features stainless steel appliances, a gas range, and an extended counter bar, opening directly into a charming sunroom entryway finished with wood plank ceilings and durable wood-look flooring. The versatile layout offers a dedicated home office or den complete with custom built-in cabinetry and floor-to-ceiling shelving behind classic louvered closet doors, a generous laundry and utility room equipped with a secondary sink and exterior access, and updated baths highlighting modern hexagonal mosaic tile and subway-surround tubs. Upstairs, the expansive retreat boasts architectural sloped ceilings, vintage chandelier lighting, parquet wood floors, and an ensuite bath. Outside, unwind or host gatherings beneath the substantial covered timber deck overlooking a peaceful, sprawling lawn that offers endless space for recreation and privacy. Best of all, the prime location offers an active lifestyle right at your doorstep, featuring a walking trail and bike path directly outside the front of the home, alongside effortless walking-distance access to historic downtown Mokena, Yunker Farm, and The Oaks Recreation & Fitness Center. Selling as-is.
New
$440,000
10661 W La Porte Rd, Mokena, IL 60448
3beds
1,975sqft
Single Family Residence
Built in 1951
0.87 Acres Lot
$426,200 Zestimate®
$223/sqft
$-- HOA
What's special
Mid-century characterRich hardwood flooringGas rangeArchitectural open-riser staircaseSubstantial covered timber deckExtended counter bar
- 2 days
- 547
- 31
Zillow last checked:
Listing updated:
Listed by:
Eileen Sears (708)821-4184,
Real People Realty
Source: MRED as distributed by MLS GRID,MLS#: 12794621
Facts & features
Interior
Bedrooms & bathrooms
- Bedrooms: 3
- Bathrooms: 3
- Full bathrooms: 2
- 1/2 bathrooms: 1
Rooms
- Room types: Recreation Room, Mud Room
Primary bedroom
- Area: 130 Square Feet
- Dimensions: 13X10
Bedroom 2
- Area: 165 Square Feet
- Dimensions: 15X11
Bedroom 3
- Level: Main
- Area: 176 Square Feet
- Dimensions: 16X11
Dining room
- Level: Main
- Area: 90 Square Feet
- Dimensions: 10X9
Kitchen
- Level: Main
- Area: 112 Square Feet
- Dimensions: 16X7
Laundry
- Level: Main
- Area: 252 Square Feet
- Dimensions: 18X14
Living room
- Features: Flooring (Hardwood)
- Level: Main
- Area: 210 Square Feet
- Dimensions: 15X14
Mud room
- Level: Main
- Area: 252 Square Feet
- Dimensions: 18X14
Recreation room
- Level: Main
- Area: 120 Square Feet
- Dimensions: 15X8
Heating
- Steam, Baseboard, Zoned
Cooling
- Window Unit(s)
Features
- Basement: None
- Attic: Dormer
- Number of fireplaces: 1
- Fireplace features: Wood Burning
Interior area
- Total structure area: 0
- Total interior livable area: 1,975 sqft
Property
Parking
- Total spaces: 2
- Parking features: Gravel, Yes, Detached, Garage
- Garage spaces: 2
Accessibility
- Accessibility features: No Disability Access
Features
- Stories: 1.5
Lot
- Size: 0.87 Acres
- Dimensions: 157X264X157X250
Details
- Additional structures: Garage(s)
- Parcel number: 1909172020010000
- Special conditions: None
Construction
Type & style
- Home type: SingleFamily
- Architectural style: Cape Cod
- Property subtype: Single Family Residence
Materials
- Vinyl Siding
- Foundation: Concrete Perimeter
- Roof: Asphalt
Condition
- New construction: No
- Year built: 1951
Utilities & green energy
- Electric: Circuit Breakers, 100 Amp Service
- Sewer: Public Sewer
- Water: Lake Michigan, Public
Community & HOA
HOA
- Services included: None
Location
- Region: Mokena
Financial & listing details
- Price per square foot: $223/sqft
- Tax assessed value: $332,427
- Annual tax amount: $7,799
- Date on market: 10/27/2026
- Ownership: Fee Simple
Estimated market value
$426,200
$405,000 - $448,000
$3,341/mo
Price history
| Date | Event | Price |
|---|---|---|
| 10/27/2026 | Listed for sale | $440,000+109.5%$223/sqft |
Source:  MRED as distributed by MLS GRID #12794621 Report a problem | ||
| 11/27/2013 | Sold | $210,000-8.7%$106/sqft |
Source: MRED as distributed by MLS GRID #08441330 Report a problem | ||
| 9/26/2013 | Pending sale | $229,900$116/sqft |
Source: Coldwell Banker Honig-Bell #08441330 Report a problem | ||
| 9/11/2013 | Listed for sale | $229,900+2.2%$116/sqft |
Source: Honig Realty, Inc. (dba. Coldwell Banker Honig-Bell) #08441330 Report a problem | ||
| 9/28/2011 | Listing removed | $1,550$1/sqft |
Source: Honig Realty, Inc. (dba. Coldwell Banker Honig-Bell) #07900753 Report a problem | ||
| 9/12/2011 | Listed for rent | $1,550$1/sqft |
Source: Honig Realty, Inc. (dba. Coldwell Banker Honig-Bell) #07900753 Report a problem | ||
| 3/31/2011 | Listing removed | $224,900$114/sqft |
Source: Coldwell Banker Honig-Bell #07753956 Report a problem | ||
| 3/16/2011 | Listed for sale | $224,900-2.2%$114/sqft |
Source: Honig Realty, Inc. (dba. Coldwell Banker Honig-Bell) #07753956 Report a problem | ||
| 11/9/2010 | Listing removed | $229,999$116/sqft |
Source: Coldwell Banker Honig-Bell #07380652 Report a problem | ||
| 10/21/2010 | Price change | $229,999-1.7%$116/sqft |
Source: Coldwell Banker Honig-Bell #07380652 Report a problem | ||
| 8/4/2010 | Price change | $234,000+1.8%$118/sqft |
Source: Coldwell Banker Honig-Bell #07380652 Report a problem | ||
| 4/29/2010 | Price change | $229,900-4.2%$116/sqft |
Source: Coldwell Banker Honig-Bell #07380652 Report a problem | ||
| 4/26/2010 | Price change | $239,900+4.3%$121/sqft |
Source: Coldwell Banker Honig-Bell #07380652 Report a problem | ||
| 4/24/2010 | Price change | $229,900-4.2%$116/sqft |
Source: Coldwell Banker Honig-Bell #07380652 Report a problem | ||
| 4/12/2010 | Price change | $239,900-9.4%$121/sqft |
Source: Coldwell Banker Honig-Bell #07380652 Report a problem | ||
| 3/13/2010 | Price change | $264,900-1.9%$134/sqft |
Source: Coldwell Banker Honig-Bell #07380652 Report a problem | ||
| 1/26/2010 | Price change | $269,900-3.6%$137/sqft |
Source: Coldwell Banker Honig-Bell #07380652 Report a problem | ||
| 11/25/2009 | Listed for sale | $279,900+40%$142/sqft |
Source: Honig - Bell #07380652 Report a problem | ||
| 9/23/2002 | Sold | $200,000+36.1%$101/sqft |
Source: Public Record Report a problem | ||
| 11/25/1996 | Sold | $147,000$74/sqft |
Source: Public Record Report a problem | ||
Public tax history
| Year | Property taxes | Tax assessment |
|---|---|---|
| 2024 | $7,799 +5.8% | $110,809 +12% |
| 2023 | $7,374 +7.8% | $98,963 +9.8% |
| 2022 | $6,838 +6.3% | $90,139 +6.9% |
| 2021 | $6,431 +2.2% | $84,328 +2.9% |
| 2020 | $6,296 +3.2% | $81,951 +2.7% |
| 2019 | $6,098 +3.5% | $79,758 +3% |
| 2018 | $5,893 +1.9% | $77,465 +2.4% |
| 2017 | $5,783 +2.9% | $75,657 +3.6% |
| 2016 | $5,618 +11.6% | $73,063 +3.7% |
| 2015 | $5,033 | $70,490 +8.5% |
| 2014 | $5,033 -7.1% | $64,960 -1.3% |
| 2013 | $5,419 +10.3% | $65,802 -5% |
| 2012 | $4,912 -2.1% | $69,265 -8.3% |
| 2011 | $5,020 +3.2% | $75,555 -3.5% |
| 2010 | $4,862 +6.4% | $78,295 -2.3% |
| 2009 | $4,569 +3.4% | $80,179 |
| 2008 | $4,419 | $80,179 +2.5% |
| 2007 | -- | $78,223 +7.5% |
| 2006 | $4,072 +4.6% | $72,766 +8.4% |
| 2005 | $3,892 +4.7% | $67,115 +8% |
| 2004 | $3,718 +1.9% | $62,144 +5.1% |
| 2003 | $3,649 +8.5% | $59,117 +12.7% |
| 2002 | $3,365 0% | $52,460 +1.9% |
| 2001 | $3,366 +4.2% | $51,497 +4.7% |
| 2000 | $3,231 | $49,162 |
Find assessor info on the county website
Monthly payment
Est. payment
Payment breakdown
Explore the cost of this home by adjusting the details. Changes won't be saved.Climate risks
Neighborhood: 60448
Nearby schools
Schools provided by the listing agent
- Elementary: Mokena Elementary School
- Middle: Mokena Junior High School
- High: Lincoln-Way East High School
- District: 159
Source: MRED as distributed by MLS GRID. This data may not be complete. We recommend contacting the local school district to confirm school assignments for this home.
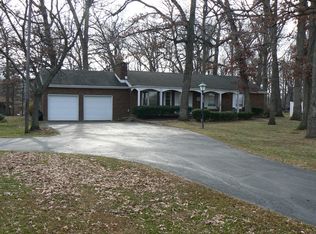
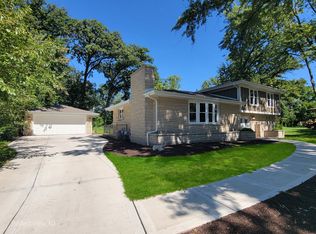
Similar homes
- $449,9994 bd3 ba2.3k sqft11901 Stephanie Ln, Mokena, IL 60448Active
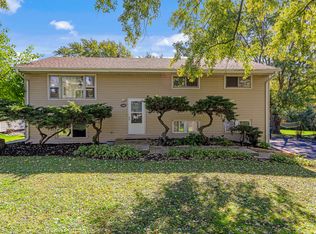 MLS ID #12788734, Joseph Siwinski, Lincoln-Way Realty, Inc. MRED as distributed by MLS GRID
- $499,9005 bd3 ba2.1k sqft10746 Willow Ave, Mokena, IL 60448Active
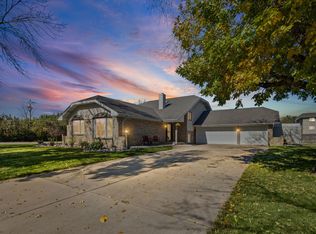 MLS ID #12769282, Kimberly Engelhardt, PSA, Lori Bonarek Realty. MRED as distributed by MLS GRID
- $479,9003 bd3 ba2.2k sqft11741 W 187th St, Mokena, IL 60448Active
 MLS ID #12756743, Sherry L Justice, CNC,CSC, RE/MAX 10. MRED as distributed by MLS GRID
- $514,9004 bd3 ba2.4k sqft10708 Willow Ave, Mokena, IL 60448Active
 MLS ID #12782396, Linas Kastys, Village Realty, Inc.. MRED as distributed by MLS GRID
