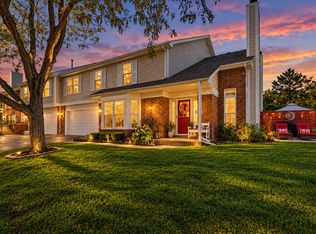
Enjoy maintenance-free living within walking distance to downtown Mokena and enjoy the local amenities, restaurants, shops, and the Metra train station. This spacious townhouse features 3 bedrooms and 21/2 bathrooms, along with a bright, open kitchen that flows into the living space. Beautiful architectural arches add character and charm to the entryway and living room. The finished basement provides additional flexible living space-perfect for a family room, home office, workout area, or entertainment space. A wonderful opportunity to enjoy convenient, low-maintenance living in a desirable Mokena location!
Active
$369,900
11254 Pin Oak Cir, Mokena, IL 60448
3beds
2,235sqft
Townhouse, Single Family Residence
Built in 2001
3,480 Square Feet Lot
$-- Zestimate®
$166/sqft
$230/mo HOA
What's special
Bright open kitchen
- --
- 569
- views
- 29
- saves
Zillow last checked:
Listing updated:
Listed by:
Julia Labuda 773-732-5629,
HomeSmart Realty Group
Source: MRED as distributed by MLS GRID,MLS#: 12770155
Facts & features
Interior
Bedrooms & bathrooms
- Bedrooms: 3
- Bathrooms: 3
- Full bathrooms: 2
- 1/2 bathrooms: 1
Rooms
- Room types: No additional rooms
Primary bedroom
- Features: Bathroom (Full)
- Level: Second
- Area: 210 Square Feet
- Dimensions: 14X15
Bedroom 2
- Level: Second
- Area: 150 Square Feet
- Dimensions: 10X15
Bedroom 3
- Level: Second
- Area: 117 Square Feet
- Dimensions: 9X13
Dining room
- Level: Main
- Area: 272 Square Feet
- Dimensions: 16X17
Family room
- Level: Basement
- Area: 400 Square Feet
- Dimensions: 20X20
Kitchen
- Level: Main
- Area: 168 Square Feet
- Dimensions: 14X12
Laundry
- Level: Main
- Area: 35 Square Feet
- Dimensions: 7X5
Living room
- Level: Main
- Area: 350 Square Feet
- Dimensions: 14X25
Heating
- Natural Gas
Cooling
- Central Air
Appliances
- Laundry: Main Level
Features
- Flooring: Hardwood
- Basement: Finished,Full
Interior area
- Total structure area: 700
- Total interior livable area: 2,235 sqft
Property
Parking
- Total spaces: 2
- Parking features: Yes, Attached, Garage
- Attached garage spaces: 2
Accessibility
- Accessibility features: No Disability Access
Lot
- Size: 3,480 Square Feet
- Dimensions: 29x120
Details
- Parcel number: 1909074090450000
- Special conditions: None
Construction
Type & style
- Home type: Townhouse
- Property subtype: Townhouse, Single Family Residence
Materials
- Vinyl Siding, Brick
Condition
- New construction: No
- Year built: 2001
Utilities & green energy
- Sewer: Public Sewer
- Water: Lake Michigan
Community & HOA
HOA
- Has HOA: Yes
- Services included: Lawn Care, Snow Removal
- HOA fee: $230 monthly
Location
- Region: Mokena
Financial & listing details
- Price per square foot: $166/sqft
- Tax assessed value: $356,247
- Annual tax amount: $8,718
- Date on market: 9/30/2026
- Ownership: Fee Simple
Estimated market value
Not available
Estimated sales range
Not available
Not available
Price history
| Date | Event | Price |
|---|---|---|
| 9/21/2001 | Sold | $205,500$92/sqft |
Source: Public Record Report a problem | ||
Public tax history
| Year | Property taxes | Tax assessment |
|---|---|---|
| 2024 | $8,401 +5.7% | $118,749 +12% |
| 2023 | $7,949 +8% | $106,055 +9.8% |
| 2022 | $7,363 +6.3% | $96,598 +6.9% |
| 2021 | $6,928 +2.1% | $90,371 +2.9% |
| 2020 | $6,783 +3.2% | $87,824 +2.7% |
| 2019 | $6,571 +3.5% | $85,474 +3% |
| 2018 | $6,351 +1.9% | $83,017 +2.4% |
| 2017 | $6,233 +2.9% | $81,079 +3.5% |
| 2016 | $6,057 +2.8% | $78,300 +3.6% |
| 2015 | $5,891 | $75,543 +0.7% |
| 2014 | $5,891 +1.7% | $75,018 -1.7% |
| 2013 | $5,791 -0.6% | $76,316 -5.8% |
| 2012 | $5,825 +6.2% | $81,022 -1.2% |
| 2011 | $5,486 +3.3% | $82,015 -3.5% |
| 2010 | $5,313 +3.2% | $84,990 -2.4% |
| 2009 | $5,146 -3.9% | $87,036 -6.6% |
| 2008 | $5,352 | $93,160 +2.5% |
| 2007 | -- | $90,888 +7.5% |
| 2006 | $4,938 +4.5% | $84,547 +8.4% |
| 2005 | $4,726 +4.6% | $77,981 +8% |
| 2004 | $4,521 +2.2% | $72,205 +5.1% |
| 2003 | $4,424 -26.3% | $68,688 +1.6% |
| 2002 | $6,006 | $67,629 |
Find assessor info on the county website
Monthly payment
Est. payment
Payment breakdown
Explore the cost of this home by adjusting the details. Changes won't be saved.Climate risks
Neighborhood: 60448
Nearby schools
Schools provided by the listing agent
- District: 159
Source: MRED as distributed by MLS GRID. This data may not be complete. We recommend contacting the local school district to confirm school assignments for this home.
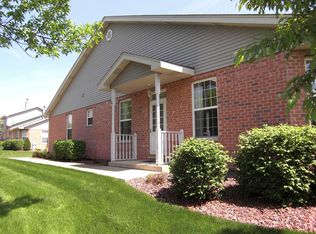


Similar homes
- $369,9002 bd3 ba1.9k sqft10726 Canterbury Dr, Mokena, IL 60448New
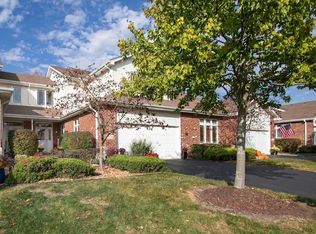 MLS ID #12786486, Jessica Giroux, Baird & Warner. MRED as distributed by MLS GRID
- $415,0002 bd2 ba2.2k sqft8821 Clare Ave, Mokena, IL 60448New
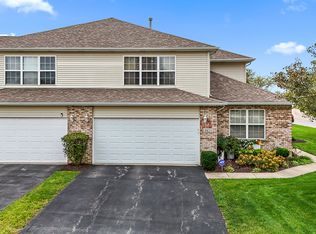 MLS ID #12784243, Mike McCatty, Century 21 Circle. MRED as distributed by MLS GRID
- $399,9003 bd3 ba2.2k sqft10841 Prairie Ln #12, Mokena, IL 60448Active
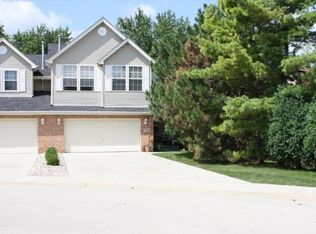 MLS ID #12713365, Stacia Stanek, Crosstown Realtors, Inc. MRED as distributed by MLS GRID
- $329,9003 bd2 ba1.7k sqft19879 Lakeview Way, Mokena, IL 60448Active
 MLS ID #12778333, Raymond Morandi, Morandi Properties, Inc. MRED as distributed by MLS GRID
