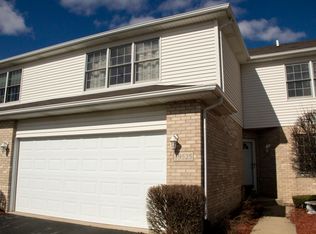
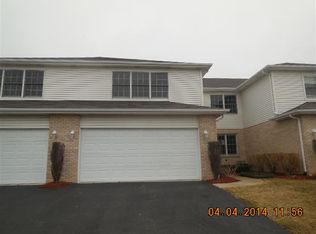
Beautiful end-unit townhome in Tara Hills with a flexible 3-bedroom, 3-bath layout. Step inside to a dramatic two-story living room filled with natural light and featuring a fireplace, beautiful hardwood floors and upgraded wood-and-iron railings. The spacious kitchen offers granite countertops, stainless steel appliances, abundant cabinetry and an adjoining dining area with access to a large private patio-perfect for relaxing or entertaining. A main-level bedroom and full bath offer a great option for guests or related living. Upstairs, the expansive primary suite features hardwood floors, a large walk-in closet and private bath with dual sinks, soaking tub and separate shower. A third bedroom and additional full bath complete the upper level. The basement provides loads of storage along with exciting potential for additional living space, with rough-in plumbing already in place. First-floor laundry and a 2-car attached garage add everyday convenience. All of this in a great Mokena location close to shopping, dining, transportation and more.
New
$409,999
19529 Clifton Way, Mokena, IL 60448
3beds
1,984sqft
Townhouse, Single Family Residence
Built in 2005
-- sqft lot
$400,700 Zestimate®
$207/sqft
$225/mo HOA
What's special
Expansive primary suiteFirst-floor laundrySpacious kitchenEnd-unit townhomeAbundant cabinetryUpgraded wood-and-iron railingsGranite countertops
- 1 day
- 234
- 19
Zillow last checked:
Listing updated:
Listed by:
Amanda Colby (815)474-8519,
Real People Realty
Source: MRED as distributed by MLS GRID,MLS#: 12777234
Facts & features
Interior
Bedrooms & bathrooms
- Bedrooms: 3
- Bathrooms: 3
- Full bathrooms: 3
Rooms
- Room types: No additional rooms
Primary bedroom
- Features: Flooring (Hardwood), Bathroom (Full)
- Level: Second
- Area: 270 Square Feet
- Dimensions: 15X18
Bedroom 2
- Features: Flooring (Hardwood)
- Level: Second
- Area: 180 Square Feet
- Dimensions: 12X15
Bedroom 3
- Features: Flooring (Hardwood)
- Level: Main
- Area: 143 Square Feet
- Dimensions: 11X13
Dining room
- Features: Flooring (Hardwood)
- Level: Main
- Area: 144 Square Feet
- Dimensions: 12X12
Kitchen
- Features: Kitchen (Eating Area-Breakfast Bar, Eating Area-Table Space, Pantry-Closet, Granite Counters), Flooring (Ceramic Tile)
- Level: Main
- Area: 144 Square Feet
- Dimensions: 12X12
Laundry
- Level: Main
- Area: 55 Square Feet
- Dimensions: 5X11
Living room
- Features: Flooring (Hardwood)
- Level: Main
- Area: 256 Square Feet
- Dimensions: 16X16
Heating
- Natural Gas, Forced Air
Cooling
- Central Air
Features
- Basement: Unfinished,Crawl Space,Bath/Stubbed,Partial
- Number of fireplaces: 1
- Fireplace features: Gas Log, Heatilator, Living Room
Interior area
- Total structure area: 0
- Total interior livable area: 1,984 sqft
Property
Parking
- Total spaces: 2
- Parking features: Yes, Attached, Garage
- Attached garage spaces: 2
Accessibility
- Accessibility features: No Disability Access
Lot
- Dimensions: 80x52x54x80
Details
- Parcel number: 1909104120160000
- Special conditions: None
Construction
Type & style
- Home type: Townhouse
- Property subtype: Townhouse, Single Family Residence
Materials
- Aluminum Siding, Brick
Condition
- New construction: No
- Year built: 2005
Utilities & green energy
- Sewer: Public Sewer
- Water: Lake Michigan, Public
Community & HOA
Community
- Subdivision: Tara Hills
HOA
- Has HOA: Yes
- Services included: Insurance, Exterior Maintenance, Lawn Care, Snow Removal
- HOA fee: $225 monthly
Location
- Region: Mokena
Financial & listing details
- Price per square foot: $207/sqft
- Tax assessed value: $334,833
- Annual tax amount: $5,502
- Date on market: 10/5/2026
- Ownership: Fee Simple w/ HO Assn.
Estimated market value
$400,700
$381,000 - $421,000
$3,090/mo
Price history
| Date | Event | Price |
|---|---|---|
| 10/5/2026 | Listed for sale | $409,999+74.5%$207/sqft |
Source:  MRED as distributed by MLS GRID #12777234 Report a problem MRED as distributed by MLS GRID #12777234 Report a problem | ||
| 7/7/2015 | Listing removed | $234,900$118/sqft |
Source: Lincoln-Way Realty Inc #08888989 Report a problem | ||
| 7/7/2015 | Listed for sale | $234,900+2.1%$118/sqft |
Source: Lincoln-Way Realty Inc #08888989 Report a problem | ||
| 7/2/2015 | Sold | $230,000-2.1%$116/sqft |
Source: MRED as distributed by MLS GRID #08888989 Report a problem | ||
| 5/8/2015 | Pending sale | $234,900$118/sqft |
Source: Lincoln-Way Realty Inc #08888989 Report a problem | ||
| 4/13/2015 | Listed for sale | $234,900-1.7%$118/sqft |
Source: Lincoln-Way Realty Inc #08888989 Report a problem | ||
| 12/30/2009 | Sold | $238,900-17.6%$120/sqft |
Source: Public Record Report a problem | ||
| 8/1/2009 | Listing removed | $289,900$146/sqft |
Source: CENTURY 21 Pro-Team #07245590 Report a problem | ||
| 6/27/2009 | Listed for sale | $289,900+7.4%$146/sqft |
Source: CENTURY 21 Pro-Team #07245590 Report a problem | ||
| 2/24/2005 | Sold | $270,000$136/sqft |
Source: Public Record Report a problem | ||
Public tax history
| Year | Property taxes | Tax assessment |
|---|---|---|
| 2024 | $5,502 -7.7% | $111,611 +12% |
| 2023 | $5,961 -7.1% | $99,680 +9.8% |
| 2022 | $6,413 -0.7% | $90,792 +6.9% |
| 2021 | $6,460 -0.6% | $84,940 +2.9% |
| 2020 | $6,498 +0.5% | $82,546 +2.7% |
| 2019 | $6,467 +3.9% | $80,337 +3% |
| 2018 | $6,223 +2.4% | $78,028 +2.4% |
| 2017 | $6,074 -4.1% | $76,206 +3.5% |
| 2016 | $6,335 +4% | $73,594 +3.6% |
| 2015 | $6,089 | $71,003 +0.7% |
| 2014 | $6,089 -2.5% | $70,510 -5.8% |
| 2013 | $6,245 +2.9% | $74,861 -2.5% |
| 2012 | $6,070 +4.1% | $76,815 -3% |
| 2011 | $5,832 +2.5% | $79,155 -3.5% |
| 2010 | $5,689 -7.7% | $82,026 -12.1% |
| 2009 | $6,164 -8.6% | $93,333 -11% |
| 2008 | $6,745 | $104,821 +2.5% |
| 2007 | -- | $102,264 +7.5% |
| 2006 | $6,402 +16.9% | $95,130 +20.2% |
| 2005 | $5,478 | $79,155 |
Find assessor info on the county website
Monthly payment
Est. payment
Payment breakdown
Explore the cost of this home by adjusting the details. Changes won't be saved.Climate risks
Neighborhood: 60448
Nearby schools
Schools provided by the listing agent
- District: 161
Source: MRED as distributed by MLS GRID. This data may not be complete. We recommend contacting the local school district to confirm school assignments for this home.
Similar homes
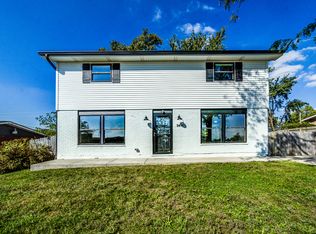
- $399,0004 bd3 ba1.6k sqft9416 Magnolia Ave, Mokena, IL 60448New
 MLS ID #12774187, Joseph Dunn, Village Realty, Inc.. MRED as distributed by MLS GRID
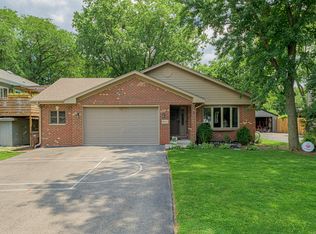
 - $474,9004 bd3 ba2.4k sqft19905 Center St, Mokena, IL 60448New
 MLS ID #12777251, Joseph Siwinski, Lincoln-Way Realty, Inc. MRED as distributed by MLS GRID
 - $369,9003 bd3 ba2.2k sqft11254 Pin Oak Cir, Mokena, IL 60448Active
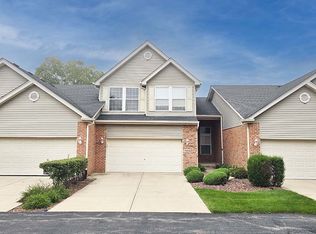 MLS ID #12770155, Julia Labuda, HomeSmart Realty Group. MRED as distributed by MLS GRID
 - $380,0002 bd3 ba1.7k sqft19230 Tramore Ln, Mokena, IL 60448Active
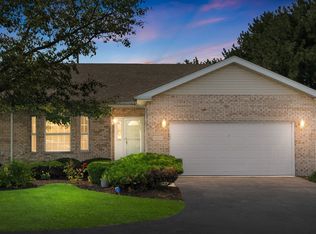 MLS ID #12725947, Nicholas Garcia, Coldwell Banker Realty. MRED as distributed by MLS GRID
