Welcome to this one owner, beautifully maintained *Celtic model* townhouse offering approximately 2,000 square feet of thoughtfully designed living space. This spacious two-story home features 3 bedrooms, 3 bathrooms, and a 2-car attached garage. The open-concept living room impresses with soaring cathedral ceilings and a stunning double-sided fireplace, creating a warm and inviting atmosphere. The kitchen was tastefully updated in 2020 with granite countertops, custom tile backsplash, beautiful solid oak cabinets, 2 large pantry closets, as well as a walk in pantry/closet making it ideal for both everyday living and entertaining. Upstairs, you'll appreciate the convenience of a second-floor laundry room complete with washer/dryer and utility sink. The spacious primary suite features cathedral ceilings, a large walk-in closet, and an en-suite bath complete with a jetted whirlpool tub, separate walk-in shower, double sinks with marble vanity top, and ceramic tile flooring. The additional bathrooms also feature marble vanity tops and ceramic tile floors. Both the 2nd and 3rd bedroom have vaulted ceilings with a great shelf area for design and decor and large closets. The full 34' x 27' unfinished basement provides exceptional storage and endless possibilities for future living space. It includes a waterproofed foundation, drain tile system throughout, and a sump pump for added peace of mind. Outside, enjoy maintenance-free landscaping with an in-ground sprinkler system, allowing you to spend more time relaxing and less time on yard work. Additional updates include a new roof and gutters installed in 2024. This neutrally decorated semi-furnished home (ask agent for details) combines generous living space, quality updates, and low-maintenance living in one exceptional package. Schedule your private showing today!
Active
Price cut: $7.1K (7/9)
$429,900
20165 Crystal Lake Way, Frankfort, IL 60423
3beds
2,000sqft
Townhouse, Single Family Residence
Built in 2002
2,610 Square Feet Lot
$422,700 Zestimate®
$215/sqft
$275/mo HOA
What's special
Stunning double-sided fireplaceMaintenance-free landscapingCustom tile backsplashSoaring cathedral ceilingsGranite countertopsIn-ground sprinkler systemBeautiful solid oak cabinets
- 69 days
- 871
- 16
Zillow last checked:
Listing updated:
Listed by:
Kate Coletti 815-549-7311,
HomeSmart Realty Group
Source: MRED as distributed by MLS GRID,MLS#: 12689706
Facts & features
Interior
Bedrooms & bathrooms
- Bedrooms: 3
- Bathrooms: 3
- Full bathrooms: 2
- 1/2 bathrooms: 1
Rooms
- Room types: Eating Area, Loft
Primary bedroom
- Features: Bathroom (Full, Tub & Separate Shwr, Whirlpool & Sep Shwr)
- Level: Second
- Area: 216 Square Feet
- Dimensions: 18X12
Bedroom 2
- Level: Second
- Area: 140 Square Feet
- Dimensions: 14X10
Bedroom 3
- Level: Second
- Area: 120 Square Feet
- Dimensions: 12X10
Dining room
- Features: Flooring (Carpet), Window Treatments (Blinds)
- Level: Main
- Area: 165 Square Feet
- Dimensions: 15X11
Eating area
- Features: Flooring (Ceramic Tile)
- Level: Main
- Area: 90 Square Feet
- Dimensions: 10X9
Kitchen
- Features: Kitchen (Eating Area-Breakfast Bar, Eating Area-Table Space, Pantry-Closet, Granite Counters, Pantry, Updated Kitchen), Flooring (Ceramic Tile)
- Level: Main
- Area: 165 Square Feet
- Dimensions: 15X11
Laundry
- Level: Second
- Area: 60 Square Feet
- Dimensions: 6X10
Living room
- Features: Flooring (Carpet), Window Treatments (Blinds)
- Level: Main
- Area: 280 Square Feet
- Dimensions: 20X14
Loft
- Level: Second
- Area: 72 Square Feet
- Dimensions: 9X8
Heating
- Natural Gas
Cooling
- Central Air
Appliances
- Included: Range, Microwave, Dishwasher, Refrigerator, Washer, Dryer
Features
- Basement: Unfinished,Full
Interior area
- Total structure area: 0
- Total interior livable area: 2,000 sqft
Property
Parking
- Total spaces: 4
- Parking features: Asphalt, Garage Door Opener, Yes, Garage Owned, Attached, Driveway, Owned, Garage
- Attached garage spaces: 2
- Has uncovered spaces: Yes
Accessibility
- Accessibility features: No Disability Access
Lot
- Size: 2,610 Square Feet
Details
- Parcel number: 1909151010380000
- Special conditions: None
Construction
Type & style
- Home type: Townhouse
- Property subtype: Townhouse, Single Family Residence
Materials
- Vinyl Siding, Brick
- Foundation: Concrete Perimeter
- Roof: Asphalt
Condition
- New construction: No
- Year built: 2002
Utilities & green energy
- Sewer: Public Sewer
- Water: Public
Community & HOA
HOA
- Has HOA: Yes
- Services included: Exterior Maintenance, Lawn Care, Snow Removal
- HOA fee: $275 monthly
Location
- Region: Frankfort
Financial & listing details
- Price per square foot: $215/sqft
- Tax assessed value: $360,690
- Annual tax amount: $8,989
- Date on market: 7/2/2026
- Ownership: Fee Simple w/ HO Assn.
Estimated market value
$422,700
$402,000 - $444,000
$3,128/mo
Price history
| Date | Event | Price |
|---|---|---|
| 7/9/2026 | Price change | $429,900-1.6%$215/sqft |
Source: MRED as distributed by MLS GRID #12689706 Report a problem | ||
| 7/2/2026 | Listed for sale | $437,000+109.1%$219/sqft |
Source:  MRED as distributed by MLS GRID #12689706 Report a problem MRED as distributed by MLS GRID #12689706 Report a problem | ||
| 5/31/2001 | Sold | $209,000$105/sqft |
Source: Public Record Report a problem | ||
Public tax history
| Year | Property taxes | Tax assessment |
|---|---|---|
| 2024 | $8,526 +6.3% | $120,230 +12% |
| 2023 | $8,024 +5.2% | $107,377 +9.8% |
| 2022 | $7,631 +6.6% | $97,802 +6.9% |
| 2021 | $7,158 +1.7% | $91,498 +2.9% |
| 2020 | $7,040 -2.9% | $88,919 +2.7% |
| 2019 | $7,249 +3.8% | $86,540 +4.6% |
| 2018 | $6,984 +0.1% | $82,742 +2.4% |
| 2017 | $6,977 +2.5% | $80,810 +3.5% |
| 2016 | $6,807 +2.6% | $78,040 +3.6% |
| 2015 | $6,632 | $75,292 +0.7% |
| 2014 | $6,632 -5.7% | $74,769 -7.7% |
| 2013 | $7,030 -3.8% | $81,031 -14.2% |
| 2012 | $7,312 +11.7% | $94,427 +12.9% |
| 2011 | $6,543 -3.9% | $83,638 -8.2% |
| 2010 | $6,810 +4.4% | $91,096 -2.3% |
| 2009 | $6,522 +2.5% | $93,288 |
| 2008 | $6,360 | $93,288 +2.5% |
| 2007 | -- | $91,012 +7.5% |
| 2006 | $5,846 +5.1% | $84,662 +8.4% |
| 2005 | $5,560 +6.8% | $78,087 +8% |
| 2004 | $5,204 +2.4% | $72,303 +5.1% |
| 2003 | $5,084 -33.8% | $68,781 -0.1% |
| 2002 | $7,682 | $68,841 |
Find assessor info on the county website
Monthly payment
Est. payment
Payment breakdown
Explore the cost of this home by adjusting the details. Changes won't be saved.Climate risks
Neighborhood: 60423
Nearby schools
Schools provided by the listing agent
- District: 157C
Source: MRED as distributed by MLS GRID. This data may not be complete. We recommend contacting the local school district to confirm school assignments for this home.
- $425,4003 bd2 ba1.9k sqft20163 Crystal Lake Way, Frankfort, IL 60423Off Market
- $402,7002 bd2 ba1.7k sqft20167 Crystal Lake Way, Frankfort, IL 60423Off Market
- $397,7004 bd3 ba1.9k sqft20179 Crystal Lake Way, Frankfort, IL 60423Off Market
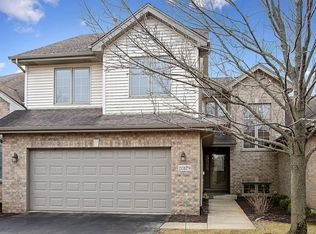
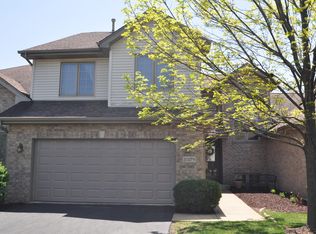
- $394,5004 bd3 ba1.9k sqft20179 Crystal Lake Way #0000, Frankfort, IL 60423Off Market
Similar homes
- $465,0003 bd3 ba2.4k sqft21336 Settlers Pond Dr, Frankfort, IL 60423Active
 MLS ID #12745062, Lizzy Sanchez, Sanchez Realty LLC. MRED as distributed by MLS GRID
 - $429,0003 bd2 ba1.4k sqft7502 W Lakeside Dr, Frankfort, IL 60423Active
 MLS ID #12750061, Joseph Siwinski, Lincoln-Way Realty, Inc. MRED as distributed by MLS GRID
 - $334,9003 bd2 ba2k sqft21329 Windy Hill Dr, Frankfort, IL 60423Active
 MLS ID #12747278, Gus Olofsson, Hoffman Realtors LLC. MRED as distributed by MLS GRID
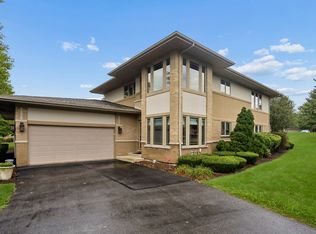
 - $549,9004 bd4 ba2.5k sqft20467 Falling Water Cir, Frankfort, IL 60423Active
 MLS ID #12734342, Robert Moss, CNC,CSC,GRI, RE/MAX 10. MRED as distributed by MLS GRID
