Property is built on corner lot with with acreage size of 0.29, solid brick on the first level the top is vinyl. There are 6 BDR and 3.5 BATHS, which consist of famil living room, formal living room, 2 kitchens one on main level the other in the finished basement.
Large bedroom with additional three standard rooms at second story while the basement has two rooms and a storage.
Here is the breakdown of the size of the rooms
Family living room 19X18
Formal living room 27X14
Master bedroom 22X16
Second bedroom 15X13
Third bedroom. 15X12
Fourth bedroom. 12X11
Finished basement room size
First room 16X9
Second room. 18X9
House is elegant, spacious, fenced with a massive patio, a shed, and sprinkler that water the grass.
Parcel Number 28334070120000
Buyer must provide a proof of fund to view property
House is sold "AS IS" this is why the price is much lower.
For sale by owner
$433,000
18110 S Sligo Way, Country Club Hills, IL 60478
6beds
2,795sqft
SingleFamily
Built in 2005
0.29 Acres Lot
$-- Zestimate®
$155/sqft
$-- HOA
What's special
Finished basementLarge bedroomMassive patioCorner lot
What the owner loves about this home
It's my refuge where I feel comfortable and warmth inside my living room.
- 34 days
- 750
- 38
Listed by:
Property Owner (847) 807-5641
Facts & features
Interior
Bedrooms & bathrooms
- Bedrooms: 6
- Bathrooms: 4
- Full bathrooms: 3
- 1/2 bathrooms: 1
Heating
- Other, Gas
Cooling
- Central
Appliances
- Included: Dishwasher, Dryer, Microwave, Range / Oven, Refrigerator, Washer
Features
- Flooring: Tile, Carpet
- Basement: Finished
- Has fireplace: Yes
Interior area
- Total interior livable area: 2,795 sqft
Property
Parking
- Total spaces: 6
- Parking features: Garage - Attached, Off-street, On-street
Features
- Exterior features: Vinyl, Brick
- Has view: Yes
- View description: City
Lot
- Size: 0.29 Acres
Details
- Parcel number: 2833407012
Construction
Type & style
- Home type: SingleFamily
- Architectural style: Conventional
Materials
- Frame
- Roof: Shake / Shingle
Condition
- New construction: No
- Year built: 2005
Utilities & green energy
- Sewer: Sewer-Public
Community & HOA
Location
- Region: Country Club Hills
Financial & listing details
- Price per square foot: $155/sqft
- Tax assessed value: $300,000
- Annual tax amount: $13,608
- Date on market: 8/6/2026
Estimated market value
Not available
Estimated sales range
Not available
$4,439/mo
Price history
| Date | Event | Price |
|---|---|---|
| 8/6/2026 | Listed for sale | $433,000$155/sqft |
Source: Owner Report a problem | ||
| 8/1/2026 | Listing removed | $433,000$155/sqft |
Source:  MRED as distributed by MLS GRID #12641161 Report a problem MRED as distributed by MLS GRID #12641161 Report a problem | ||
| 5/23/2026 | Price change | $433,000-1.6%$155/sqft |
Source: MRED as distributed by MLS GRID #12641161 Report a problem | ||
| 5/7/2026 | Listed for sale | $439,999+3.5%$157/sqft |
Source: MRED as distributed by MLS GRID #12641161 Report a problem | ||
| 5/7/2026 | Listing removed | -- |
Source: Owner Report a problem | ||
| 5/6/2026 | Price change | $425,000-3.4%$152/sqft |
Source: Owner Report a problem | ||
| 5/3/2026 | Price change | $439,999+3.5%$157/sqft |
Source: Owner Report a problem | ||
| 4/27/2026 | Listed for sale | $425,000+66.7%$152/sqft |
Source: Owner Report a problem | ||
| 8/7/2019 | Listing removed | $255,000$91/sqft |
Source: Coldwell Banker Residential Brokerage - Northbrook #10447635 Report a problem | ||
| 7/11/2019 | Listed for sale | $255,000+18.1%$91/sqft |
Source: Coldwell Banker Residential #10447635 Report a problem | ||
| 12/12/2017 | Listing removed | $215,897-56.8%$77/sqft |
Source: Auction.com Report a problem | ||
| 8/29/2017 | Listed for sale | -- |
Source: Auction.com Report a problem | ||
| 10/12/2005 | Sold | $500,000$179/sqft |
Source: Public Record Report a problem | ||
Public tax history
| Year | Property taxes | Tax assessment |
|---|---|---|
| 2024 | $13,608 +4.7% | $30,000 +0% |
| 2023 | $12,994 +5.4% | $29,999 +40.4% |
| 2022 | $12,329 -1.4% | $21,367 |
| 2021 | $12,504 -14.7% | $21,367 -10.4% |
| 2020 | $14,668 +22.7% | $23,843 +19.3% |
| 2019 | $11,955 +4.6% | $19,990 |
| 2018 | $11,425 +1.4% | $19,990 |
| 2017 | $11,271 -14.9% | $19,990 -11% |
| 2016 | $13,243 +3.5% | $22,469 |
| 2015 | $12,794 +1.5% | $22,469 |
| 2014 | $12,601 +1.6% | $22,469 -7.6% |
| 2013 | $12,397 +3.3% | $24,309 |
| 2012 | $11,997 +2% | $24,309 -3.5% |
| 2011 | $11,760 +7.2% | $25,187 -1.6% |
| 2010 | $10,968 +3.2% | $25,591 |
| 2009 | $10,633 +9% | $25,591 -5% |
| 2008 | $9,753 -3.2% | $26,938 -3.6% |
| 2007 | $10,077 +17.4% | $27,950 |
| 2006 | $8,581 +10.3% | $27,950 +7.7% |
| 2005 | $7,778 | $25,947 |
Find assessor info on the county website
Monthly payment
Est. payment
Payment breakdown
Explore the cost of this home by adjusting the details. Changes won't be saved.Climate risks
Neighborhood: 60478
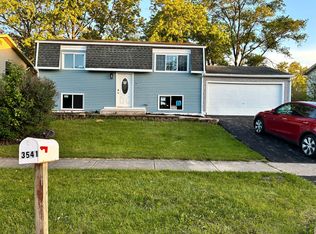
- $285,0004 bd2 ba1.7k sqft3541 177th St, Country Club Hills, IL 60478Sold
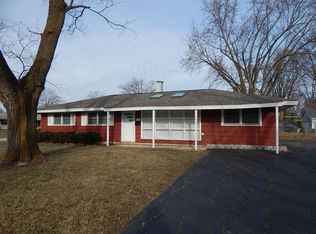
- $180,0004 bd1 ba1.3k sqft4410 Flossmoor Rd, Country Club Hills, IL 60478Sold
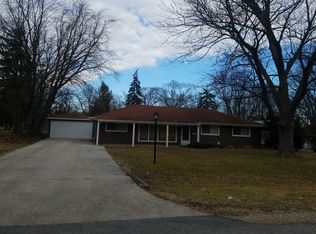
- $224,7004 bd2 ba1.4k sqft4530 181st Pl, Country Club Hills, IL 60478Off Market
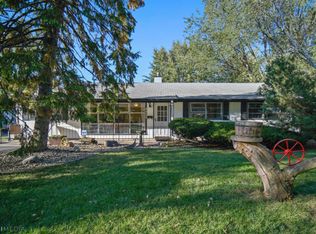
- $197,3003 bd1 ba1.5k sqft4520 W 181st Pl, Country Club Hills, IL 60478Off Market
Similar homes
- $399,9005 bd3 ba3.9k sqft18811 Cap Ct, Country Club Hills, IL 60478New
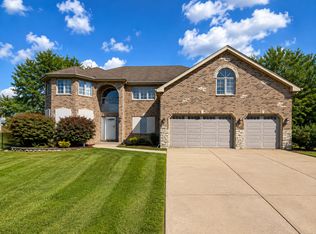 MLS ID #12751782, Anthony Disano, Parkvue Realty Corporation. MRED as distributed by MLS GRID
 - $395,0004 bd3 ba2.3k sqft132 Treehouse Rd, Matteson, IL 60443Active
 MLS ID #12751188, Roshaunta Lewis, CSC,PSA,RENE,SRES, Keller Williams Preferred Rlty. MRED as distributed by MLS GRID
 - $429,0003 bd2 ba1.4k sqft7502 W Lakeside Dr, Frankfort, IL 60423Active
 MLS ID #12750061, Joseph Siwinski, Lincoln-Way Realty, Inc. MRED as distributed by MLS GRID
 - $450,0004 bd3 ba3k sqft634 Primrose Cir, Matteson, IL 60443Active
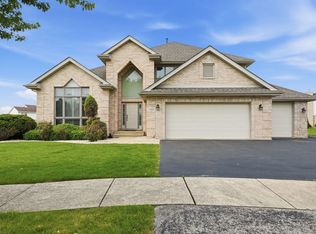 MLS ID #12730939, Rochelle Millsapp, ABR,PSA,RENE, Visions Manifested Realty LLC. MRED as distributed by MLS GRID
 - $449,0004 bd2 ba2.6k sqft9425 Larch Dr, Munster, IN 46321For Sale
 MLS ID #842851, Mark Cox, Century 21 Circle. NIRA as distributed by MLS GRID
 - $449,0004 bd2 ba2.9k sqft951 Dune Sand Ct, Dyer, IN 46311For SaleMLS ID #844385, Daniel Durochik, Coldwell Banker Realty. NIRA as distributed by MLS GRID
- $409,9995 bd3 ba2.6k sqft7420 W 92nd Ave, Crown Point, IN 46307For SaleMLS ID #842272, Amy Blanton, Better Homes and Gardens Real. NIRA as distributed by MLS GRID
- $479,5005 bd3 ba2.6k sqft13921 Bluff View Rd, Dyer, IN 46311For SaleMLS ID #842957, Sarah Eenigenburg, Better Homes and Gardens Real. NIRA as distributed by MLS GRID
