Welcome to this impressive 4-bedroom, 2.5-bath home offering spacious living, thoughtful updates, and plenty of room to entertain! Step inside to soaring ceilings, beautiful hardwood floors, and a warm, inviting fireplace. The main level features separate living, dining, and family rooms, along with an updated kitchen complete with stunning cabinetry, countertops, stainless steel appliances, and a wine fridge. Upstairs, the spacious primary suite offers his-and-hers walk-in closets, dual sinks, and a relaxing Jacuzzi tub. Additional highlights include a new roof installed in 2023, and A/C, furnace, and water heater replaced in 2017. Conveniently located near I-57, I-80, Metra, shopping, dining, and more. With generous living space, desirable updates, and an excellent location, this home is ready to impress. Schedule your showing today!
Contingent
Price cut: $10K (7/19)
$409,900
21154 Whitney Dr, Matteson, IL 60443
4beds
3,139sqft
Single Family Residence
Built in 2009
0.29 Acres Lot
$-- Zestimate®
$131/sqft
$-- HOA
What's special
Warm inviting fireplaceSoaring ceilingsSpacious livingGenerous living spaceUpdated kitchenWine fridgeStunning cabinetry
- 84 days
- 1,607
- 79
Zillow last checked:
Listing updated:
Listed by:
Michael Scanlon (773)630-9205,
eXp Realty,
Cody Starostka 708-310-9619,
eXp Realty
Source: MRED as distributed by MLS GRID,MLS#: 12709654
Facts & features
Interior
Bedrooms & bathrooms
- Bedrooms: 4
- Bathrooms: 3
- Full bathrooms: 2
- 1/2 bathrooms: 1
Rooms
- Room types: No additional rooms
Primary bedroom
- Features: Bathroom (Full)
- Level: Second
- Area: 525 Square Feet
- Dimensions: 21X25
Bedroom 2
- Level: Second
- Area: 210 Square Feet
- Dimensions: 14X15
Bedroom 3
- Level: Second
- Area: 210 Square Feet
- Dimensions: 14X15
Bedroom 4
- Level: Main
- Area: 144 Square Feet
- Dimensions: 12X12
Dining room
- Features: Flooring (Hardwood)
- Level: Main
- Area: 169 Square Feet
- Dimensions: 13X13
Family room
- Features: Flooring (Hardwood)
- Level: Main
- Area: 289 Square Feet
- Dimensions: 17X17
Kitchen
- Features: Kitchen (Eating Area-Table Space), Flooring (Hardwood)
- Level: Main
- Area: 112 Square Feet
- Dimensions: 8X14
Laundry
- Features: Flooring (Ceramic Tile)
- Level: Main
- Area: 117 Square Feet
- Dimensions: 13X9
Living room
- Features: Flooring (Hardwood)
- Level: Main
- Area: 272 Square Feet
- Dimensions: 16X17
Heating
- Natural Gas, Forced Air
Cooling
- Central Air
Features
- Basement: Unfinished,Full
- Number of fireplaces: 1
- Fireplace features: Living Room
Interior area
- Total structure area: 0
- Total interior livable area: 3,139 sqft
Property
Parking
- Total spaces: 2
- Parking features: Yes, Garage Owned, Attached, Garage
- Attached garage spaces: 2
Accessibility
- Accessibility features: No Disability Access
Features
- Stories: 2
Lot
- Size: 0.29 Acres
- Dimensions: 75X168
Details
- Parcel number: 31203080110000
- Special conditions: None
Construction
Type & style
- Home type: SingleFamily
- Architectural style: Traditional
- Property subtype: Single Family Residence
Materials
- Brick
Condition
- New construction: No
- Year built: 2009
Utilities & green energy
- Electric: Circuit Breakers
- Sewer: Public Sewer
- Water: Public
Community & HOA
HOA
- Services included: None
Location
- Region: Matteson
Financial & listing details
- Price per square foot: $131/sqft
- Tax assessed value: $350,000
- Annual tax amount: $15,235
- Date on market: 7/19/2026
- Ownership: Fee Simple
Estimated market value
Not available
Estimated sales range
Not available
$4,189/mo
Price history
| Date | Event | Price |
|---|---|---|
| 9/30/2026 | Contingent | $409,900$131/sqft |
Source:  MRED as distributed by MLS GRID #12709654 Report a problem MRED as distributed by MLS GRID #12709654 Report a problem | ||
| 7/19/2026 | Price change | $409,900-2.4%$131/sqft |
Source: MRED as distributed by MLS GRID #12709654 Report a problem | ||
| 7/9/2026 | Listed for sale | $419,900+1.2%$134/sqft |
Source: MRED as distributed by MLS GRID #12697431 Report a problem | ||
| 7/7/2026 | Listing removed | -- |
Source: Owner Report a problem | ||
| 5/5/2026 | Listed for sale | $415,000-5.4%$132/sqft |
Source: Owner Report a problem | ||
| 12/19/2025 | Listing removed | -- |
Source: Owner Report a problem | ||
| 8/8/2025 | Price change | $438,900-2.2%$140/sqft |
Source: Owner Report a problem | ||
| 8/5/2025 | Price change | $448,900-0.2%$143/sqft |
Source: Owner Report a problem | ||
| 7/17/2025 | Listed for sale | $450,000+80%$143/sqft |
Source: Owner Report a problem | ||
| 8/2/2017 | Sold | $250,000-2%$80/sqft |
Source: MRED as distributed by MLS GRID #09671023 Report a problem | ||
| 7/14/2017 | Pending sale | $254,999$81/sqft |
Source: 4 Sale Realty Inc. #09671023 Report a problem | ||
| 6/26/2017 | Listed for sale | $254,999-27.8%$81/sqft |
Source: 4 Sale Realty Inc. #09671023 Report a problem | ||
| 7/2/2016 | Listing removed | -- |
Source: Auction.com Report a problem | ||
| 4/4/2016 | Listed for sale | -- |
Source: Auction.com Report a problem | ||
| 6/6/2007 | Sold | $353,000$112/sqft |
Source: Public Record Report a problem | ||
Public tax history
| Year | Property taxes | Tax assessment |
|---|---|---|
| 2024 | $15,236 +5% | $35,000 +0% |
| 2023 | $14,508 +17.4% | $34,999 +51.7% |
| 2022 | $12,354 -0.9% | $23,074 |
| 2021 | $12,470 +3.5% | $23,074 |
| 2020 | $12,050 -17.2% | $23,074 -13.4% |
| 2019 | $14,557 +1.5% | $26,643 |
| 2018 | $14,345 +17.8% | $26,643 |
| 2017 | $12,182 -13% | $26,643 -9.9% |
| 2016 | $14,007 +2.3% | $29,564 |
| 2015 | $13,690 +2.6% | $29,564 |
| 2014 | $13,345 +32.1% | $29,564 +20.2% |
| 2013 | $10,105 +2.4% | $24,596 |
| 2012 | $9,872 +0.6% | $24,596 -5.9% |
| 2011 | $9,809 -2.1% | $26,135 -10.5% |
| 2010 | $10,021 +4.1% | $29,211 |
| 2009 | $9,627 -12.7% | $29,211 -18.7% |
| 2008 | $11,021 +49.5% | $35,938 +42.8% |
| 2007 | $7,373 | $25,158 |
Find assessor info on the county website
Monthly payment
Est. payment
Payment breakdown
Explore the cost of this home by adjusting the details. Changes won't be saved.Climate risks
Neighborhood: 60443
Nearby schools
Schools provided by the listing agent
- District: 162
Source: MRED as distributed by MLS GRID. This data may not be complete. We recommend contacting the local school district to confirm school assignments for this home.
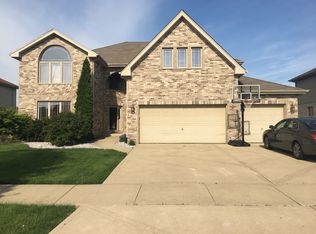


Similar homes
- $418,9003 bd2 ba2.1k sqft7502 W Lakeside Dr, Frankfort, IL 60423Active
 MLS ID #12770945, Joseph Siwinski, Lincoln-Way Realty, Inc. MRED as distributed by MLS GRID
 - $399,9005 bd3 ba4.2k sqft26141 S Ruby St, Monee, IL 60449Active
 MLS ID #12720687, Kathi Boswell, Village Realty, Inc.. MRED as distributed by MLS GRID
 - $514,9004 bd3 ba2.4k sqft10708 Willow Ave, Mokena, IL 60448New
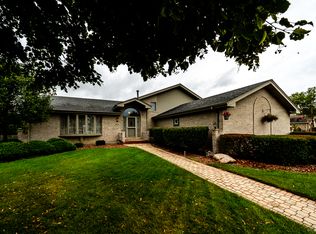 MLS ID #12782396, Linas Kastys, Village Realty, Inc.. MRED as distributed by MLS GRID
 - $474,9004 bd3 ba2.4k sqft19905 Center St, Mokena, IL 60448Active
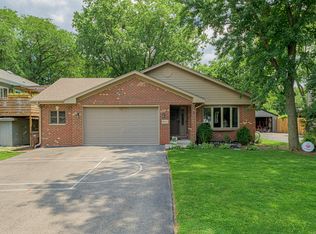 MLS ID #12777251, Joseph Siwinski, Lincoln-Way Realty, Inc. MRED as distributed by MLS GRID
 - $412,5003 bd3 ba2.3k sqft12641 W 108th Pl, Saint John, IN 46373For Sale
 MLS ID #846544, Stephani Nydam, Realty Executives Premier. NIRA as distributed by MLS GRID
 - $419,9004 bd3 ba2.1k sqft1250 Woodhollow Ct, Schererville, IN 46375For SaleMLS ID #846270, Jessica Cardin, Realty Executives Premier. NIRA as distributed by MLS GRID
